

$649,600
 4 Beds
 3 Baths
 2,225 sqft
2903 SATILLA LOOP, Odessa, FL 33556
Est. Refi. Payment $4,527/mo*
Refinance Your HomeCurrently Off Market - Sold Feb 14, 2025 for $681,500
Home Value
Trulia Estimate
$650KSince last month
Decreased$4K (-0.6%)Since last year
Decreased$12K (-1.8%)Since last sale
Decreased$31K (-4.5%)Learn more about this home's value by checking out its Trulia Estimate, the value of nearby homes, and how much similar homes have sold for.
Trulia Estimate
The of this home's value increased by +33% in the last 10 years
| Month | Estimated value |
|---|---|
2026 | |
| September 2026 | $651K |
| August 2026 | $650K |
| July 2026 | $655K |
| June 2026 | $657K |
| May 2026 | $664K |
| April 2026 | $659K |
| March 2026 | $669K |
| February 2026 | $677K |
| January 2026 | $656K |
2025 | |
2024 | |
2023 | |
2022 | |
2021 | |
Comparable sales
These are recently sold homes that have a similar location or other similar features to this home, like bedrooms, bathrooms, and square footage. Get a sense of the expected prices in the area by viewing these homes.Address | Distance | Property Type | Sold Price | Sold Date | Bed | Bath | Sqft |
|---|---|---|---|---|---|---|---|
0.21 | Single-Family Home | $620,000 | 12/01/25 | 4 | 3 | 2,225 | |
0.06 | Single-Family Home | $565,000 | 06/08/26 | 3 | 2.5 | 2,487 | |
0.13 | Single-Family Home | $545,000 | 12/29/25 | 3 | 2 | 2,200 | |
0.11 | Single-Family Home | $600,000 | 08/28/26 | 3 | 2 | 1,901 | |
0.35 | Single-Family Home | $705,000 | 10/15/25 | 4 | 2.5 | 2,717 | |
0.16 | Single-Family Home | $788,000 | 07/20/26 | 4 | 3.5 | 2,792 | |
0.14 | Single-Family Home | $505,000 | 06/18/26 | 3 | 2 | 1,901 | |
0.39 | Single-Family Home | $800,000 | 06/11/26 | 4 | 2.5 | 2,722 | |
0.22 | Single-Family Home | $735,000 | 08/14/26 | 5 | 3 | 2,555 | |
0.39 | Single-Family Home | $620,000 | 09/04/26 | 4 | 2.5 | 2,890 |
Nearby home prices
Get a sense of expected prices in the area by checking the value of nearby homes.Address | Distance | Price | Bed | Bath | Sqft | Status |
|---|---|---|---|---|---|---|
0.02 | $718,400 | 4 | 3 | 2,916 | Off Market | |
0.04 | $529,200 | 4 | 2 | 1,975 | Off Market | |
0.05 | $496,000 | 4 | 2 | 1,975 | Off Market | |
0.06 | $565,000 | 3 | 2.5 | 2,487 | Recently Sold | |
0.08 | $519,900 | 3 | 2 | 1,970 | Recently Sold | |
0.09 | $600,000 | 4 | 2.5 | 2,368 | Off Market | |
0.10 | $629,800 | 3 | 3 | 2,225 | Off Market | |
0.11 | $600,000 | 3 | 2 | 1,901 | Recently Sold | |
0.13 | $545,000 | 3 | 2 | 2,200 | Recently Sold | |
0.14 | $505,000 | 3 | 2 | 1,901 | Recently Sold | |
0.16 | $788,000 | 4 | 3.5 | 2,792 | Recently Sold |
Local Information
- Map ViewExplore the area around 2903 SATILLA LOOP.

- Schools1 Preschool School1 Elementary School1 Middle School1 High School

- Shop & Eat

-- mins to
Home Highlights

Single-Family Home

Built in 2019

2,225 sqft

$292/sqft

2 Car Garage

HOA $6/mo
About this House
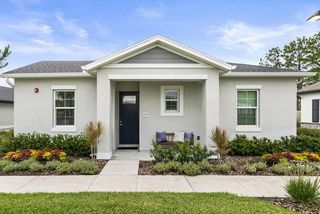
Experience the perfect blend of luxury, functionality, and comfort in this meticulously designed Serena floor plan by ICI Homes. This spacious single-level home spans 2,225 sq. ft. and features 4 bedrooms, 3 bathrooms, and a versatile flex space or office. Designed with an open-concept layout, it offers the perfect blend of comfort and functionality for both relaxation and entertaining. The layout naturally draws you to the heart of the home, where a stunning open-concept kitchen, living room, and dining area create a warm and inviting space perfect for gathering with family and friends. The kitchen is a chef's dream, featuring the upgraded “Gourmet Kitchen” package. Highlights include quartz countertops, a convection oven, a gas cooktop, a spacious center island, under-cabinet lighting, and soft-close cabinetry. A double-door pantry provides ample storage, while the nearby dining area is ideal for casual meals or special occasions. Soaring 12-foot ceilings, expansive sliding glass doors, and large windows fill the living and dining areas with natural light. The luxurious primary suite provides a peaceful retreat overlooking the conservation area at the back of the home. It features an en-suite bathroom with dual vanities, a walk-in shower, and an oversized closet, offering convenience and ample storage. The outdoor covered lanai invites you to enjoy your morning coffee, sunsets, or weekend cookouts (electrical, plumbing & gas stub out in place for an outdoor kitchen) overlooking serene views of the wooded conservation area. This home boasts a range of premium upgrades thoughtfully selected to enhance comfort, convenience, and efficiency. Key features include newly installed luxury vinyl plank flooring in all bedrooms and closets, 8' interior doors, a widened paver driveway, a paver patio, transom window shades, and plantation shutters, all adding to the home’s aesthetic appeal. For peace of mind and resilience, the house has a GENERAC home generator, a water softener, high-wind automated screens on the lanai, hurricane panels, and reinforced high-wind panels for the primary bedroom windows. Fully paid-off solar panels further enhance energy efficiency and sustainability. Nestled within one of the top-rated school districts, this home offers easy access to major highways and is a 20-minute drive to Tampa International Airport. The Asturia Amenity Center enhances your lifestyle with impressive offerings, including a clubhouse, a fully equipped fitness center, and a stunning swimming pool featuring a beach-style entrance and lanes for lap swimming. Nature lovers will appreciate the community’s numerous walking trails, providing serene spaces to explore and unwind. Asturia has it all, whether you’re seeking relaxation, recreation, or a sense of community. Embrace the Florida lifestyle and create unforgettable memories in this exceptional home. Welcome to Asturia!
2903 SATILLA LOOP, Odessa, FL 33556 is a 4 bedroom, 3 bathroom, 2,225 sqft single-family home built in 2019. It last sold for $681,500 on Feb 14, 2025 (1% above the $675,000 asking price). This property is not currently displayed as for sale or rent on Trulia. The Trulia Estimate is $649,600, with a rent estimate of $3,502/month.
Last check for updates: about 17 hours ago
Listed by Nick Moylan, (813) 777-0166
RE/MAX REALTY UNLIMITED, (813) 684-0016
Bought with: Ryan Chamblee, (813) 784-5454, PINEYWOODS REALTY LLC, (813) 225-1890
Originating MLS: Suncoast Tampa
Source: Stellar MLS, MLS#TB8334088
IDX information is provided exclusively for personal, non-commercial use, and may not be used for any purpose other than to identify prospective properties consumers may be interested in purchasing. Information is deemed reliable but not guaranteed. Some IDX listings have been excluded from this website.
Listing Information presented by local MLS brokerage: Zillow, Inc - (407) 904-3511
Listing Information presented by local MLS brokerage: Zillow, Inc - (407) 904-3511
Home Details for 2903 SATILLA LOOP

|
|---|
Interior Details Number of Rooms: 8Types of Rooms: Primary Bedroom, Bedroom 2, Bedroom 3, Bedroom 4, Den, Dining Room, Kitchen, Living Room |
Beds & Baths Number of Bedrooms: 4Number of Bathrooms: 3Number of Bathrooms (full): 3 |
Dimensions and Layout Living Area: 2225 Square Feet |
Appliances & Utilities Utilities: BB/HS Internet Available, Cable Available, Electricity Connected, Natural Gas Connected, Phone Available, Public, Sewer Connected, Solar, Sprinkler Meter, Water ConnectedAppliances: Oven, Convection Oven, Cooktop, Dishwasher, Disposal, Dryer, Gas Water Heater, Microwave, Refrigerator, Tankless Water Heater, Washer, Water SoftenerDishwasherDisposalDryerLaundry: Inside,Laundry RoomMicrowaveRefrigeratorWasher |
Heating & Cooling Heating: CentralHas CoolingAir Conditioning: Central AirHas HeatingHeating Fuel: Central |
Fireplace & Spa No FireplaceNo Spa |
Gas & Electric Has Electric on Property |
Windows, Doors, Floors & Walls Window: Shutters, Window Treatments, Hurricane ShuttersDoor: Sliding DoorsFlooring: Luxury Vinyl |
Levels, Entrance, & Accessibility Stories: 1Number of Stories: 1Levels: OneFloors: Luxury Vinyl |
View Has a ViewView: Trees/Woods |

|
|---|
Exterior Home Features Roof: ShinglePatio / Porch: Covered, Front Porch, Rear Porch, ScreenedVegetation: Trees/LandscapedExterior: Irrigation System, Other, Rain Gutters, SidewalkFoundation: SlabNo Private Pool |
Parking & Garage Number of Garage Spaces: 2Number of Covered Spaces: 2No CarportHas a GarageHas an Attached GarageParking Spaces: 2Parking: Garage Attached |
Frontage Road Surface Type: AsphaltNot on Waterfront |
Water & Sewer Sewer: Public Sewer |

|
|---|
Year Built Year Built: 2019 |
Property Type / Style Property Type: ResidentialProperty Subtype: Single Family ResidenceArchitecture: Craftsman |
Building Construction Materials: Block, Cement Siding, Stone, StuccoNot a New ConstructionNo Additional ParcelsDoes Not Include Home Warranty |
Property Information Condition: CompletedParcel Number: 172626008.0018.00020.0 |

|
|---|
Price List Price: $675,000 |
Status Change & Dates Off Market Date: Tue Jan 14 2025Possession Timing: Close Of Escrow |

|
|---|
MLS Status: Sold |

|
|---|
Direction & Address City: ODESSACommunity: ASTURIA PH 2A & 2B |
School Information Elementary School: Odessa ElementaryJr High / Middle School: Seven Springs Middle-POHigh School: J.W. Mitchell High-PO |

|
|---|
Building Details Builder Model: SerenaBuilder Name: ICI |
Building Area Building Area: 2665 Square Feet |
Community rooms Fitness Center |

|
|---|
Community Features: Clubhouse, Community Mailbox, Deed Restrictions, Fitness Center, Playground, Pool, SidewalksNot Senior Community |
Other Playground |

|
|---|
HOA Fee Includes: Reserve FundHOA Name: Associa Gulf CoastHOA Phone: 727-497-2403Association for this Listing: Suncoast TampaHas an HOAHOA Fee: $6/Monthly |

|
|---|
Lot Area: 6600 sqft |

|
|---|
Special Conditions: None |

|
|---|
Listing Terms: Cash, Conventional, FHA, VA Loan |

|
|---|
Business Information Ownership: Fee Simple |

|
|---|
Mls Number: TB8334088Showing Advance Notice: 24Showing Considerations: No Sign, See RemarksShowing Requirements: 24 Hour Notice, Appointment Only, Lockbox - Electronic, See Remarks, ShowingTimeUniversal Property Id: US-12101-N-1726260080018000200-R-N |

|
|---|
ClubhouseCommunity MailboxDeed RestrictionsPlaygroundPoolSidewalks |
Price and Tax history
| Date | Event | Price |
|---|---|---|
Feb 14, 2025 Source: Stellar MLS #TB8334088 | Sold | $681,500 |
Jan 15, 2025 Source: Stellar MLS #TB8334088 | Pending | $675,000 |
Jan 14, 2025 Source: Stellar MLS #TB8334088 | Listed For Sale | $675,000 |
Mar 10, 2022 Source: N/A | Sold | $625,000 |
Feb 4, 2022 Source: Stellar MLS #T3353655 | Pending | $590,000 |
Feb 4, 2022 Source: Stellar MLS #T3353655 | Listed For Sale | $590,000 |
Dec 31, 2019 Source: N/A | Sold | $401,800 |
| Year | Property tax | Tax assessment |
|---|---|---|
| 2025 | $12,235 | $535,853 |
Home facts updated by county records
Market trends in Odessa
Last updated August 2026
Avg. sale price
$709K
$30.98KMoM
Sale-to-List Price
98.4%
0.1%MoM
Price per sq ft
$269
$2MoM
Available listings
234
27MoM
Around this home
What Locals Say about Odessa
At least 123 Trulia users voted on each feature.

90 % Say car is needed

89 % Say it's dog friendly

87 % Say parking is easy

81 % Say there's holiday spirit

80 % Say it's quiet

78 % Say there are sidewalks

78 % Say yards are well-kept

75 % Say people would walk alone at night

73 % Say kids play outside

71 % Say streets are well-lit

68 % Say there's wildlife

55 % Say neighbors are friendly

53 % Say they plan to stay for at least 5 years

48 % Say there are community events

23 % Say it's walkable to grocery stores

19 % Say it's walkable to restaurants
Sourced by Trulia users. Learn more about our methodology.
LGBTQ Local Legal Protections
LGBTQ Local Legal Protections



Frequently asked questions about 2903 SATILLA LOOP
- What is 2903 SATILLA LOOP estimated to be worth?Trulia's estimated value for 2903 SATILLA LOOP in Odessa, FL is $649,600.
- What is the price history for 2903 SATILLA LOOP?2903 SATILLA LOOP in Odessa, FL last sold for $681,500 in February 2025.
- Is Odessa a buyer's or seller's market?Odessa is currently a buyer's market, based on recent for-sale activity.
- What's the median sale price in Odessa?The median sale price in Odessa is $709K. That is down $30.98K from the prior month.
- Does 2903 SATILLA LOOP have air conditioning?Yes, 2903 SATILLA LOOP in Odessa, FL has air conditioning.
- Does 2903 SATILLA LOOP have a pool?Yes, 2903 SATILLA LOOP in Odessa, FL has a pool.
Explore by feature - Pet Friendly
 SPECIAL OFFERPET FRIENDLYTotal price$1,697 - $2,787/mo1-3 bd1-2 baPier 8 at The Preserve | 2130 Leather Fern Dr,
Odessa, FL 33556 SPECIAL OFFERPET FRIENDLY
 SPECIAL OFFERPET FRIENDLY
 SPECIAL OFFERPET FRIENDLY
 NEW - 2 DAYS AGOAPPLY INSTANTLYPET FRIENDLY
 APPLY INSTANTLYPET FRIENDLYFURNISHED
 NEW - 1 DAY AGOPET FRIENDLY
 PET FRIENDLY
 PET FRIENDLY
 PET FRIENDLY
Explore by feature - Garage
- SPECIAL OFFERPET FRIENDLYTotal price$1,697 - $2,787/mo1-3 bd1-2 baPier 8 at The Preserve | 2130 Leather Fern Dr,
Odessa, FL 33556 - SPECIAL OFFERPET FRIENDLY
 APPLY INSTANTLY
 APPLY INSTANTLYPET FRIENDLY
- APPLY INSTANTLYPET FRIENDLYFURNISHED
- NEW - 1 DAY AGOPET FRIENDLY
- PET FRIENDLY
- PET FRIENDLY
- PET FRIENDLY
 PET FRIENDLY
Explore by feature - Air Conditioning
- SPECIAL OFFERPET FRIENDLYTotal price$1,697 - $2,787/mo1-3 bd1-2 baPier 8 at The Preserve | 2130 Leather Fern Dr,
Odessa, FL 33556 - SPECIAL OFFERPET FRIENDLY
- SPECIAL OFFERPET FRIENDLY
- APPLY INSTANTLY
- NEW - 2 DAYS AGOAPPLY INSTANTLYPET FRIENDLY
- APPLY INSTANTLYPET FRIENDLY
- APPLY INSTANTLYPET FRIENDLYFURNISHED
 ROOM FOR RENT
- PET FRIENDLY
- PET FRIENDLY

Explore by feature - Pool
- SPECIAL OFFERPET FRIENDLYTotal price$1,697 - $2,787/mo1-3 bd1-2 baPier 8 at The Preserve | 2130 Leather Fern Dr,
Odessa, FL 33556 - SPECIAL OFFERPET FRIENDLY
- SPECIAL OFFERPET FRIENDLY
- SPECIAL OFFERPET FRIENDLY
- APPLY INSTANTLY
- ROOM FOR RENT
- NEW - 1 DAY AGOPET FRIENDLY
- PET FRIENDLY
- PET FRIENDLY
- PET FRIENDLY
Explore by feature - Washer/dryer
- SPECIAL OFFERPET FRIENDLYTotal price$1,697 - $2,787/mo1-3 bd1-2 baPier 8 at The Preserve | 2130 Leather Fern Dr,
Odessa, FL 33556 - APPLY INSTANTLY
- NEW - 2 DAYS AGOAPPLY INSTANTLYPET FRIENDLY
- APPLY INSTANTLYPET FRIENDLY
- APPLY INSTANTLYPET FRIENDLYFURNISHED
- ROOM FOR RENT
- PET FRIENDLY
- PET FRIENDLY
 PET FRIENDLYFURNISHED
 PET FRIENDLY
Explore by feature - Outdoor Space
- SPECIAL OFFERPET FRIENDLY
- NEW - 2 DAYS AGOAPPLY INSTANTLYPET FRIENDLY
- APPLY INSTANTLYPET FRIENDLYFURNISHED
- NEW - 1 DAY AGOPET FRIENDLY
- PET FRIENDLY
 APPLY INSTANTLYPET FRIENDLY
 APPLY INSTANTLYPET FRIENDLY

Apartments for Rent
 PET FRIENDLY$1,629 - $2,920/mo1-3 bd1-2 baAltis Grand Suncoast Apartments | 16885 Amaranth Dr,
Land O Lakes, FL 34638- PET FRIENDLY
- PET FRIENDLY
- PET FRIENDLYTotal price$1,697 - $2,787/mo1-3 bd1-2 baPier 8 at The Preserve | 2130 Leather Fern Dr,
Odessa, FL 33556  PET FRIENDLY
 PET FRIENDLYFURNISHED
 PET FRIENDLY
 PET FRIENDLY
- PET FRIENDLY
 See more homes for rent inOdessa
Off Market Homes Near 2903 SATILLA LOOP
 SOLDSEP 11, 2026TAMPA BAY PREMIER REALTY
 SOLDSEP 11, 2026LOMBARDO TEAM REAL ESTATE LLC
 SOLDSEP 11, 2026RE/MAX ALLIANCE GROUP
 SOLDSEP 10, 2026REDFIN CORPORATION
 SOLDSEP 10, 2026D R HORTON REALTY OF TAMPA LLC
 SOLDSEP 9, 2026COLDWELL BANKER REALTY
 SOLDSEP 8, 2026REALTY ONE GROUP MVP
 SOLDSEP 8, 2026DIVINE ESTATES REALTY LLC
 SOLDSEP 8, 2026S P O R T REALTY GROUP INC.
 See more homes for sale inOdessa

Homes for sale near 2903 SATILLA LOOP
 NEW - 4 HRS AGOBRIDGE POINT BUSINESS REAL EST
 BHHS FLORIDA PROPERTIES GROUP
 TAMPA4U.COM REALTY,LLC
- See more homes for sale inOdessa


- Results are loading