

$718,400
 4 Beds
 3 Baths
 2,916 sqft
2887 SATILLA LOOP, Odessa, FL 33556
Est. Refi. Payment $5,000/mo*
Refinance Your HomeCurrently Off Market - Sold May 3, 2024 for $750,000
Home Value
Trulia Estimate
$718KSince last month
Decreased$9K (-1.3%)Since last year
Increased$8K (+1.2%)Since last sale
Decreased$36K (-4.8%)Learn more about this home's value by checking out its Trulia Estimate, the value of nearby homes, and how much similar homes have sold for.
Trulia Estimate
The of this home's value increased by +27% in the last 10 years
| Month | Estimated value |
|---|---|
2026 | |
| September 2026 | $714K |
| August 2026 | $718K |
| July 2026 | $724K |
| June 2026 | $725K |
| May 2026 | $729K |
| April 2026 | $724K |
| March 2026 | $723K |
| February 2026 | $721K |
| January 2026 | $714K |
2025 | |
2024 | |
2023 | |
2022 | |
2021 | |
Comparable sales
These are recently sold homes that have a similar location or other similar features to this home, like bedrooms, bathrooms, and square footage. Get a sense of the expected prices in the area by viewing these homes.Address | Distance | Property Type | Sold Price | Sold Date | Bed | Bath | Sqft |
|---|---|---|---|---|---|---|---|
0.14 | Single-Family Home | $788,000 | 07/20/26 | 4 | 3.5 | 2,792 | |
0.06 | Single-Family Home | $565,000 | 06/08/26 | 3 | 2.5 | 2,487 | |
0.23 | Single-Family Home | $620,000 | 12/01/25 | 4 | 3 | 2,225 | |
0.24 | Single-Family Home | $735,000 | 08/14/26 | 5 | 3 | 2,555 | |
0.35 | Single-Family Home | $705,000 | 10/15/25 | 4 | 2.5 | 2,717 | |
0.37 | Single-Family Home | $800,000 | 06/11/26 | 4 | 2.5 | 2,722 | |
0.18 | Single-Family Home | $1,000,000 | 03/16/26 | 5 | 3.5 | 3,548 | |
0.38 | Single-Family Home | $620,000 | 09/04/26 | 4 | 2.5 | 2,890 | |
0.10 | Single-Family Home | $600,000 | 08/28/26 | 3 | 2 | 1,901 | |
0.39 | Single-Family Home | $579,000 | 03/18/26 | 4 | 2.5 | 2,566 |
Nearby home prices
Get a sense of expected prices in the area by checking the value of nearby homes.Address | Distance | Price | Bed | Bath | Sqft | Status |
|---|---|---|---|---|---|---|
0.02 | $649,600 | 4 | 3 | 2,225 | Off Market | |
0.01 | $529,200 | 4 | 2 | 1,975 | Off Market | |
0.06 | $496,000 | 4 | 2 | 1,975 | Off Market | |
0.06 | $565,000 | 3 | 2.5 | 2,487 | Recently Sold | |
0.10 | $519,900 | 3 | 2 | 1,970 | Recently Sold | |
0.08 | $600,000 | 4 | 2.5 | 2,368 | Off Market | |
0.12 | $629,800 | 3 | 3 | 2,225 | Off Market | |
0.10 | $600,000 | 3 | 2 | 1,901 | Recently Sold | |
0.13 | $545,000 | 3 | 2 | 2,200 | Recently Sold | |
0.14 | $505,000 | 3 | 2 | 1,901 | Recently Sold | |
0.14 | $788,000 | 4 | 3.5 | 2,792 | Recently Sold |
Local Information
- Map ViewExplore the area around 2887 SATILLA LOOP.

- Schools1 Preschool School1 Elementary School1 Middle School1 High School

- Shop & Eat

-- mins to
Home Highlights

Single-Family Home

Built in 2019

2,916 sqft

$246/sqft

2 Car Garage

HOA $7/mo
About this House
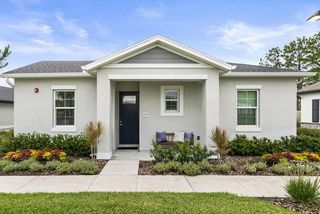
This 2019 Tillington Model by David Weekely Homes boasts an exquisite blend of luxury and comfort set against a serene conservation backdrop. Spanning 2,916 square feet, this home offers an exceptional living experience with its 4 bedrooms, 3 bathrooms, and meticulously crafted design elements that make it a rare find. As you enter, the home welcomes you with modern tile flooring that extends throughout the living spaces, creating a seamless flow. Immediately to the left, a bedroom with a conveniently located full bathroom awaits guests, offering privacy and comfort. Further along, the hallway reveals custom wall niches leading to the enclosed office space. This unique room is highlighted by double tray ceilings, elegant French doors, and an intriguing grassy ceiling feature, making it an ideal workspace. Turning to the right, the entrance to the garage and a spacious laundry room with ample storage are thoughtfully placed for ease of access. The heart of the home unfolds as you step into the open-concept living area, where the kitchen commands attention. It features luxurious quartz countertops, a large island adorned with shiplap, stacked cabinets, a wall oven, gas cooktop, and a built-in wine fridge, ensuring culinary excellence. Adjacent to the kitchen, the dining room dazzles with designer lighting and custom woodwork, while the expansive living room showcases a custom brick wall with shelving. A wall of sliders offers a seamless transition to the outdoors, enhancing the living space with natural light and views. The primary suite, situated off the living room, serves as a private retreat with its conservation view, custom woodwork, and access to a spa-like bathroom. This sanctuary includes a walk-in shower with floor-to-ceiling tile, double vanities with stone counters, and a walk-in closet, providing a luxurious escape. Upstairs, the home continues to impress with a huge loft area, two large bedrooms, and a full bathroom with a tub shower combo, offering versatile living spaces for relaxation and entertainment. The outdoor living space is a masterpiece of design, featuring extended pavers, a built-in kitchen area, and a pathway leading to a hot tub with a pergola. All these elements come together to create an inviting oasis that overlooks the stunning conservation view, making every moment spent outdoors truly memorable. This home, with its thoughtful layout, custom details, and unparalleled setting, offers an exceptional living experience for those seeking luxury, comfort, and beauty in harmony. Located in the sought-after Asturia community with many amenities including a clubhouse, resort style pool, state of the art fitness center, dog park, playground and walking trails. Enjoy events throughout the year planned by the social committee like food trucks, Easter egg hunt, 4th of July fireworks, end of school party, golf tournament, toddler time and more.
2887 SATILLA LOOP, Odessa, FL 33556 is a 4 bedroom, 3 bathroom, 2,916 sqft single-family home built in 2019. It last sold for the $750,000 asking price on May 3, 2024. This property is not currently displayed as for sale or rent on Trulia. The Trulia Estimate is $718,400, with a rent estimate of $3,618/month.
Last check for updates: about 16 hours ago
Listed by Keith Jamison, (727) 612-6677
REAL BROKER, LLC, (855) 450-0442
Jillian Jamison, (727) 804-7622
REAL BROKER, LLC, (855) 450-0442
Bought with: Keith Jamison, (727) 612-6677, REAL BROKER, LLC, (855) 450-0442
Co-Buyer's Agent: Jillian Jamison, (727) 804-7622, REAL BROKER, LLC, (855) 450-0442
Originating MLS: Orlando Regional
Source: Stellar MLS, MLS#U8234776
IDX information is provided exclusively for personal, non-commercial use, and may not be used for any purpose other than to identify prospective properties consumers may be interested in purchasing. Information is deemed reliable but not guaranteed. Some IDX listings have been excluded from this website.
Listing Information presented by local MLS brokerage: Zillow, Inc - (407) 904-3511
Listing Information presented by local MLS brokerage: Zillow, Inc - (407) 904-3511
Home Details for 2887 SATILLA LOOP

|
|---|
Interior Details Number of Rooms: 11Types of Rooms: Primary Bedroom, Bedroom 2, Bedroom 3, Bedroom 4, Primary Bathroom, Bathroom 2, Bathroom 3, Dining Room, Kitchen, Living Room, Loft |
Beds & Baths Number of Bedrooms: 4Number of Bathrooms: 3Number of Bathrooms (full): 3 |
Dimensions and Layout Living Area: 2916 Square Feet |
Appliances & Utilities Utilities: Electricity Connected, Natural Gas Connected, Sewer Connected, Sprinkler Recycled, Street Lights, Water ConnectedAppliances: Dishwasher, Dryer, Microwave, Range, Refrigerator, Washer, Wine RefrigeratorDishwasherDryerLaundry: Inside,Laundry RoomMicrowaveRefrigeratorWasher |
Heating & Cooling Heating: CentralHas CoolingAir Conditioning: Central AirHas HeatingHeating Fuel: Central |
Fireplace & Spa Spa: Above GroundNo FireplaceHas a Spa |
Gas & Electric Has Electric on Property |
Windows, Doors, Floors & Walls Window: Hurricane ShuttersDoor: Outdoor Kitchen, Sliding DoorsFlooring: Carpet, Ceramic Tile |
Levels, Entrance, & Accessibility Stories: 2Number of Stories: 2Levels: TwoFloors: Carpet, Ceramic Tile |
View Has a ViewView: Trees/Woods |

|
|---|
Exterior Home Features Roof: ShinglePatio / Porch: Covered, Porch, Rear PorchVegetation: Trees/LandscapedExterior: Irrigation System, Lighting, Outdoor Kitchen, Rain Gutters, SidewalkFoundation: SlabNo Private Pool |
Parking & Garage Number of Garage Spaces: 2Number of Covered Spaces: 2No CarportHas a GarageHas an Attached GarageHas Open ParkingParking Spaces: 2Parking: Driveway,Garage Door Opener |
Frontage Road Surface Type: PavedNot on Waterfront |
Water & Sewer Sewer: Public Sewer |

|
|---|
Year Built Year Built: 2019 |
Property Type / Style Property Type: ResidentialProperty Subtype: Single Family Residence |
Building Construction Materials: Block, Stucco, Wood FrameNot a New ConstructionNo Additional Parcels |
Property Information Parcel Number: 2626170080018000180 |

|
|---|
Price List Price: $750,000 |
Status Change & Dates Off Market Date: Thu Apr 04 2024 |

|
|---|
MLS Status: Sold |


|
|---|
Direction & Address City: ODESSACommunity: ASTURIA PH 2A & 2B |
School Information Elementary School: Odessa ElementaryJr High / Middle School: Seven Springs Middle-POHigh School: J.W. Mitchell High-PO |

|
|---|
Building Details Builder Model: TillingtonBuilder Name: David Weekley Homes |
Building Area Building Area: 3601 Square Feet |
Community rooms Fitness Center |

|
|---|
Community Features: Clubhouse, Deed Restrictions, Dog Park, Fitness Center, Park, Playground, PoolNot Senior Community |
Other Playground |

|
|---|
HOA Name: AssociaHOA Phone: 727-497-2403Association for this Listing: Orlando RegionalHas an HOAHOA Fee: $7/Monthly |

|
|---|
Lot Area: 8305 sqft |

|
|---|
Special Conditions: None |

|
|---|
Listing Terms: Cash, Conventional, FHA, VA Loan |

|
|---|
Business Information Ownership: Fee Simple |

|
|---|
Mls Number: U8234776Showing Considerations: LockboxShowing Requirements: ShowingTimeUniversal Property Id: US-12101-N-2626170080018000180-R-N |

|
|---|
HOA Amenities: Clubhouse,Fitness Center,Park,Playground,Pool,Trail(s) |
Price and Tax history
| Date | Event | Price |
|---|---|---|
May 3, 2024 Source: Stellar MLS #U8234776 | Sold | $750,000 |
Apr 4, 2024 Source: Stellar MLS #U8234776 | Pending | $750,000 |
Jun 4, 2019 Source: N/A | Sold | $447,800 |
| Year | Property tax | Tax assessment |
|---|---|---|
| 2025 | $11,888 | $623,816 |
Home facts updated by county records
Market trends in Odessa
Last updated August 2026
Avg. sale price
$709K
$30.98KMoM
Sale-to-List Price
98.4%
0.1%MoM
Price per sq ft
$269
$2MoM
Available listings
234
27MoM
Around this home
What Locals Say about Odessa
At least 123 Trulia users voted on each feature.

90 % Say car is needed

89 % Say it's dog friendly

87 % Say parking is easy

81 % Say there's holiday spirit

80 % Say it's quiet

78 % Say there are sidewalks

78 % Say yards are well-kept

75 % Say people would walk alone at night

73 % Say kids play outside

71 % Say streets are well-lit

68 % Say there's wildlife

55 % Say neighbors are friendly

53 % Say they plan to stay for at least 5 years

48 % Say there are community events

23 % Say it's walkable to grocery stores

19 % Say it's walkable to restaurants
Sourced by Trulia users. Learn more about our methodology.
LGBTQ Local Legal Protections
LGBTQ Local Legal Protections



Frequently asked questions about 2887 SATILLA LOOP
- What is 2887 SATILLA LOOP estimated to be worth?Trulia's estimated value for 2887 SATILLA LOOP in Odessa, FL is $718,400.
- What is the price history for 2887 SATILLA LOOP?2887 SATILLA LOOP in Odessa, FL last sold for $750,000 in May 2024.
- Is Odessa a buyer's or seller's market?Odessa is currently a buyer's market, based on recent for-sale activity.
- What's the median sale price in Odessa?The median sale price in Odessa is $709K. That is down $30.98K from the prior month.
- Does 2887 SATILLA LOOP have air conditioning?Yes, 2887 SATILLA LOOP in Odessa, FL has air conditioning.
- Does 2887 SATILLA LOOP have a pool?Yes, 2887 SATILLA LOOP in Odessa, FL has a pool.
Explore by feature - Pet Friendly
 SPECIAL OFFERPET FRIENDLYTotal price$1,697 - $2,787/mo1-3 bd1-2 baPier 8 at The Preserve | 2130 Leather Fern Dr,
Odessa, FL 33556 SPECIAL OFFERPET FRIENDLY
 SPECIAL OFFERPET FRIENDLY
 SPECIAL OFFERPET FRIENDLY
 NEW - 2 DAYS AGOAPPLY INSTANTLYPET FRIENDLY
 APPLY INSTANTLYPET FRIENDLYFURNISHED
 NEW - 23 HRS AGOPET FRIENDLY
 PET FRIENDLY
 PET FRIENDLY
 PET FRIENDLY
Explore by feature - Garage
- SPECIAL OFFERPET FRIENDLYTotal price$1,697 - $2,787/mo1-3 bd1-2 baPier 8 at The Preserve | 2130 Leather Fern Dr,
Odessa, FL 33556 - SPECIAL OFFERPET FRIENDLY
 APPLY INSTANTLY
 APPLY INSTANTLYPET FRIENDLY
- APPLY INSTANTLYPET FRIENDLYFURNISHED
- NEW - 23 HRS AGOPET FRIENDLY
- PET FRIENDLY
- PET FRIENDLY
- PET FRIENDLY
 PET FRIENDLY
Explore by feature - Air Conditioning
- SPECIAL OFFERPET FRIENDLYTotal price$1,697 - $2,787/mo1-3 bd1-2 baPier 8 at The Preserve | 2130 Leather Fern Dr,
Odessa, FL 33556 - SPECIAL OFFERPET FRIENDLY
- SPECIAL OFFERPET FRIENDLY
- APPLY INSTANTLY
- NEW - 2 DAYS AGOAPPLY INSTANTLYPET FRIENDLY
- APPLY INSTANTLYPET FRIENDLY
- APPLY INSTANTLYPET FRIENDLYFURNISHED
 ROOM FOR RENT
- PET FRIENDLY
- PET FRIENDLY

Explore by feature - Pool
- SPECIAL OFFERPET FRIENDLYTotal price$1,697 - $2,787/mo1-3 bd1-2 baPier 8 at The Preserve | 2130 Leather Fern Dr,
Odessa, FL 33556 - SPECIAL OFFERPET FRIENDLY
- SPECIAL OFFERPET FRIENDLY
- SPECIAL OFFERPET FRIENDLY
- APPLY INSTANTLY
- ROOM FOR RENT
- NEW - 23 HRS AGOPET FRIENDLY
- PET FRIENDLY
- PET FRIENDLY
- PET FRIENDLY
Explore by feature - Washer/dryer
- SPECIAL OFFERPET FRIENDLYTotal price$1,697 - $2,787/mo1-3 bd1-2 baPier 8 at The Preserve | 2130 Leather Fern Dr,
Odessa, FL 33556 - APPLY INSTANTLY
- NEW - 2 DAYS AGOAPPLY INSTANTLYPET FRIENDLY
- APPLY INSTANTLYPET FRIENDLY
- APPLY INSTANTLYPET FRIENDLYFURNISHED
- ROOM FOR RENT
- PET FRIENDLY
- PET FRIENDLY
 PET FRIENDLYFURNISHED
 PET FRIENDLY
Explore by feature - Outdoor Space
- SPECIAL OFFERPET FRIENDLY
- NEW - 2 DAYS AGOAPPLY INSTANTLYPET FRIENDLY
- APPLY INSTANTLYPET FRIENDLYFURNISHED
- NEW - 23 HRS AGOPET FRIENDLY
- PET FRIENDLY
 APPLY INSTANTLYPET FRIENDLY
 APPLY INSTANTLYPET FRIENDLY

Apartments for Rent
 PET FRIENDLY$1,629 - $2,920/mo1-3 bd1-2 baAltis Grand Suncoast Apartments | 16885 Amaranth Dr,
Land O Lakes, FL 34638- PET FRIENDLY
- PET FRIENDLY
- PET FRIENDLYTotal price$1,697 - $2,787/mo1-3 bd1-2 baPier 8 at The Preserve | 2130 Leather Fern Dr,
Odessa, FL 33556  PET FRIENDLY
 PET FRIENDLYFURNISHED
 PET FRIENDLY
 PET FRIENDLY
- PET FRIENDLY
 See more homes for rent inOdessa
Off Market Homes Near 2887 SATILLA LOOP
 SOLDSEP 11, 2026TAMPA BAY PREMIER REALTY
 SOLDSEP 11, 2026LOMBARDO TEAM REAL ESTATE LLC
 SOLDSEP 11, 2026RE/MAX ALLIANCE GROUP
 SOLDSEP 10, 2026REDFIN CORPORATION
 SOLDSEP 9, 2026COLDWELL BANKER REALTY
 SOLDSEP 8, 2026REALTY ONE GROUP MVP
 SOLDSEP 8, 2026DIVINE ESTATES REALTY LLC
 SOLDSEP 8, 2026S P O R T REALTY GROUP INC.
 See more homes for sale inOdessa


Homes for sale near 2887 SATILLA LOOP
 NEW - 3 HRS AGOBRIDGE POINT BUSINESS REAL EST
 BHHS FLORIDA PROPERTIES GROUP
 TAMPA4U.COM REALTY,LLC
- See more homes for sale inOdessa


- Results are loading