


Listed by Roger F Hirschfeld, Keller Williams Realty Metro-Londonderry, (603) 232-8282
$141,000
 2 Beds
 2 Baths
 951 sqft
290 Calef Highway #C-7, Epping, NH 03042
Est. Mortgage $954/mo*
Get Pre-QualifiedHome Highlights

Mobile/Manufactured

Built in 1985

$148/sqft

Open Parking
Local Information
- Map ViewExplore the area around 290 Calef Highway #C-7.

- Schools1 Preschool School1 Elementary School1 Middle School1 High School

- Shop & Eat

-- mins to
About this House
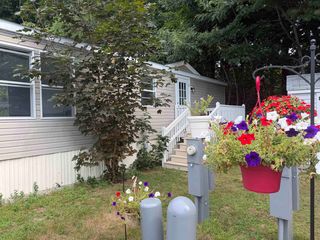
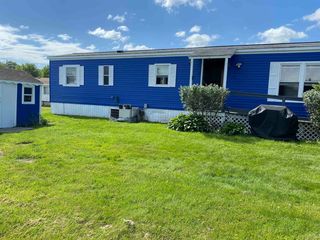
Nothing to do but move in and enjoy! Nestled in the highly desirable Pine & Pond 55+ community, this beautifully updated and modernized mobile home has been restored with meticulous attention to detail, ensuring every inch of space is thoughtfully utilized. Step inside to a soaring vaulted ceiling, custom entryway with built-in cubbies and sliding barn doors for stylish, functional storage. Completely move-in ready, the home boasts beautiful laminate floors and a stunning, fully remodeled en-suite master bath with a 5' glass walk-in shower, granite sink, and custom farmhouse built-ins. The recently refreshed kitchen shines with newer appliances, a stainless-steel farmhouse sink, modern backsplash, sleek countertops, and double pantry space, including a custom built-in slide-out pantry beside the refrigerator. Enjoy the screened-in porch off the dining area, great for additional living space. During the cooler months enjoy the warmth of the gas fireplace. Other amenities include a fishing pond, clubhouse, game room and library! all this and conveniently close to major highways, shopping, dining, and medical facilities, this home blends style, comfort, and convenience perfectly!
Home Details for 290 Calef Highway #C-7

|
|---|
MLS Status: Active Under Contract |

|
|---|
Interior Details Number of Rooms: 4 |
Beds & Baths Number of Bedrooms: 2Number of Bathrooms: 2Number of Bathrooms (full): 2 |
Dimensions and Layout Living Area: 951 Square Feet |
Appliances & Utilities Utilities: Cable, Propane, Underground UtilitiesAppliances: Dishwasher, Dryer, Refrigerator, Washer, Electric Stove, Electric Water HeaterDishwasherDryerRefrigeratorWasher |
Heating & Cooling Heating: Forced AirHas CoolingAir Conditioning: Central AirHas HeatingHeating Fuel: Forced Air |
Fireplace & Spa Fireplace: GasHas a Fireplace |
Gas & Electric Electric: Circuit Breakers |
Windows, Doors, Floors & Walls Flooring: Laminate |
Levels, Entrance, & Accessibility Stories: 1Levels: OneFloors: Laminate |
View No View |

|
|---|
Exterior Home Features Roof: Asphalt ShinglePatio / Porch: Enclosed PorchFoundation: Skirted |
Parking & Garage No CarportNo GarageHas Open ParkingParking: Paved,Driveway |
Frontage Road Frontage: TBD, Other |
Water & Sewer Sewer: Public Sewer |
Finished Area Finished Area (above surface): 951 Square Feet |

|
|---|
Days on Market: 21 |

|
|---|
Year Built Year Built: 1985 |
Property Type / Style Property Type: ResidentialProperty Subtype: Manufactured HomeStructure Type: Manuf/MobileArchitecture: Manuf/Mobile |
Building Construction Materials: Vinyl SidingNot a New Construction |
Property Information Model Home Type: Eaton Park |

|
|---|
Price List Price: $141,000Price Per Sqft: $148 |

|
|---|
Direction & Address City: EppingCommunity: Pine and Pond |
School Information Elementary School: Epping Elem SchoolElementary School District: Epping School District SAU #14Jr High / Middle School District: Epping School District SAU #14High School: Epping Middle High SchoolHigh School District: Epping School District SAU #14 |

|
|---|
Listing Agent Listing ID: 5105010 |

|
|---|
Building Area Building Area: 1101 Square Feet |

|
|---|
HOA Fee Includes: Plowing, Trash |

|
|---|
Mobile Home Park Make of Mobile Home: Redman |

|
|---|
Mls Number: 5105010Zillow Contingency Status: Accepting Back-up OffersAdditional Fee Info: Fee: $571.25Above Grade Unfinished Area: 951Above Grade Unfinished Area Units: Square FeetBelow Grade Unfinished Area Units: Square Feet |
Around this home
What Locals Say about Epping
At least 23 Trulia users voted on each feature.

89 % Say parking is easy

88 % Say car is needed

83 % Say it's dog friendly

76 % Say there's holiday spirit

73 % Say yards are well-kept

72 % Say kids play outside

69 % Say there's wildlife

61 % Say people would walk alone at night

54 % Say neighbors are friendly

54 % Say it's quiet

40 % Say there are community events

39 % Say they plan to stay for at least 5 years

37 % Say it's walkable to restaurants

36 % Say there are sidewalks

35 % Say streets are well-lit

34 % Say it's walkable to grocery stores
Sourced by Trulia users. Learn more about our methodology.
Market trends in Epping
Last updated July 2026
Avg. sale price
—
Sale-to-List Price
—
Price per sq ft
—
Available listings
16
3MoM
Home Value
Trulia Estimate
$141KSince last month
Decreased$26K (-15.5%)Since last year
Decreased$23K (-14.2%)Since last sale
Increased$21K (+17.8%)Learn more about this home's value by checking out its Trulia Estimate, the value of nearby homes, and how much similar homes have sold for.
Trulia Estimate
The of this home's value increased by +153% in the last 10 years
| Month | Estimated value |
|---|---|
2026 | |
| August 2026 | $141K |
| August 2026 | $141K |
| July 2026 | $167K |
| June 2026 | $168K |
| May 2026 | $171K |
| April 2026 | $169K |
| March 2026 | $168K |
| February 2026 | $165K |
| January 2026 | $165K |
2025 | |
2024 | |
2023 | |
2022 | |
2021 | |
2020 | |
2019 | |
2018 | |
2017 | |
2016 | |
Comparable sales
These are recently sold homes that have a similar location or other similar features to this home, like bedrooms, bathrooms, and square footage. Get a sense of the expected prices in the area by viewing these homes.Address | Distance | Property Type | Sold Price | Sold Date | Bed | Bath | Sqft |
|---|---|---|---|---|---|---|---|
0.03 | Mobile / Manufactured | $110,000 | 09/24/25 | 2 | 2 | 938 | |
0.06 | Mobile / Manufactured | $130,000 | 10/20/25 | 2 | 1.5 | 938 | |
0.06 | Mobile / Manufactured | $170,000 | 05/12/26 | 2 | 2 | 1,418 | |
0.07 | Mobile / Manufactured | $125,000 | 12/05/25 | 2 | 1 | 924 | |
0.07 | Mobile / Manufactured | $130,000 | 09/19/25 | 2 | 1 | 948 | |
0.05 | Mobile / Manufactured | $190,000 | 10/30/25 | 2 | 2 | 1,382 | |
0.07 | Mobile / Manufactured | $132,000 | 02/02/26 | 2 | 1 | 931 | |
0.12 | Mobile / Manufactured | $125,000 | 09/24/25 | 2 | 1 | 952 | |
0.09 | Mobile / Manufactured | $185,000 | 08/31/26 | 2 | 2 | 1,504 | |
0.18 | Mobile / Manufactured | $129,900 | 04/09/26 | 2 | 1 | 944 |
Nearby home prices
Get a sense of expected prices in the area by checking the value of nearby homes.Address | Distance | Price | Bed | Bath | Sqft | Status |
|---|---|---|---|---|---|---|
0.05 | $192,900 | 2 | 2 | 1,188 | Off Market | |
0.01 | $140,900 | 2 | 1 | 1,188 | Off Market | |
0.05 | $196,900 | 2 | 2 | 1,382 | Off Market | |
0.06 | $170,000 | 2 | 2 | 1,418 | Recently Sold | |
0.05 | $121,100 | 2 | 1 | 850 | Off Market | |
0.07 | $111,500 | 2 | 1 | 948 | Off Market | |
0.07 | $132,000 | 2 | 1 | 931 | Recently Sold | |
0.07 | $92,100 | 2 | 1 | 1,088 | Off Market | |
0.03 | $113,700 | 2 | 2 | 938 | Off Market | |
0.07 | $81,200 | 2 | 1 | 672 | Off Market | |
0.07 | $180,200 | 2 | 1.5 | 1,118 | Off Market | |
0.07 | $134,300 | 2 | 1 | 948 | Off Market |
Price and Tax history
| Date | Event | Price |
|---|---|---|
Aug 19, 2026 Source: PrimeMLS #5105010 | Listed For Sale | $141,000 |
Jun 30, 2021 Source: PrimeMLS #4865140 | Sold | $120,000 |
Nov 22, 2018 Source: Agent Provided | ListingRemoved | $94,900 |
Sep 18, 2018 Source: Agent Provided | Listed For Sale | $94,900 |
Jan 16, 2015 Source: N/A | Sold | $13,500 |
Dec 12, 2014 Source: Agent Provided | PriceChange | $19,900 Price decreased by 30% |
Oct 9, 2014 Source: Agent Provided | Listed For Sale | $28,500 |
Jan 30, 2014 Source: Agent Provided | ListingRemoved | $43,000 |
Oct 23, 2013 Source: Agent Provided | PriceChange | $43,000 Price decreased by 9% |
Sep 4, 2013 Source: Agent Provided | Listed For Sale | $47,000 |
Nov 6, 2003 Source: N/A | Sold | $55,000 |
| Year | Property tax | Tax assessment |
|---|---|---|
| 2024 | $1,915 | $75,900 |
Home facts updated by county records
LGBTQ Local Legal Protections
LGBTQ Local Legal Protections



Roger F Hirschfeld, Keller Williams Realty Metro-Londonderry, (603) 232-8282

Copyright 2026 PrimeMLS, Inc. All rights reserved.
This information is deemed reliable, but not guaranteed. The data relating to real estate displayed on this display comes in part from the IDX Program of PrimeMLS. The information being provided is for consumers’ personal, non-commercial use and may not be used for any purpose other than to identify prospective properties consumers may be interested in purchasing. Data last updated 2026-09-04 00:49:16 PDT.
This display of listings may or may not be the entire Compilation from the PrimeMLS database, and PrimeMLS does not guarantee the accuracy of such information.
This display of listings may or may not be the entire Compilation from the PrimeMLS database, and PrimeMLS does not guarantee the accuracy of such information.
Similar Homes You May Like
 OPEN FRI, 4:30-6PMPrimeMLS, Active
 Fontaine Family-The Real Estate Leader, Active
 Kimberly McLaine, Lamacchia Realty, Inc.
 Century 21 Barbara Patterson, PrimeMLS, Active
 OPEN SAT, 10:30-11:30AMFontaine Family-The Real Estate Leader, Active
 See more homes for sale inEpping





New Listings near 290 Calef Highway #C-7
Frequently asked questions about 290 Calef Highway #C-7
- When was 290 Calef Highway #C-7 built?290 Calef Highway #C-7 in Epping, NH was built in 1985.
- What do residents say about Epping?Residents describe Epping, NH as easy to park in, dog-friendly, and well-kept. Most residents say you need a car. See homes for sale in Epping, NH.
- What are the closest schools to 290 Calef Highway #C-7?The closest schools to 290 Calef Highway #C-7 in Epping, NH are Epping Elementary School (Pre-K, rated 7/10), Epping High School (rated 5/10), Epping Middle School (rated 7/10).
- Is Epping a buyer's or seller's market?Epping is currently a seller's market, based on recent for-sale activity.
- Does 290 Calef Highway #C-7 have air conditioning?Yes, 290 Calef Highway #C-7 in Epping, NH has air conditioning.
- Does 290 Calef Highway #C-7 have laundry facilities?Yes, 290 Calef Highway #C-7 in Epping, NH has in-unit laundry.
290 Calef Highway #C-7, Epping, NH 03042 is a 2 bedroom, 2 bathroom, 951 sqft mobile/manufactured built in 1985. This property is currently available for sale and was listed by PrimeMLS on Aug 14, 2026. The MLS # for this home is MLS# 5105010.