


$823,300
 4 Beds
 3 Baths
 2,147 sqft (on 0.96 acres)
28W140 Mack Rd, Wheaton, IL 60189
Currently Off Market - Sold Jul 23, 2026 for $820,000 (4% below list price)
Home Value
Trulia Estimate
$823KSince last month
Increased$2K (+0.2%)Since last year
Increased$74K (+9.9%)Since last sale
Increased$3K (+0.4%)Learn more about this home's value by checking out its Trulia Estimate, the value of nearby homes, and how much similar homes have sold for.
Trulia Estimate
The of this home's value increased by +133% in the last 10 years
| Month | Estimated value |
|---|---|
2026 | |
| August 2026 | $823K |
| August 2026 | $823K |
| July 2026 | $821K |
| June 2026 | $875K |
| May 2026 | $874K |
| April 2026 | $782K |
| March 2026 | $761K |
| February 2026 | $736K |
| January 2026 | $728K |
2025 | |
2024 | |
2023 | |
2022 | |
2021 | |
2020 | |
2019 | |
2018 | |
2017 | |
2016 | |
Comparable sales
These are recently sold homes that have a similar location or other similar features to this home, like bedrooms, bathrooms, and square footage. Get a sense of the expected prices in the area by viewing these homes.Address | Distance | Property Type | Sold Price | Sold Date | Bed | Bath | Sqft |
|---|---|---|---|---|---|---|---|
0.39 | Single-Family Home | $750,000 | 09/11/25 | 5 | 3 | 3,595 | |
0.46 | Single-Family Home | $659,900 | 08/25/26 | 5 | 3 | 2,436 | |
0.70 | Single-Family Home | $650,000 | 11/26/25 | 4 | 2.5 | 2,994 | |
0.65 | Single-Family Home | $957,500 | 06/30/26 | 5 | 2.5 | 3,242 | |
0.48 | Single-Family Home | $765,000 | 09/11/25 | 5 | 4 | 4,508 | |
0.74 | Single-Family Home | $885,000 | 06/18/26 | 4 | 2.5 | 4,724 | |
0.80 | Single-Family Home | $755,000 | 12/02/25 | 4 | 2.5 | 3,332 | |
0.63 | Single-Family Home | $900,000 | 07/10/26 | 5 | 3.5 | 4,453 | |
0.76 | Single-Family Home | $866,000 | 04/17/26 | 4 | 3.5 | 3,921 |
Nearby home prices
Get a sense of expected prices in the area by checking the value of nearby homes.Address | Distance | Price | Bed | Bath | Sqft | Status |
|---|---|---|---|---|---|---|
0.15 | $535,000 | 4 | 3 | 2,610 | For Sale | |
0.18 | $753,500 | 4 | 3.5 | 3,702 | Off Market | |
0.24 | $845,900 | 3 | 3.5 | 2,932 | Off Market | |
0.25 | $950,000 | 4 | 3.5 | 4,100 | Off Market | |
0.38 | $730,500 | 4 | 2.5 | 2,264 | Off Market | |
0.39 | $775,000 | 5 | 3 | 3,595 | Off Market | |
0.46 | $659,900 | 5 | 3 | 2,436 | Recently Sold | |
0.48 | $790,500 | 5 | 4 | 4,508 | Off Market | |
0.50 | $914,900 | 4 | 3 | 3,932 | Off Market | |
0.55 | $1,315,000 | 6 | 5.5 | 5,850 | Recently Sold | |
0.53 | $762,800 | 3 | 2 | 2,464 | Off Market |
Local Information
- Map ViewExplore the area around 28W140 Mack Rd.

- Schools1 Elementary School1 Middle School1 High School

- Shop & Eat

-- mins to
Home Highlights

Single-Family Home

Built in 1994

0.96 acre lot

2,147 sqft

$382/sqft

3 Car Garage
About this House
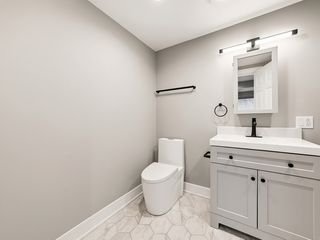
COMPLETELY remodeled inside and out! Prepare to be amazed by this sprawling RANCH estate home with over 3500SqFt of living space situated on an acre of serene private land on coveted MACK Road! This 4-bedroom, 3 Bath home blends luxury, comfort, and craftsmanship at every turn. Step inside to a sun-filled open concept layout, redesigned to perfection. The main level is wrapped in hand-scraped, wide plank hardwood floors, creating warmth and elegance throughout. The chef's kitchen is a showstopper flooded with natural light and featuring custom cabinetry, a massive quartz island with seating for four, custom backsplash, premium Samsung stainless steel appliances with a Smart Refrigerator, 2 ovens, and a built-in beverage center. The family room evokes the feel of a mountaintop lodge, anchored by a wood-burning, gas-start fireplace. The formal dining room has panoramic windows overlooking the stunning, private yard. The primary suite is bright and tranquil, offering multiple windows, 3-panel glass doors to the backyard, a spa inspired ensuite bath, and a walk-in closet with custom built-ins. This home includes 4 spacious bedrooms and 3 full baths, and every bedroom on the main floor features its own walk-in closet with custom built-ins, providing exceptional storage and organization throughout. A newly added high-efficiency stackable laundry on the main level complements the existing basement laundry. Private 1st floor office with glass door and hardwood floors. A striking steel-and-glass railing system leads to the professionally finished lower level with new custom flooring, designed for entertaining. Enjoy a custom pub-style wet bar with granite counters and an expansive recreation space. The basement also has a full bath and a large, newly remodeled 4th Bedroom with 2 walk-in closets. The outdoor living is just as impressive as the interior. The yard is professionally landscaped, featuring year-round perennials, multiple patios, multi-level decks, raised garden beds, and a storage shed, all creating a serene, park-like setting perfect for relaxation or entertaining. Oversized front porch with new exterior lighting and stamped concrete on porch and front walkway. The interior has been completely repainted throughout. New interior doors, trim, lighting, and fixtures. NEW High Efficiency HVAC! NEW Water Filtration System. Newer Hot Water Heater. Whole-house Generac generator. Newer Roof. Oversized, Heated 3 Car attached garage with Custom Craftsman Cabinets. Directly across from and overlooking St. James Farm Forest Preserve and Blackwell Forest Preserve, with 1800 acres and miles of walking and biking paths. Just minutes from Cantigny Golf Course, Park, and Museum. Quick access to I88 and Metra. Rare opportunity to own a truly perfect turnkey, high-end ranch home on sought-after Mack Road! Don't miss your chance-call today for your private showing.
28W140 Mack Rd, Wheaton, IL 60189 is a 4 bedroom, 3 bathroom, 2,147 sqft single-family home built in 1994. It last sold for $820,000 on Jul 23, 2026 (4% below the $850,000 asking price). This property is not currently displayed as for sale or rent on Trulia. The Trulia Estimate is $823,300, with a rent estimate of $3,823/month.
Last check for updates: about 21 hours ago
Listed by Elena Falco, (630) 918-9590
Realty Executives Legacy
Dominic Falco, (630) 880-8784
Realty Executives Legacy
Bought with: Beth Armstrong, CSC, (847) 612-4448, Berkshire Hathaway HomeServices Starck Real Estate
Source: MRED as distributed by MLS GRID, MLS#12660131
Home Details for 28W140 Mack Rd

|
|---|
MLS Status: Closed |

|
|---|
Interior Details Basement: Finished,FullNumber of Rooms: 9Types of Rooms: Master Bedroom, Bedroom 2, Bedroom 3, Bedroom 4, Den, Dining Room, Family Room, Foyer, Kitchen, Laundry, Living RoomWet Bar |
Beds & Baths Number of Bedrooms: 4Number of Bathrooms: 3Number of Bathrooms (full): 3 |
Dimensions and Layout Living Area: 2147 Square Feet |
Appliances & Utilities Appliances: Range, Microwave, Dishwasher, High End Refrigerator, Washer, Dryer, Stainless Steel Appliance(s), Wine Refrigerator, Oven, Gas Water HeaterDishwasherDryerLaundry: Main Level,Gas Dryer Hookup,Multiple LocationsMicrowaveWasher |
Heating & Cooling Heating: Natural GasHas CoolingAir Conditioning: Central AirHas HeatingHeating Fuel: Natural Gas |
Fireplace & Spa Number of Fireplaces: 1Fireplace: Wood Burning, Gas Starter, Living RoomHas a FireplaceNo Spa |
Gas & Electric Electric: Circuit Breakers |
Windows, Doors, Floors & Walls Window: Skylight(s), AllFlooring: Hardwood |
Levels, Entrance, & Accessibility Stories: 1Accessibility: No Disability AccessFloors: Hardwood |
View No View |
Security Security: Carbon Monoxide Detector(s), Closed Circuit Camera(s) |

|
|---|
Exterior Home Features Roof: AsphaltPatio / Porch: Deck, PorchOther Structures: Shed(s)Foundation: Concrete Perimeter |
Parking & Garage Number of Garage Spaces: 3Number of Covered Spaces: 3Has a GarageHas an Attached GarageHas Open ParkingParking Spaces: 3Parking: Asphalt,Garage Door Opener,Yes,Garage Owned,Attached,Garage |
Frontage Not on Waterfront |
Water & Sewer Sewer: Septic Tank |
Finished Area Finished Area (below surface): 1388 Square Feet |

|
|---|
Year Built Year Built: 1994Year Renovated: 2026 |
Property Type / Style Property Type: ResidentialProperty Subtype: Single Family ResidenceArchitecture: Ranch |
Building Construction Materials: CedarNot a New ConstructionNo Additional ParcelsIs Habitable Residence |
Property Information Usage of Home: HorsesParcel Number: 0423402019 |

|
|---|
Price List Price: $850,000Price Per Sqft: $382/sqft |
Status Change & Dates Off Market Date: Sun May 31 2026Possession Timing: Close Of Escrow |

|
|---|
Direction & Address City: Wheaton |
School Information Elementary School: Currier Elementary SchoolElementary School District: 33Jr High / Middle School: Leman Middle SchoolJr High / Middle School District: 33High School: Community High SchoolHigh School District: 94 |

|
|---|
Building Area Building Area: 3864 Square Feet |

|
|---|
Community Features: Street Paved |

|
|---|
HOA Fee Includes: None |

|
|---|
Lot Area: 0.96 acres |

|
|---|
Special Conditions: None |

|
|---|
Listing Terms: Conventional |

|
|---|
Business Information Ownership: Fee Simple |

|
|---|
BasementMls Number: 12660131Attic: UnfinishedAttribution Contact: (630) 918-9590 |

|
|---|
Street PavedSource Internet Entire Listing DisplayMRD IDX Comments Reviews: NoMRD Listing On IDX Display: YesMRD AVM On IDX Display: NoMRD Address On VOW Display: YesMRD Price History On IDX Display: NoMRD Market Time On IDX Display: YesMRD REMARKSINTERNET: YesSource Internet Address DisplayHide Price History DisplayMRD Remarks On VOW Display: Yes |
Price and Tax history
| Date | Event | Price |
|---|---|---|
Jul 23, 2026 Source: MRED as distributed by MLS GRID #12660131 | Sold | $820,000 |
Jun 1, 2026 Source: MRED as distributed by MLS GRID #12660131 | Contingent | $850,000 |
May 28, 2026 Source: MRED as distributed by MLS GRID #12660131 | Listed For Sale | $850,000 |
Feb 3, 2022 Source: MRED as distributed by MLS GRID #11285130 | Sold | $617,000 |
Jan 27, 2022 Source: MRED as distributed by MLS GRID #11285130 | Pending | $649,900 |
Dec 13, 2021 Source: MRED as distributed by MLS GRID #11285130 | Contingent | $649,900 |
Dec 10, 2021 Source: MRED as distributed by MLS GRID #11285130 | Listed For Sale | $649,900 |
Nov 24, 2021 Source: N/A | ListingRemoved | |
Aug 26, 2021 Source: N/A | PriceChange | $650,000 Price decreased by 13% |
Aug 11, 2021 Source: N/A | Listed For Sale | $750,000 |
Apr 15, 2020 Source: N/A | Sold | $438,000 |
Apr 10, 2020 Source: Agent Provided | PendingToActive | $449,900 |
Feb 10, 2020 Source: Agent Provided | Pending | $449,900 |
Aug 30, 2019 Source: Agent Provided | PriceChange | $449,900 Price decreased by 2% |
Jul 3, 2019 Source: Agent Provided | PriceChange | $459,900 Price decreased by 2% |
Jun 20, 2019 Source: Agent Provided | Listed For Sale | $469,900 |
May 26, 1998 Source: N/A | Sold | $269,000 |
May 7, 1996 Source: N/A | Sold | $260,000 |
| Year | Property tax | Tax assessment |
|---|---|---|
| 2024 | $14,676 | $190,655 |
Home facts updated by county records
Market trends in Winfield
Last updated July 2026
Avg. sale price
—
Sale-to-List Price
—
Price per sq ft
—
Available listings
28
10MoM
Around this home
What Locals Say about Winfield
At least 62 Trulia users voted on each feature.

95 % Say it's dog friendly

92 % Say parking is easy

92 % Say car is needed

87 % Say yards are well-kept

81 % Say there's holiday spirit

78 % Say there's wildlife

75 % Say it's quiet

74 % Say kids play outside

73 % Say people would walk alone at night

65 % Say neighbors are friendly

56 % Say it's walkable to restaurants

55 % Say they plan to stay for at least 5 years

52 % Say there are sidewalks

47 % Say streets are well-lit

36 % Say there are community events

17 % Say it's walkable to grocery stores
Sourced by Trulia users. Learn more about our methodology.
LGBTQ Local Legal Protections
LGBTQ Local Legal Protections



Based on information submitted to the MLS GRID as of 2026. All data is obtained from various sources and may not have been verified by broker or MLS GRID. Supplied Open House Information is subject to change without notice. All information should be independently reviewed and verified for accuracy. Properties may or may not be listed by the office/agent presenting the information. Click here for more information
Frequently asked questions about 28W140 Mack Rd
- What is 28W140 Mack Rd estimated to be worth?Trulia's estimated value for 28W140 Mack Rd in Wheaton, IL is $823,300.
- What is the price history for 28W140 Mack Rd?28W140 Mack Rd in Wheaton, IL last sold for $820,000 in July 2026.
- Is Wheaton a buyer's or seller's market?Wheaton is currently a seller's market, based on recent for-sale activity.
- What do residents say about Wheaton?Residents describe Wheaton, IL as dog-friendly, easy to park in, and well-kept. Most residents say you need a car. See recently sold homes in Wheaton, IL.
- Does 28W140 Mack Rd have air conditioning?Yes, 28W140 Mack Rd in Wheaton, IL has air conditioning.
- Does 28W140 Mack Rd have laundry facilities?Yes, 28W140 Mack Rd in Wheaton, IL has in-unit laundry.
Explore by feature - Pet Friendly
 SPECIAL OFFERPET FRIENDLY
 NEW - 1 DAY AGOPET FRIENDLY
 SPECIAL OFFERPET FRIENDLY
 PET FRIENDLY
 SPECIAL OFFERPET FRIENDLY
 PET FRIENDLY
 PET FRIENDLY
 PET FRIENDLY
 PET FRIENDLY
 PET FRIENDLY
Explore by feature - Garage
- SPECIAL OFFERPET FRIENDLY
- SPECIAL OFFERPET FRIENDLY
 APPLY INSTANTLYPET FRIENDLY
 PET FRIENDLY
 PET FRIENDLY
 NEW - 8 HRS AGOPET FRIENDLY
 APPLY INSTANTLYPET FRIENDLY
 APPLY INSTANTLYPET FRIENDLY
 APPLY INSTANTLYPET FRIENDLY
 APPLY INSTANTLYPET FRIENDLY
Explore by feature - Air Conditioning
- SPECIAL OFFERPET FRIENDLY
- NEW - 1 DAY AGOPET FRIENDLY
- PET FRIENDLY
- PET FRIENDLY
- PET FRIENDLY
- PET FRIENDLY
- APPLY INSTANTLYPET FRIENDLY


- NEW - 8 HRS AGOPET FRIENDLY
Explore by feature - Pool
- SPECIAL OFFERPET FRIENDLY
- NEW - 1 DAY AGOPET FRIENDLY
- SPECIAL OFFERPET FRIENDLY
- PET FRIENDLY
- SPECIAL OFFERPET FRIENDLY
- PET FRIENDLY
- PET FRIENDLY
- PET FRIENDLY
- PET FRIENDLY
 APPLY INSTANTLY
Explore by feature - Washer/dryer
 APPLY INSTANTLY
- PET FRIENDLY
- PET FRIENDLY
- PET FRIENDLY
- APPLY INSTANTLYPET FRIENDLY
- PET FRIENDLY
 FURNISHED
- NEW - 8 HRS AGOPET FRIENDLY
Explore by feature - Outdoor Space
- FURNISHED
- APPLY INSTANTLYPET FRIENDLY
 APPLY INSTANTLYPET FRIENDLYFURNISHED
 APPLY INSTANTLYPET FRIENDLYFURNISHED
 APPLY INSTANTLYPET FRIENDLY
 APPLY INSTANTLY
 APPLY INSTANTLYPET FRIENDLYFURNISHED
 PET FRIENDLY
 NEW - 2 DAYS AGO
Apartments for Rent
 PET FRIENDLY
 PET FRIENDLY
 PET FRIENDLY
 PET FRIENDLY
 PET FRIENDLY
 PET FRIENDLY
- APPLY INSTANTLY
- PET FRIENDLY
- FURNISHED
 PET FRIENDLYFURNISHED
 See more homes for rent inWheaton
Off Market Homes Near 28W140 Mack Rd
 SOLDSEP 4, 2026Keller Williams Premiere Properties, Closed
 SOLDSEP 4, 2026Little Realty, Closed
 SOLDSEP 4, 2026Little Realty, Closed
 SOLDSEP 3, 2026@properties Christies International Real Estate, Closed
 SOLDSEP 2, 2026Baird & Warner, Closed
 SOLDSEP 1, 2026Realty Executives Premier Illinois, Closed
 SOLDSEP 1, 2026HomeSmart Connect LLC, Closed
 SOLDSEP 1, 2026Coldwell Banker Realty, Closed
 See more homes for sale inWheaton


Homes for sale near 28W140 Mack Rd
 1.19 ACRESKeller Williams Infinity, Active
 1.4 ACRESThe Agency X, Price Change
 1.14 ACRESKeller Williams Premiere Properties, Active
 NEW CONSTRUCTION1.4 ACRESJameson Sotheby's International Realty, Active
 0.75 ACRESJameson Sotheby's Intl Realty, Active
 1.03 ACRESKeller Williams Premiere Properties, Active
- See more homes for sale inWheaton


- Results are loading