


$345,500
 3 Beds
 2 Baths
 1,550 sqft
853 Heatherbrook Ct, Wheaton, IL 60189
Est. Refi. Payment $2,415/mo*
Refinance Your HomeHome Value
Trulia Estimate
$346KSince last month
Decreased$10K (-2.8%)Since last year
Increased$2K (+0.5%)Learn more about this home's value by checking out its Trulia Estimate, the value of nearby homes, and how much similar homes have sold for.
Trulia Estimate
The of this home's value increased by +70% in the last 10 years
| Month | Estimated value |
|---|---|
2026 | |
| August 2026 | $343K |
| July 2026 | $353K |
| June 2026 | $357K |
| May 2026 | $355K |
| April 2026 | $356K |
| March 2026 | $348K |
| February 2026 | $339K |
| January 2026 | $334K |
2025 | |
2024 | |
2023 | |
2022 | |
2021 | |
2020 | |
2019 | |
2018 | |
2017 | |
2016 | |
Comparable sales
These are recently sold homes that have a similar location or other similar features to this home, like bedrooms, bathrooms, and square footage. Get a sense of the expected prices in the area by viewing these homes.Address | Distance | Property Type | Sold Price | Sold Date | Bed | Bath | Sqft |
|---|---|---|---|---|---|---|---|
0.06 | Townhouse | $335,000 | 10/09/25 | 3 | 1.5 | 1,516 | |
0.02 | Townhouse | $401,000 | 06/29/26 | 3 | 2.5 | 1,593 | |
0.18 | Townhouse | $350,000 | 09/12/25 | 3 | 1.5 | 1,516 | |
0.14 | Townhouse | $368,000 | 05/11/26 | 3 | 1.5 | 1,516 | |
0.19 | Townhouse | $335,000 | 08/12/26 | 3 | 1.5 | 1,579 | |
0.16 | Townhouse | $325,000 | 09/10/25 | 3 | 1.5 | 1,516 | |
0.28 | Townhouse | $340,000 | 08/27/26 | 3 | 1.5 | 1,516 | |
0.24 | Townhouse | $310,000 | 04/10/26 | 3 | 1.5 | 1,466 | |
0.27 | Townhouse | $263,000 | 10/29/25 | 3 | 1.5 | 1,466 | |
0.29 | Townhouse | $345,000 | 05/13/26 | 3 | 1.5 | 1,466 |
Nearby home prices
Get a sense of expected prices in the area by checking the value of nearby homes.Address | Distance | Price | Bed | Bath | Sqft | Status |
|---|---|---|---|---|---|---|
0.02 | $385,600 | 3 | 1.5 | 1,516 | Off Market | |
0.07 | $334,900 | 3 | 2 | 1,092 | Off Market | |
0.03 | $407,400 | 3 | 2.5 | 1,824 | Off Market | |
0.06 | $345,300 | 3 | 1.5 | 1,516 | Off Market | |
0.07 | $823,900 | 4 | 2.5 | 3,543 | Off Market | |
0.06 | $357,600 | 3 | 1.5 | 1,516 | Off Market | |
0.02 | $401,000 | 3 | 2.5 | 1,593 | Recently Sold | |
0.05 | $359,400 | 3 | 1.5 | 1,516 | Off Market | |
0.06 | $249,800 | 2 | 1 | 1,092 | Off Market | |
0.09 | $378,600 | 3 | 2.5 | 1,593 | Off Market | |
0.15 | $544,600 | 4 | 2 | 2,676 | Off Market | |
0.14 | $627,700 | 3 | 2.5 | 2,200 | Off Market |
Local Information
- Map ViewExplore the area around 853 Heatherbrook Ct.

- Schools1 Elementary School1 Middle School1 High School

- Shop & Eat

-- mins to
Home Highlights

Property Type
Townhouse

Year Built
1980
Living Area
1,550 sqft

Price/Sqft
$223

Parking
Garage
About this House
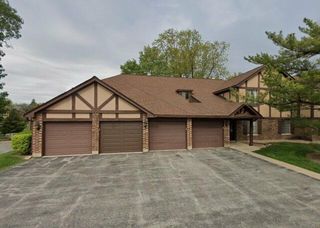
Beautiful large 3 Bedroom 1.5 Bathroom Townhouse in picturesque Briarcliffe Knolls. This townhome has the benefit of being an end unit. This townhome is in a quiet area that is just minutes away from wonderful downtown Wheaton and the great shopping and restaurants of Danada Square mall. 5-10 minutes away from I-355 and I-88.
Real oak wood floors throughout the entire first floor. Second floor has oak wood floors in the hallway and master bedroom, and boasts carpet for the 2nd and 3rd bedroom. Newer windows, updated furnace and A/C. Superbly maintained and kept up. The open concept living room/dining room boasts beautiful hardwood floors and great use of space. There is a large open finished basement (rare for these units). The unit also has a fireplace, side by side washer/dryer, and a one car attached garage. Large closets in all of the bedrooms.
Central heat and AC throughout the unit, and there is a deck off the living room via glass sliding doors.
School District is 200.
All utilities responsibility of renter. Security Deposit of $2,195 due at time of signing lease.
Contact me by phone at or email to set up a time to view the unit.
Tenant responsible for all utilities.
Real oak wood floors throughout the entire first floor. Second floor has oak wood floors in the hallway and master bedroom, and boasts carpet for the 2nd and 3rd bedroom. Newer windows, updated furnace and A/C. Superbly maintained and kept up. The open concept living room/dining room boasts beautiful hardwood floors and great use of space. There is a large open finished basement (rare for these units). The unit also has a fireplace, side by side washer/dryer, and a one car attached garage. Large closets in all of the bedrooms.
Central heat and AC throughout the unit, and there is a deck off the living room via glass sliding doors.
School District is 200.
All utilities responsibility of renter. Security Deposit of $2,195 due at time of signing lease.
Contact me by phone at or email to set up a time to view the unit.
Tenant responsible for all utilities.
853 Heatherbrook Ct, Wheaton, IL 60189 is a 3 bedroom, 2 bathroom, 1,550 sqft townhouse built in 1980. More recently, it was listed as a rental in November 2021 with an asking price of $2,195 per month. That rental listing was removed on November 6, 2021. This property is not currently displayed as for sale or rent on Trulia. The Trulia Estimate is $345,500, with a rent estimate of $2,764/month.
Home Details for 853 Heatherbrook Ct

|
|---|
Heating & Cooling Heating: Forced AirHeating Fuel: Forced Air |
Levels, Entrance, & Accessibility Stories: 2Floors: Hardwood |
Interior Details Additional StorageTypes of Rooms: Breakfast Nook, Dining RoomStorage |
Appliances & Utilities DishwasherDisposalDryerMicrowaveRefrigeratorWasher |
Fireplace & Spa Fireplace |
Windows, Doors, Floors & Walls Double Paned Windows |

|
|---|
Year Built Year Built: 1980 |
Property Type / Style Property Type: Townhouse |

|
|---|
Exterior Home Features Lawn |
Parking & Garage GarageParking: Garage Detached, Off Street |

|
|---|
Lot Area: 2178 sqft |
Price and Tax history
| Date | Event | Price |
|---|---|---|
Nov 6, 2021 Source: Zillow Rental Manager | ListingRemoved | |
Nov 3, 2021 Source: Zillow Rental Manager | Listed For Rent | $2,195 |
| Year | Property tax | Tax assessment |
|---|---|---|
| 2024 | $5,889 | $91,377 |
Home facts updated by county records
Market trends in Wheaton
Last updated July 2026
Avg. sale price
$502K
$37.5KMoM
Sale-to-List Price
101.5%
0.5%MoM
Price per sq ft
$277
$11MoM
Available listings
122
11MoM
Around this home
What Locals Say about Wheaton
At least 334 Trulia users voted on each feature.

95 % Say it's dog friendly

87 % Say car is needed

86 % Say there are sidewalks

86 % Say parking is easy

82 % Say there's holiday spirit

80 % Say people would walk alone at night

76 % Say kids play outside

73 % Say it's quiet

69 % Say yards are well-kept

68 % Say streets are well-lit

66 % Say there's wildlife

60 % Say neighbors are friendly

56 % Say it's walkable to restaurants

55 % Say they plan to stay for at least 5 years

45 % Say it's walkable to grocery stores

43 % Say there are community events
Sourced by Trulia users. Learn more about our methodology.
LGBTQ Local Legal Protections
LGBTQ Local Legal Protections



Frequently asked questions about 853 Heatherbrook Ct
- What is 853 Heatherbrook Ct estimated to be worth?Trulia's estimated value for 853 Heatherbrook Ct in Wheaton, IL is $345,500.
- Is Wheaton a buyer's or seller's market?Wheaton is currently a seller's market, based on recent for-sale activity.
- What's the median sale price in Wheaton?The median sale price in Wheaton is $502K. That is up $37.5K from the prior month.
- What do residents say about Wheaton?Residents describe Wheaton, IL as dog-friendly, pedestrian-friendly, and easy to park in. See recently sold homes in Wheaton, IL.
- Does 853 Heatherbrook Ct have laundry facilities?Yes, 853 Heatherbrook Ct in Wheaton, IL has in-unit laundry.
- Does 853 Heatherbrook Ct have a garage?Yes, 853 Heatherbrook Ct in Wheaton, IL has a garage.
Explore by feature - Pet Friendly
 PET FRIENDLY
 SPECIAL OFFERPET FRIENDLY
 PET FRIENDLY
 SPECIAL OFFERPET FRIENDLY
 PET FRIENDLY
 PET FRIENDLY
 PET FRIENDLY
 PET FRIENDLY
 NEW - 4 HRS AGOPET FRIENDLY
 PET FRIENDLY
Explore by feature - Garage
- PET FRIENDLY
- SPECIAL OFFERPET FRIENDLY
 APPLY INSTANTLYPET FRIENDLY
 PET FRIENDLY
 APPLY INSTANTLYPET FRIENDLY
 APPLY INSTANTLYPET FRIENDLY
 APPLY INSTANTLYPET FRIENDLY
 APPLY INSTANTLYPET FRIENDLY
 APPLY INSTANTLYPET FRIENDLYFURNISHED
 APPLY INSTANTLYPET FRIENDLY
Explore by feature - Air Conditioning
- PET FRIENDLY
- SPECIAL OFFERPET FRIENDLY
- PET FRIENDLY
- PET FRIENDLY
- PET FRIENDLY
- APPLY INSTANTLYPET FRIENDLY


- APPLY INSTANTLYPET FRIENDLY
 APPLY INSTANTLYSPECIAL OFFERPET FRIENDLY
Explore by feature - Pool
- PET FRIENDLY
- SPECIAL OFFERPET FRIENDLY
- PET FRIENDLY
- SPECIAL OFFERPET FRIENDLY
- PET FRIENDLY
- PET FRIENDLY
- PET FRIENDLY
- PET FRIENDLY
 APPLY INSTANTLYPET FRIENDLY
 APPLY INSTANTLY
Explore by feature - Washer/dryer
- PET FRIENDLY
- PET FRIENDLY
 APPLY INSTANTLY
- PET FRIENDLY
- APPLY INSTANTLYPET FRIENDLY
- NEW - 4 HRS AGOPET FRIENDLY
 FURNISHED
- APPLY INSTANTLYPET FRIENDLY
Explore by feature - Outdoor Space
- FURNISHED
- APPLY INSTANTLYPET FRIENDLYFURNISHED
- APPLY INSTANTLYPET FRIENDLY
 APPLY INSTANTLYPET FRIENDLYFURNISHED
 APPLY INSTANTLYPET FRIENDLYFURNISHED
- APPLY INSTANTLYPET FRIENDLY
 PET FRIENDLY
 NEW - 10 HRS AGOPET FRIENDLY
 PET FRIENDLY
Apartments for Rent
- PET FRIENDLY
- PET FRIENDLY
- PET FRIENDLY
 PET FRIENDLYFURNISHED
- PET FRIENDLY
 PET FRIENDLY
- PET FRIENDLY
- PET FRIENDLY
- PET FRIENDLY
 PET FRIENDLY
 PET FRIENDLY
 NEW - 2 DAYS AGOPET FRIENDLY
 PET FRIENDLYFURNISHED
- APPLY INSTANTLY

 See more homes for rent inWheaton
Off Market Homes Near 853 Heatherbrook Ct
 SOLDAUG 28, 2026Realty One Group Ethos, Closed
 SOLDAUG 27, 2026@properties Christie's International Real Estate, Closed
 SOLDAUG 27, 2026Superior Homes Realty, Closed
 SOLDAUG 27, 2026Keller Williams Infinity, Closed
 SOLDAUG 27, 2026RE/MAX Properties Northwest, Closed
 SOLDAUG 26, 2026Berkshire Hathaway HomeServices Chicago, Closed
 SOLDAUG 26, 2026RE/MAX Cornerstone, Closed
 SOLDAUG 26, 2026Platinum Partners Realtors, Closed
 SOLDAUG 26, 2026Front Street Real Estate, Closed
 SOLDAUG 25, 2026Keller Williams Thrive, Closed
 See more homes for sale inWheaton
Homes for sale near 853 Heatherbrook Ct
- OFF MARKET
 Berkshire Hathaway HomeServices Chicago, Active
 OPEN SUN, 3-5PMReal Broker LLC, Active
 NEWOPEN SAT, 11-1PMRoyal Family Real Estate, New
 Legacy Properties, A Sarah Leonard Company, LLC, Active
- See more homes for sale inWheaton


- Results are loading