

Listed by Mary Jane Spangenberg, Equity Union, (661) 516-2064 . Bought with Equity Union
28629 Stonegate Ct
Valencia, CA 91354
Valencia 4 Beds
 4.5 Baths
 2,991 sqft
4 Beds
4.5 Baths
2,991 sqft
Local Information
- Map ViewExplore the area around 28629 Stonegate Ct.

- Schools1 Elementary School1 Middle School2 High Schools

- Shop & Eat

-- mins to
Home Highlights

Property Type
Single-Family Home

Year Built
2014
Living Area
2,991 sqft

Price/Sqft
$372

Parking
3 Car Garage

HOA
$155/Monthly
About this House
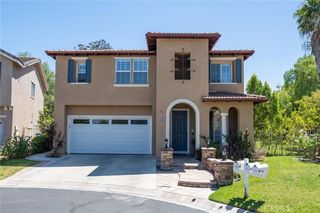
Welcome home to this stunning 4+ bedroom, 4.5 bathroom home located on one of the best cul-de-sacs in the exclusive gated community of West Hills in Valencia. Tired of energy bills…keep reading this house has none! As you arrive to this gorgeous home, you will love the lush yard and private courtyard entry. Upon entering the home, you are welcomed by beautiful vinyl wood floors throughout and an open floorplan with lush hillside views and plenty of natural light. The great room has plenty of space for hosting gatherings with a spacious family room with fireplace. Kitchen is perfect for a large family with an eat in island, dining area that leads outside to your outdoor living space and an additional formal dining room with vaulted ceilings. You will love the convenience of the downstairs bedroom and full bathroom with private entry for guests or in-law suite. Upstairs opens to a cozy loft with a full bathroom attached for an easy 5th bedroom conversion. The secondary bedrooms are spacious with a shared bathroom with dual sinks. The primary suite is a haven with mountain views and a connecting bathroom with dual sinks, soaking tub, separate shower and dual walk-in closets. Laundry room is conveniently located upstairs. This home has many characteristics that make it special… new carpet, fresh paint, custom window treatments, dual zone AC, tankless water heater are just a few. Expect zero energy bills with the owned 10.4 KW Tesla solar system, 2 Tesla power walls that store 27KWH and a 50amp level 2 EV charger !! As you step outside, you will enjoy the private backyard that wraps around with plenty of space for kids and fur babies . The 3 car garage has been upgraded with a new garage door, epoxy floors, overhead storage offering plenty of space for 2 cars. Located in a resort community with 3 pools, parks, sports courts, walk to award winning schools and shops. This definitely is a dream home you must see!
28629 Stonegate Ct, Valencia, CA 91354 is a 4 bedroom, 5 bathroom, 2,991 sqft single-family home in Valencia, built in 2014. It last sold for $1,124,000 on Jun 20, 2025 (2% below the $1,149,000 asking price). More recently, it was listed as a rental in July 2018 with an asking price of $4,200 per month. That rental listing was removed on August 1, 2018. It is currently off market. The Trulia Estimate is $1,111,200, with a rent estimate of $5,656/month.
Home Details for 28629 Stonegate Ct

|
|---|
Interior Details Number of Rooms: 10Types of Rooms: Master Bedroom, Bedroom, Bathroom, Dining Room, Family Room, Kitchen, Laundry, Living Room, Other |
Beds & Baths Number of Bedrooms: 4Main Level Bedrooms: 1Number of Bathrooms: 5Number of Bathrooms (full): 4Number of Bathrooms (half): 1Number of Bathrooms (main level): 2 |
Dimensions and Layout Living Area: 2991 Square Feet |
Appliances & Utilities Appliances: Convection Oven, Dishwasher, Gas Cooktop, Disposal, MicrowaveDishwasherDisposalLaundry: Washer Hookup,Gas Dryer Hookup,Laundry Room,Upper LevelMicrowave |
Heating & Cooling Heating: CentralHas CoolingAir Conditioning: Central AirHas HeatingHeating Fuel: Central |
Fireplace & Spa Fireplace: Family RoomSpa: AssociationHas a FireplaceHas a Spa |
Windows, Doors, Floors & Walls Window: Blinds, Plantation ShuttersDoor: Sliding DoorsFlooring: Carpet, Tile, VinylCommon Walls: No Common Walls |
Levels, Entrance, & Accessibility Stories: 2Number of Stories: 2Levels: TwoEntry Location: 1Floors: Carpet, Tile, Vinyl |
View No ViewView: None |
Security Security: Gated Community |

|
|---|
Exterior Home Features Roof: TilePatio / Porch: Patio, Porch, TileFencing: Block, Wrought IronFoundation: SlabNo Private Pool |
Parking & Garage Number of Garage Spaces: 3Number of Covered Spaces: 3Has a GarageHas an Attached GarageParking Spaces: 3Parking: Garage,Tandem |
Pool Pool: Association |
Frontage Not on Waterfront |
Water & Sewer Sewer: Public Sewer |
Surface & Elevation Elevation Units: Feet |

|
|---|
Cumulative Days on Market: 34 |

|
|---|
Year Built Year Built: 2014 |
Property Type / Style Property Type: ResidentialProperty Subtype: Single Family ResidenceStructure Type: HouseArchitecture: Contemporary |
Building Construction Materials: StuccoNot a New ConstructionNot Attached PropertyNo Additional Parcels |
Property Information Condition: TurnkeyNot Included in Sale: washer/dryerIncluded in Sale: refrigeratorParcel Number: 2810129046 |

|
|---|
Price List Price: $1,149,000 |
Status Change & Dates Off Market Date: Fri Jun 20 2025Possession Timing: Close Of Escrow |

|
|---|
MLS Status: Closed |

|
|---|
Direction & Address City: ValenciaCommunity: Highgate (Hilwh) |
School Information Elementary School: West Creek AcademyJr High / Middle School: Rio NorteHigh School: ValenciaHigh School District: William S. Hart Union |

|
|---|
Community Features: Hiking, Park, Storm Drain(s), Street Lights, Suburban, Sidewalks, GatedNot Senior Community |

|
|---|
HOA Name: West Creek West HillssHOA Phone: 661-295-4900Association for this Listing: California Regional MLSHas an HOAHOA Fee: $155/Monthly |

|
|---|
Lot Area: 6772 sqft |

|
|---|
Special Conditions: Standard |

|
|---|
Listing Terms: Cash, Cash to New Loan, Conventional, FHA |

|
|---|
Mls Number: SR25084979Living Area Range Units: Square FeetAttribution Contact: 661-878-4663Activation Date: Fri Apr 25 2025Common Interest: Planned DevelopmentStart Showing Date: Fri Apr 25 2025Universal Property Id: US-06037-N-2810129046-R-N |

|
|---|
HOA Amenities: Call for Rules,Clubhouse,Controlled Access,Sport Court,Fire Pit,Maintenance Grounds,Horse Trail(s),Meeting/Banquet/Party Room,Outdoor Cooking Area,Barbecue,Picnic Area,Playground,Pool,Pets Allowed,Spa/Hot Tub,Security,Trail(s) |
Last check for updates: about 4 hours ago
Listed by Mary Jane Spangenberg DRE #01379389, (661) 878-4663
Equity Union
Bought with: Sarah Sinclair DRE #02133089, Equity Union
Co-Buyer's Agent: Mary Jane Spangenberg DRE #01379389, Equity Union
Originating MLS: California Regional MLS
Source: CRMLS, MLS#SR25084979
Price History for 28629 Stonegate Ct
| Date | Price | Event | Source |
|---|---|---|---|
| 06/20/2025 | $1,124,000 | Sold | CRMLS #SR25084979 |
| 05/30/2025 | $1,149,000 | Contingent | CRMLS #SR25084979 |
| 04/25/2025 | $1,149,000 | Listed For Sale | CRMLS #SR25084979 |
| 02/28/2020 | $783,500 | Sold | CRISNet / SRAR #SR20004898 |
| 02/04/2020 | $799,000 | Pending | Agent Provided |
| 02/03/2020 | $799,000 | PendingToActive | Agent Provided |
| 02/03/2020 | $799,000 | Pending | Agent Provided |
| 01/16/2020 | $799,000 | Listed For Sale | Agent Provided |
| 08/01/2018 | $4,000 | ListingRemoved | Agent Provided |
| 07/25/2018 | $4,000 | PriceChange | Agent Provided |
| 07/18/2018 | $4,200 | Listed For Rent | Agent Provided |
| 11/21/2014 | $592,000 | Sold | N/A |
Market trends in Valencia
Last updated June 2026
Avg. sale price
$776K
$22.5KMoM
Sale-to-List Price
99.8%
Price per sq ft
$451
$2MoM
Available listings
315
9MoM

- Results are loading
Property Tax and Assessment
| Year | 2025 |
|---|---|
| Tax | $18,689 |
| Assessment | $856,867 |
Home facts updated by county records
Comparable Sales for 28629 Stonegate Ct
Address | Distance | Property Type | Sold Price | Sold Date | Bed | Bath | Sqft |
|---|---|---|---|---|---|---|---|
0.09 | Single-Family Home | $1,185,000 | 12/15/25 | 4 | 4.5 | 2,991 | |
0.06 | Single-Family Home | $1,030,000 | 06/18/26 | 4 | 3.5 | 2,751 | |
0.05 | Single-Family Home | $1,225,000 | 06/22/26 | 5 | 4.5 | 3,186 | |
0.04 | Single-Family Home | $1,041,000 | 03/12/26 | 3 | 3.5 | 2,750 | |
0.09 | Single-Family Home | $1,090,000 | 02/12/26 | 3 | 4 | 2,750 | |
0.17 | Single-Family Home | $1,040,000 | 05/28/26 | 4 | 3.5 | 2,750 | |
0.30 | Single-Family Home | $1,130,000 | 10/24/25 | 5 | 3.5 | 2,986 | |
0.31 | Single-Family Home | $1,263,000 | 12/10/25 | 5 | 5 | 3,805 |
Nearby homes
Get a sense of prices in the area by checking nearby homes. OFF MARKETKeller Williams VIP Properties
 SOLDMAR 12, 2026Pinnacle Estate Properties, Inc.
 OFF MARKETRE/MAX of Santa Clarita
 FOR SALE
 3D VIEWReal Brokerage Technologies, Inc.
 OFF MARKETFIRST TEAM REAL ESTATE
 SOLDFEB 12, 2026RE/MAX of Santa Clarita
 OFF MARKETRE/MAX of Santa Clarita


Assigned Schools
These are the assigned schools for 28629 Stonegate Ct.
- West Creek Academy
- K-6
- Public
- 983 Students
9/10GreatSchools RatingParent Rating AverageWe’ve had experience with public schools in other states, so coming to West Creek Academy was a bit of a shock for us.Even though the school has a high rating, the day-to-day experience doesn’t really match it. Between ongoing funding issues and teacher shortages, things often feel inconsistent, and at times it feels like the school is just doing the bare minimum to get through the year.The PTA is very visible and active, but from a parent’s perspective, much of the effort seems to go into showy, performative events rather than meaningful improvements to academics or real support for teachers and classrooms.Like many public schools in California, there seems to bean unspoken expectation that parents will fill in the gaps with tutoring, enrichment programs, and extracurricular activities. Because of that, families who have the means often end up moving to private schools.Overall, this school feels like a reflection of the larger issues in California’s public education system. It’s important for families to understand that a high rating doesn’t always equal a strong or rigorous academic experience.Parent Review6mo ago - Valencia High School
- 9-12
- Public
- 2286 Students
10/10GreatSchools RatingParent Rating AverageOne look at your skin color and they treat you badParent Review11mo ago - Academy Of The Canyons
- 9-12
- Public
- 385 Students
10/10GreatSchools RatingParent Rating AverageI’m so glad that my child is at AOC! It’s a small school, about 400 students total, which makes for a tight-knit and welcoming community. My child tells me all the time how everyone is so nice and respectful of one another. At AOC, kids take some college classes at COC, so that upon graduating, they can earn up to 44 units toward their college years and get a lot of their basic college requirements done. The school encourages self-advocacy and maturity, allowing the student to take the lead and preparing them for life in college and beyond. They also teach how the student learns rather than applying the same methods to everyone. I appreciate their group-based and even play-based learning and truly fostering a love of learning and curiosity. I’ve been recommending the school to local friends—it’s a gem in our community.Parent Review1y ago - Rio Norte Junior High School
- 7-8
- Public
- 1138 Students
8/10GreatSchools RatingParent Rating AverageThank God my child is finally done with this school. We had a very negative experience, and it is difficult to describe just how disappointing it has been.Many members of the school staff came across as rude, unfriendly, and unwilling to help. In our experience, situations were not always thoroughly investigated, and students were disciplined unfairly, even when they did not appear to be at fault. This caused significant emotional distress for the students involved.We were also frustrated by the way some assignments were handled. Teachers allowed students to submit late work, but the assignments were not always marked as completed, even after they had been turned in. Students were told not to worry because their grades would be updated the following semester, but in our experience, that did not always happen. As a result, their grades and academic records were negatively affected.Overall, our experience with this school was extremely disappointing. I sincerely hope that future students and families receive the communication, support, fairness, and respect that every student deserves throughout their educational journey.Parent Review1mo ago  Check out schools near 28629 Stonegate Ct.
Neighborhood Overview

Neighborhood stats provided by third party data sources.
What Locals Say about Valencia
At least 500 Trulia users voted on each feature.

94 % Say it's dog friendly

90 % Say there are sidewalks

88 % Say car is needed

86 % Say streets are well-lit

80 % Say there's holiday spirit

79 % Say parking is easy

74 % Say people would walk alone at night

72 % Say it's walkable to restaurants

72 % Say it's walkable to grocery stores

70 % Say yards are well-kept

70 % Say it's quiet

69 % Say kids play outside

68 % Say there's wildlife

60 % Say they plan to stay for at least 5 years

53 % Say neighbors are friendly

40 % Say there are community events
Sourced by Trulia users. Learn more about our methodology.
LGBTQ Local Legal Protections
LGBTQ Local Legal Protections



Apartments for Rent
 PET FRIENDLY$2,275 - $3,685/mo1-3 bd1-2 baPromenade at Town Center | 24905 Magic Mountain Pkwy,
Valencia, CA 91355 PET FRIENDLY
 PET FRIENDLY
 PET FRIENDLYTotal price$2,237 - $4,030/mo1-3 bd1-2 baThe Paseo at Town Center | 24807 Magic Mountain Pkwy,
Valencia, CA 91355 PET FRIENDLYFURNISHED
 PET FRIENDLY
 NEW - 1 DAY AGOPET FRIENDLY
 SENIOR HOUSINGPET FRIENDLY$2,305 - $3,052/mo1-2 bd1-2 ba55+ Community - FountainGlen at Valencia | 23941 Decoro Dr,
Valencia, CA 91354 NEW - 2 DAYS AGOPET FRIENDLY
 PET FRIENDLY$2,613 - $3,853/mo1-3 bd1-2 baThe Madison at Town Center | 24555 Town Center Dr,
Santa Clarita, CA 91355 PET FRIENDLY
 APPLY INSTANTLYPET FRIENDLY
 See more homes for rent inValencia
Explore by feature - Pet Friendly
 NEW - 1 DAY AGOSPECIAL OFFERPET FRIENDLY
 SPECIAL OFFERPET FRIENDLY
 SPECIAL OFFERPET FRIENDLYTotal price$2,463 - $4,253/moStudio-4 bd1-4 baMarlowe Sand Canyon | 16400 Landing Ln,
Canyon Country, CA 91387 PET FRIENDLY$2,800 - $3,500/mo2-3 bd3 baRiver Ranch Townhomes & Apartments | 18005 Annes Cir,
Canyon Country, CA 91387 SPECIAL OFFERPET FRIENDLY
 PET FRIENDLY
 PET FRIENDLY
 PET FRIENDLY
 PET FRIENDLY
 PET FRIENDLY$2,679 - $3,595/mo1-3 bd1-2 baThe Overlook Santa Clarita | 19300 Maybrook Ln,
Canyon Country, CA 91351
Explore by feature - Garage
- PET FRIENDLY$2,800 - $3,500/mo2-3 bd3 baRiver Ranch Townhomes & Apartments | 18005 Annes Cir,
Canyon Country, CA 91387 - SPECIAL OFFERPET FRIENDLY
- PET FRIENDLY
- PET FRIENDLY
- PET FRIENDLY
 SPECIAL OFFERPET FRIENDLYFURNISHED
 PET FRIENDLYFURNISHED$2,770 - $3,540/mo2-3 bd2-3 baSand Canyon Villas & Townhomes | 28923 N Prairie Ln,
Canyon Country, CA 91387 NEW - 1 DAY AGOSPECIAL OFFERPET FRIENDLY
 SPECIAL OFFERPET FRIENDLY
- SPECIAL OFFERPET FRIENDLY
Explore by feature - Air Conditioning
- NEW - 1 DAY AGOSPECIAL OFFERPET FRIENDLY
- SPECIAL OFFERPET FRIENDLY
- PET FRIENDLY$2,800 - $3,500/mo2-3 bd3 baRiver Ranch Townhomes & Apartments | 18005 Annes Cir,
Canyon Country, CA 91387 - PET FRIENDLY
- PET FRIENDLY
- PET FRIENDLY
- PET FRIENDLY$2,679 - $3,595/mo1-3 bd1-2 baThe Overlook Santa Clarita | 19300 Maybrook Ln,
Canyon Country, CA 91351 - PET FRIENDLYFURNISHED$2,770 - $3,540/mo2-3 bd2-3 baSand Canyon Villas & Townhomes | 28923 N Prairie Ln,
Canyon Country, CA 91387 - NEW - 1 DAY AGOSPECIAL OFFERPET FRIENDLY
- SPECIAL OFFERPET FRIENDLY
Explore by feature - Pool
- NEW - 1 DAY AGOSPECIAL OFFERPET FRIENDLY
- SPECIAL OFFERPET FRIENDLY
- SPECIAL OFFERPET FRIENDLYTotal price$2,463 - $4,253/moStudio-4 bd1-4 baMarlowe Sand Canyon | 16400 Landing Ln,
Canyon Country, CA 91387 - PET FRIENDLY$2,800 - $3,500/mo2-3 bd3 baRiver Ranch Townhomes & Apartments | 18005 Annes Cir,
Canyon Country, CA 91387 - SPECIAL OFFERPET FRIENDLY
- PET FRIENDLY
- PET FRIENDLY
- PET FRIENDLY
- PET FRIENDLY
- PET FRIENDLY$2,679 - $3,595/mo1-3 bd1-2 baThe Overlook Santa Clarita | 19300 Maybrook Ln,
Canyon Country, CA 91351
Explore by feature - Washer/dryer
- NEW - 1 DAY AGOSPECIAL OFFERPET FRIENDLY
- SPECIAL OFFERPET FRIENDLY
- PET FRIENDLY$2,800 - $3,500/mo2-3 bd3 baRiver Ranch Townhomes & Apartments | 18005 Annes Cir,
Canyon Country, CA 91387 - SPECIAL OFFERPET FRIENDLY
- PET FRIENDLY
- PET FRIENDLY
- PET FRIENDLY
- PET FRIENDLY
- PET FRIENDLY$2,679 - $3,595/mo1-3 bd1-2 baThe Overlook Santa Clarita | 19300 Maybrook Ln,
Canyon Country, CA 91351 - PET FRIENDLYFURNISHED$2,770 - $3,540/mo2-3 bd2-3 baSand Canyon Villas & Townhomes | 28923 N Prairie Ln,
Canyon Country, CA 91387
Explore by feature - Outdoor Space
 PET FRIENDLY
 NEW - 2 MIN AGOAPPLY INSTANTLYPET FRIENDLY
 NEW - 1 DAY AGOAPPLY INSTANTLYPET FRIENDLY
 APPLY INSTANTLYPET FRIENDLY
 APPLY INSTANTLYPET FRIENDLY
- APPLY INSTANTLYPET FRIENDLY
 APPLY INSTANTLYPET FRIENDLY
 APPLY INSTANTLYPET FRIENDLY
 APPLY INSTANTLYPET FRIENDLYFURNISHED
 APPLY INSTANTLYPET FRIENDLY
Homes for sale near 28629 Stonegate Ct
 0.7 ACRESLisette Beck DRE # 01966679, Judy Graff Properties
 See more homes for sale inValencia


Off Market Homes Near 28629 Stonegate Ct
 SOLDAUG 4, 2026RE/MAX of Santa Clarita
 SOLDJUL 31, 2026Coldwell Banker Icon
 SOLDJUL 31, 2026Realty Executives Homes
 SOLDJUL 31, 2026RE/MAX of Santa Clarita
 SOLDJUL 31, 2026Pinnacle Estate Properties, Inc.
 SOLDJUL 31, 2026RE/MAX One
 SOLDJUL 30, 2026Keller Williams VIP Properties
 SOLDJUL 30, 2026Pinnacle Estate Properties, Inc.
- See more homes for sale inValencia


The multiple listing data appearing on this website, or contained in reports produced therefrom, is owned and copyrighted by California Regional Multiple Listing Service, Inc. ("CRMLS") and is protected by all applicable copyright laws. Information provided is for viewer's personal, non-commercial use and may not be used for any purpose other than to identify prospective properties the viewer may be interested in purchasing. All listing data, including but not limited to square footage and lot size is believed to be accurate, but the listing Agent, listing Broker and CRMLS and its affiliates do not warrant or guarantee such accuracy. The viewer should independently verify the listed data prior to making any decisions based on such information by personal inspection and/or contacting a real estate professional.
Based on information from California Regional Multiple Listing Service, Inc. as of 2026-08-04 15:28:31 PDT and /or other sources. All data, including all measurements and calculations of area, is obtained from various sources and has not been, and will not be, verified by broker or MLS. All information should be independently reviewed and verified for accuracy. Properties may or may not be listed by the office/agent presenting the information
Based on information from California Regional Multiple Listing Service, Inc. as of 2026-08-04 15:28:31 PDT and /or other sources. All data, including all measurements and calculations of area, is obtained from various sources and has not been, and will not be, verified by broker or MLS. All information should be independently reviewed and verified for accuracy. Properties may or may not be listed by the office/agent presenting the information