


Listed by Todd Shapiro, Coldwell Banker Realty, (818) 620-6016
$1,149,950
Original price: $1,174,950
 5 Beds
 3 Baths
 3,363 sqft
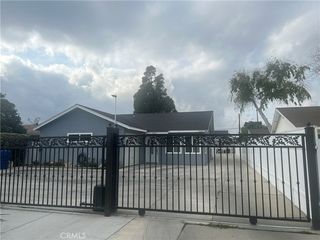
24521 Rosette Ln, Valencia, CA 91354
Est. Mortgage $7,598/mo*
Get Pre-QualifiedHome Highlights

Single-Family Home

Built in 2013

$342/sqft

3 Car Garage

HOA $166/mo
Local Information
- Map ViewExplore the area around 24521 Rosette Ln.

- Schools1 Elementary School1 Middle School2 High Schools

- Shop & Eat

-- mins to
About this House
What's unique:Swim spaStriking stacked-stone gas fireplaceFlourishing grapevinesOversized islandPrivate five-hole putting greenExpansive chefs kitchen
Fresh New Price + Seller Incentive! Discover an exceptional opportunity in the prestigious gated community of Valencia West Hills. This beautifully appointed home combines spacious living, thoughtful upgrades, and resort-style outdoor amenities. The seller is open to contributing toward a buyer’s interest rate buy-down, offering the potential to reduce monthly payments and make this home even more attractive in today’s market.
Inside, rich hardwood flooring flows throughout the main living areas, complemented by custom paint, crown molding, and designer window coverings. The open and inviting floor plan is designed for both comfortable everyday living and entertaining.At the center of the home is an expansive chef’s kitchen featuring an oversized island, granite countertops, stainless steel appliances, espresso cabinetry, and a generous walk-in pantry. The kitchen opens seamlessly to the dining area and spacious family room, highlighted by a striking stacked-stone gas fireplace.A desirable downstairs bedroom and updated full bath with a beautifully appointed walk-in shower provide an ideal setup for guests, extended family, or a private home office. Ceiling fans throughout the bedrooms and main living areas add year-round comfort.Upstairs, a large loft creates additional flexible living space for a media room, game room, home gym, or second family room. The impressive primary suite offers a spacious sitting area currently used as a private office, along with a spa-inspired ensuite bath featuring dual vanities, a dedicated makeup station, and two walk-in closets. A conveniently located upstairs laundry room includes additional cabinetry and a utility sink.The backyard is designed for Southern California living and entertaining. Practice on your private five-hole putting green, unwind in the swim spa, or relax in the covered outdoor living area featuring a gas fireplace and TV pre-wiring. An expansive concrete side yard provides additional usable space, while stamped concrete, mature apple, orange, and lemon trees, and flourishing grapevines complete the setting.Additional features include owned solar, a tankless water heater, and energy-efficient improvements. Ideally located near award-winning schools, parks, and the community’s three pools, this home offers an outstanding combination of space, comfort, amenities, and value.Fresh pricing, a potential interest rate buy-down, and a desirable Valencia West Hills location make this one worth another look.
Inside, rich hardwood flooring flows throughout the main living areas, complemented by custom paint, crown molding, and designer window coverings. The open and inviting floor plan is designed for both comfortable everyday living and entertaining.At the center of the home is an expansive chef’s kitchen featuring an oversized island, granite countertops, stainless steel appliances, espresso cabinetry, and a generous walk-in pantry. The kitchen opens seamlessly to the dining area and spacious family room, highlighted by a striking stacked-stone gas fireplace.A desirable downstairs bedroom and updated full bath with a beautifully appointed walk-in shower provide an ideal setup for guests, extended family, or a private home office. Ceiling fans throughout the bedrooms and main living areas add year-round comfort.Upstairs, a large loft creates additional flexible living space for a media room, game room, home gym, or second family room. The impressive primary suite offers a spacious sitting area currently used as a private office, along with a spa-inspired ensuite bath featuring dual vanities, a dedicated makeup station, and two walk-in closets. A conveniently located upstairs laundry room includes additional cabinetry and a utility sink.The backyard is designed for Southern California living and entertaining. Practice on your private five-hole putting green, unwind in the swim spa, or relax in the covered outdoor living area featuring a gas fireplace and TV pre-wiring. An expansive concrete side yard provides additional usable space, while stamped concrete, mature apple, orange, and lemon trees, and flourishing grapevines complete the setting.Additional features include owned solar, a tankless water heater, and energy-efficient improvements. Ideally located near award-winning schools, parks, and the community’s three pools, this home offers an outstanding combination of space, comfort, amenities, and value.Fresh pricing, a potential interest rate buy-down, and a desirable Valencia West Hills location make this one worth another look.
Home Details for 24521 Rosette Ln

|
|---|
Interior Details Number of Rooms: 5Types of Rooms: Master Bedroom, Master Bathroom, Bathroom, Den, Family Room |
Beds & Baths Number of Bedrooms: 5Main Level Bedrooms: 1Number of Bathrooms: 3Number of Bathrooms (full): 3Number of Bathrooms (main level): 1 |
Dimensions and Layout Living Area: 3363 Square Feet |
Appliances & Utilities Laundry: Upper Level |
Heating & Cooling Heating: SolarHas CoolingAir Conditioning: Central AirHas HeatingHeating Fuel: Solar |
Fireplace & Spa Fireplace: Family Room, OutsideSpa: PrivateHas a FireplaceHas a Spa |
Windows, Doors, Floors & Walls Common Walls: No Common Walls |
Levels, Entrance, & Accessibility Stories: 2Number of Stories: 2Levels: TwoEntry Location: Front Door |
View Has a ViewView: Hills |

|
|---|
Exterior Home Features No Private Pool |
Parking & Garage Number of Garage Spaces: 3Number of Covered Spaces: 3Has a GarageHas an Attached GarageParking Spaces: 3Parking: Garage,Tandem |
Pool Pool: Community, Association |
Frontage Not on Waterfront |
Water & Sewer Sewer: Public Sewer |
Surface & Elevation Elevation Units: Feet |

|
|---|
Cumulative Days on Market: 113Days on Market: 115 |

|
|---|
Year Built Year Built: 2013 |
Property Type / Style Property Type: ResidentialProperty Subtype: Single Family ResidenceStructure Type: HouseArchitecture: House |
Building Not a New ConstructionNot Attached PropertyNo Additional Parcels |
Property Information Parcel Number: 2810114050 |

|
|---|
Price List Price: $1,149,950Price Per Sqft: $342 |

|
|---|
MLS Status: Active |

|
|---|
Direction & Address City: Valencia |
School Information High School District: William S. Hart Union |

|
|---|
Listing Agent Listing ID: SR26121138 |

|
|---|
Community Features: Curbs, Street Lights, Sidewalks, PoolNot Senior Community |

|
|---|
HOA Name: West HillsHOA Phone: 661-295-4900Association for this Listing: California Regional MLSHas an HOAHOA Fee: $166/Monthly |

|
|---|
Lot Area: 6396 sqft |

|
|---|
Special Conditions: Standard |

|
|---|
Listing Terms: Conventional |

|
|---|
Mls Number: SR26121138Living Area Range Units: Square FeetAttribution Contact: 818-620-6016Activation Date: Sat Jun 06 2026Common Interest: NoneStart Showing Date: Sat Jun 06 2026Universal Property Id: US-06037-N-2810114050-R-N |

|
|---|
HOA Amenities: Clubhouse,Sport Court,Dog Park,Playground,Pool,Spa/Hot Tub,SecuritySource Internet Entire Listing Display |
Around this home
Neighborhood Overview

Neighborhood stats provided by third party data sources.
What Locals Say about Valencia
At least 501 Trulia users voted on each feature.

94 % Say it's dog friendly

90 % Say there are sidewalks

88 % Say car is needed

86 % Say streets are well-lit

80 % Say there's holiday spirit

79 % Say parking is easy

74 % Say people would walk alone at night

72 % Say it's walkable to restaurants

72 % Say it's walkable to grocery stores

70 % Say yards are well-kept

70 % Say it's quiet

69 % Say kids play outside

68 % Say there's wildlife

60 % Say they plan to stay for at least 5 years

53 % Say neighbors are friendly

40 % Say there are community events
Sourced by Trulia users. Learn more about our methodology.
Market trends in Valencia
Last updated August 2026
Avg. sale price
$827K
$30.5KMoM
Sale-to-List Price
100.0%
Price per sq ft
$434
$11MoM
Available listings
313
5MoM
Home Value
Trulia Estimate
$1.14MSince last month
Decreased$22K (-1.9%)Since last year
Increased$22K (+2%)Since last sale
Increased$36K (+3.2%)Learn more about this home's value by checking out its Trulia Estimate, the value of nearby homes, and how much similar homes have sold for.
Trulia Estimate
The of this home's value increased by +33% in the last 10 years
| Month | Estimated value |
|---|---|
2026 | |
| September 2026 | $1.14M |
| August 2026 | $1.16M |
| July 2026 | $1.17M |
| June 2026 | $1.19M |
| May 2026 | $1.11M |
| April 2026 | $1.1M |
| March 2026 | $1.11M |
| February 2026 | $1.1M |
| January 2026 | $1.08M |
2025 | |
2024 | |
2023 | |
2022 | |
2021 | |
2020 | |
2019 | |
2018 | |
2017 | |
2016 | |
Comparable sales
These are recently sold homes that have a similar location or other similar features to this home, like bedrooms, bathrooms, and square footage. Get a sense of the expected prices in the area by viewing these homes.Address | Distance | Property Type | Sold Price | Sold Date | Bed | Bath | Sqft |
|---|---|---|---|---|---|---|---|
0.03 | Single-Family Home | $1,145,000 | 02/09/26 | 5 | 3 | 3,363 | |
0.12 | Single-Family Home | $1,210,000 | 03/23/26 | 5 | 3 | 3,363 | |
0.15 | Single-Family Home | $1,125,000 | 10/01/25 | 5 | 3 | 2,808 | |
0.08 | Single-Family Home | $1,200,000 | 06/23/26 | 4 | 3.5 | 3,159 | |
0.10 | Single-Family Home | $1,305,000 | 05/12/26 | 4 | 4 | 3,159 | |
0.10 | Single-Family Home | $1,305,000 | 05/12/26 | 4 | 4 | 3,159 | |
0.18 | Single-Family Home | $1,050,000 | 06/24/26 | 4 | 2.5 | 2,617 | |
0.25 | Single-Family Home | $980,000 | 03/26/26 | 4 | 3 | 2,617 |
Nearby home prices
Get a sense of expected prices in the area by checking the value of nearby homes.Address | Distance | Price | Bed | Bath | Sqft | Status |
|---|---|---|---|---|---|---|
0.01 | $1,162,600 | 4 | 3 | 3,303 | Off Market | |
0.01 | $1,146,600 | 4 | 4 | 3,153 | Off Market | |
0.01 | $1,211,300 | 4 | 3 | 3,189 | Off Market | |
0.02 | $1,179,900 | 5 | 3 | 3,376 | Off Market | |
0.02 | $1,197,500 | 5 | 3 | 3,376 | Off Market | |
0.03 | $1,145,000 | 5 | 3 | 3,363 | Recently Sold | |
0.03 | $1,038,700 | 4 | 3 | 2,808 | Off Market | |
0.03 | $1,139,600 | 4 | 3 | 3,189 | Off Market | |
0.03 | $1,177,600 | 4 | 3 | 3,187 | Off Market | |
0.03 | $1,026,900 | 4 | 3 | 2,467 | Off Market | |
0.03 | $1,035,500 | 4 | 3 | 2,296 | Off Market | |
0.03 | $1,057,000 | 4 | 3 | 2,808 | Off Market | |
0.04 | $1,164,800 | 5 | 3 | 3,363 | Off Market | |
0.04 | $1,108,500 | 4 | 4 | 3,159 | Off Market | |
0.04 | $932,100 | 4 | 3 | 2,296 | Off Market | |
0.04 | - | - | - | - | Off Market | |
0.04 | $1,117,100 | 4 | 3.5 | 3,159 | Off Market | |
0.04 | $1,097,100 | 4 | 3 | 3,189 | Off Market | |
0.04 | $1,070,000 | 4 | 3 | 3,189 | Off Market | |
0.04 | $1,113,800 | 5 | 3 | 3,363 | Off Market |
Price and Tax history
| Date | Event | Price |
|---|---|---|
Sep 16, 2026 Source: CRMLS #SR26121138 | PriceChange | $1,149,950 Price decreased by 2% |
Aug 7, 2026 Source: CRMLS #SR26121138 | PriceChange | $1,174,950 Price decreased by 1% |
Jul 22, 2026 Source: CRMLS #SR26121138 | PriceChange | $1,189,000 Price decreased by 1% |
Jun 6, 2026 Source: CRMLS #SR26121138 | Listed For Sale | $1,199,000 |
Dec 15, 2023 Source: CRMLS #SR23194838 | Sold | $1,100,000 |
Nov 28, 2023 Source: CRMLS #SR23194838 | Contingent | $1,150,000 |
Oct 18, 2023 Source: CRMLS #SR23194838 | Listed For Sale | $1,150,000 |
Sep 10, 2013 Source: N/A | Sold | $702,000 |
| Year | Property tax | Tax assessment |
|---|---|---|
| 2026 | Unavailable | $609,265 |
Home facts updated by county records
LGBTQ Local Legal Protections
LGBTQ Local Legal Protections



Todd Shapiro, Coldwell Banker Realty
Agent Phone: (818) 620-6016

The multiple listing data appearing on this website, or contained in reports produced therefrom, is owned and copyrighted by California Regional Multiple Listing Service, Inc. ("CRMLS") and is protected by all applicable copyright laws. Information provided is for viewer's personal, non-commercial use and may not be used for any purpose other than to identify prospective properties the viewer may be interested in purchasing. All listing data, including but not limited to square footage and lot size is believed to be accurate, but the listing Agent, listing Broker and CRMLS and its affiliates do not warrant or guarantee such accuracy. The viewer should independently verify the listed data prior to making any decisions based on such information by personal inspection and/or contacting a real estate professional.
Based on information from California Regional Multiple Listing Service, Inc. as of 2026-09-29 09:26:35 PDT and /or other sources. All data, including all measurements and calculations of area, is obtained from various sources and has not been, and will not be, verified by broker or MLS. All information should be independently reviewed and verified for accuracy. Properties may or may not be listed by the office/agent presenting the information
Based on information from California Regional Multiple Listing Service, Inc. as of 2026-09-29 09:26:35 PDT and /or other sources. All data, including all measurements and calculations of area, is obtained from various sources and has not been, and will not be, verified by broker or MLS. All information should be independently reviewed and verified for accuracy. Properties may or may not be listed by the office/agent presenting the information
Similar Homes You May Like
 Realty World Legends of Santa Clarita Valley Inc.
 0.39 ACRESIberri & Associates Real Estate
 3.61 ACRES
 OPEN SUN, 12-3PMCentury 21 Masters
 0.5 ACRESBerkshire Hathaway Home Services Golden Properties
 NEW - 1 DAY AGOColdwell Banker Envision
 eXp Realty of California Inc.
 0.49 ACRESColdwell Banker Assoc.Brks-CL
 OPEN SAT, 1-3PM0.95 ACRESHarcourts Cornerstone Realty Group
 0.58 ACRESSotheby's International Realty
 0.44 ACRESeXp Realty of California Inc.
 0.56 ACRES
 OPEN SAT, 1-4PM0.4 ACRESColdwell Banker Quality Properties
 See more homes for sale inValencia




New Listings near 24521 Rosette Ln
 Juleen Exum DRE # 02110673, True Story Realty
 OPEN SAT, 12-3PM
 NEW CONSTRUCTIONKeller Williams Realty
 1.79 ACRESLRS Realty & Management Inc.
- See more homes for sale inValencia


Frequently asked questions about 24521 Rosette Ln
- What is the estimated monthly payment for 24521 Rosette Ln?Based on a $1,149,950 list price with 20% down at today's rates, the estimated monthly payment for 24521 Rosette Ln in Valencia, CA is approximately $7,642 (about $6,436 principal & interest, $1,131 property taxes, and $75 homeowner's insurance). This is an estimate. Actual payment depends on your loan terms.
- How does the list price for 24521 Rosette Ln compare to homes in Valencia?24521 Rosette Ln in Valencia, CA is listed at $1,149,950, about 39% above the $827K median sale price in Valencia.
- What do residents say about Valencia?Residents describe Valencia, CA as dog-friendly, pedestrian-friendly, and easy to park in. See homes for sale in Valencia, CA.
- What are the closest schools to 24521 Rosette Ln?The closest schools to 24521 Rosette Ln in Valencia, CA are Academy Of The Canyons (High, rated 10/10), Rio Norte Junior High School (rated 8/10), Valencia High School (rated 10/10).
- Does 24521 Rosette Ln have air conditioning?Yes, 24521 Rosette Ln in Valencia, CA has air conditioning.
- Does 24521 Rosette Ln have a pool?Yes, 24521 Rosette Ln in Valencia, CA has a pool.