


2856 E MEGAN Street
Gilbert, AZ 85295
Lyon's Gate 3 Beds
 2.5 Baths
 1,735 sqft
3 Beds
2.5 Baths
1,735 sqft
We estimate this home will sell faster than 84% nearby.
Home Highlights

Parking
Garage

HOA
$150/Monthly

Price/Sqft
$251

Listed
4 days ago

Climate Control
Natural Gas Heating & Cooling
Local Information
- Map ViewExplore the area around 2856 E MEGAN Street.

- Schools1 Preschool School1 Elementary School3 Middle Schools1 High School

- Shop & Eat

-- mins to
About this House
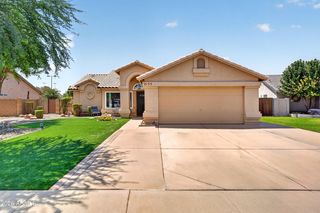
2856 E Megan St is a two-story Gilbert home with a functional main-level layout finished in tile flooring. The kitchen features dark wood cabinetry, a peninsula with a raised breakfast bar, generous tile counter space, a stainless steel range, and a window over the sink, opening to the adjoining living and dining areas. Carpeted living spaces and bedrooms provide comfortable retreats, and the primary suite pairs with a full bathroom, while a secondary bath includes a tub-and-shower combination and a main-level half bath adds convenience. Out back, a covered patio overlooks the low-maintenance turf yard, and an attached two-car garage completes this well-maintained residence with practical amenities throughout. Included 100-Day Home Warranty with buyer activation
Last check for updates: about 3 hours ago
Listing courtesy of Tara Jones
Opendoor Brokerage, LLC
Eric Tamayo, (602) 737-3085
Opendoor Brokerage, LLC
Source: ARMLS, MLS#7068812
Also Listed on ARMLS.
All information should be verified by the recipient and none is guaranteed as accurate by ARMLS.
We estimate this home will sell faster than 84% nearby.
Open House
Sunday, August 23
8:00 AM to 7:00 PM
Monday, August 24
8:00 AM to 7:00 PM
Tuesday, August 25
8:00 AM to 7:00 PM
Wednesday, August 26
8:00 AM to 7:00 PM
Thursday, August 27
8:00 AM to 7:00 PM
Friday, August 28
8:00 AM to 7:00 PM
Saturday, August 29
8:00 AM to 7:00 PM
Sunday, August 30
8:00 AM to 7:00 PM
Monday, August 31
8:00 AM to 7:00 PM
Tuesday, September 01
8:00 AM to 7:00 PM
Wednesday, September 02
8:00 AM to 7:00 PM
Thursday, September 03
8:00 AM to 7:00 PM
Home Details for 2856 E MEGAN Street

|
|---|
Beds & Baths Number of Bedrooms: 3Number of Bathrooms: 3Number of Bathrooms (full): 2Number of Bathrooms (half): 1 |
Dimensions and Layout Living Area: 1735 Square Feet |
Appliances & Utilities Appliances: Built-in MicrowaveLaundry: Upper Level |
Heating & Cooling Heating: Natural GasHas CoolingAir Conditioning: OtherHas HeatingHeating Fuel: Natural Gas |
Fireplace & Spa Spa: NoneNo Fireplace |
Levels, Entrance, & Accessibility Stories: 2Number of Stories: 2 |
Security Security: Security System Owned |

|
|---|
Exterior Home Features Roof: CompositionFencing: Block |
Parking & Garage Number of Garage Spaces: 2Number of Covered Spaces: 2No CarportHas a GarageParking Spaces: 2Parking: Garage |
Frontage Not on Waterfront |
Water & Sewer Sewer: Public Sewer |
Farm & Range Not Allowed to Raise Horses |

|
|---|
Cumulative Days on Market: 4Days on Market: 4 |

|
|---|
Year Built Year Built: 2006 |
Property Type / Style Property Type: ResidentialProperty Subtype: Single Family Residence |
Building Construction Materials: Synthetic Stucco, Painted, BlockNot Attached Property |
Property Information Parcel Number: 31313035 |

|
|---|
Price List Price: $435,000Price Per Sqft: $251 |
Status Change & Dates Possession Timing: Close Of Escrow |

|
|---|
MLS Status: Active |

|
|---|
Direction & Address City: GilbertCommunity: LYONS GATE PHASE 1 AND 2 |
School Information Elementary School: Higley Traditional AcademyElementary School District: Higley Unified School DistrictJr High / Middle School: Cooley Middle SchoolHigh School: Williams Field High SchoolHigh School District: Higley Unified School District |

|
|---|
Listing Agent Listing ID: 7068812 |

|
|---|
Building Details Builder Name: William Lyon Hun Block: |
Building Area Building Area: 1735 Square Feet |

|
|---|
Community Features: Pool |

|
|---|
HOA Fee Includes: Maintenance GroundsHOA Name: Lyons Gate CommunityHOA Phone: 480-339-8820Has an HOAHOA Fee: $150/Monthly |

|
|---|
Lot Area: 3111 sqft |

|
|---|
Listing Terms: Cash, Conventional, VA Loan |

|
|---|
Business Information Ownership: Fee Simple |

|
|---|
Mls Number: 7068812Attribution Contact: homes@opendoor.com |

|
|---|
Pool |
Around this home
Neighborhood Overview

Neighborhood stats provided by third party data sources.
What Locals Say about Lyon's Gate
At least 56 Trulia users voted on each feature.

98 % Say there are sidewalks

97 % Say it's dog friendly

92 % Say car is needed

90 % Say people would walk alone at night

84 % Say there's holiday spirit

84 % Say parking is easy

81 % Say kids play outside

77 % Say it's walkable to restaurants

75 % Say streets are well-lit

66 % Say it's quiet

56 % Say neighbors are friendly

53 % Say yards are well-kept

44 % Say there are community events

43 % Say they plan to stay for at least 5 years

25 % Say it's walkable to grocery stores

21 % Say there's wildlife
Sourced by Trulia users. Learn more about our methodology.
Market trends in Gilbert
Last updated July 2026
Avg. sale price
$574K
$4.67KMoM
Sale-to-List Price
98.9%
Price per sq ft
$279
$0MoM
Available listings
1109
12MoM
Home Value
Trulia Estimate
$428KSince last month
Increased$21K (+5.3%)Since last year
Increased$7K (+1.7%)Since last sale
Increased$6K (+1.3%)Learn more about this home's value by checking out its Trulia Estimate, the value of nearby homes, and how much similar homes have sold for.
Trulia Estimate
The of this home's value increased by +100% in the last 10 years
| Month | Estimated value |
|---|---|
2026 | |
| August 2026 | $428K |
| July 2026 | $406K |
| June 2026 | $414K |
| May 2026 | $417K |
| April 2026 | $420K |
| March 2026 | $420K |
| February 2026 | $421K |
| January 2026 | $416K |
2025 | |
2024 | |
2023 | |
2022 | |
2021 | |
2020 | |
2019 | |
2018 | |
2017 | |
2016 | |
Comparable sales
These are recently sold homes that have a similar location or other similar features to this home, like bedrooms, bathrooms, and square footage. Get a sense of the expected prices in the area by viewing these homes.Address | Distance | Property Type | Sold Price | Sold Date | Bed | Bath | Sqft |
|---|---|---|---|---|---|---|---|
0.09 | Single-Family Home | $437,900 | 06/01/26 | 3 | 2.5 | 1,748 | |
0.02 | Single-Family Home | $415,000 | 09/05/25 | 4 | 3 | 1,884 | |
0.13 | Single-Family Home | $540,000 | 04/02/26 | 3 | 2.5 | 1,803 | |
0.12 | Single-Family Home | $548,000 | 09/02/25 | 3 | 2.5 | 1,803 | |
0.11 | Single-Family Home | $574,000 | 11/25/25 | 3 | 2.5 | 1,803 | |
0.19 | Single-Family Home | $443,000 | 10/28/25 | 4 | 3 | 1,884 | |
0.13 | Single-Family Home | $558,500 | 08/17/26 | 4 | 2.5 | 1,991 | |
0.32 | Single-Family Home | $545,000 | 10/06/25 | 3 | 2.5 | 1,803 | |
0.31 | Single-Family Home | $475,000 | 10/21/25 | 3 | 3 | 1,321 |
Nearby home prices
Get a sense of expected prices in the area by checking the value of nearby homes.Address | Distance | Price | Bed | Bath | Sqft | Status |
|---|---|---|---|---|---|---|
0.01 | $420,200 | 3 | 3 | 1,488 | Off Market | |
0.05 | $449,000 | 4 | 3 | 1,884 | Off Market | |
0.02 | $437,800 | 4 | 3 | 1,884 | Off Market | |
0.07 | $679,400 | 4 | 3.5 | 3,102 | Off Market | |
0.09 | $435,000 | 3 | 2.5 | 1,748 | For Sale | |
0.09 | $532,000 | 3 | 2 | 1,903 | Recently Sold | |
0.11 | $1,125,000 | 6 | 4 | 4,774 | Recently Sold | |
0.09 | $704,400 | 5 | 3 | 3,059 | Off Market | |
0.09 | $615,900 | 5 | 3 | 2,780 | Off Market | |
0.12 | $979,700 | 5 | 4 | 2,907 | Off Market | |
0.11 | $574,000 | 3 | 2.5 | 1,803 | Recently Sold |
Price and Tax history
| Date | Event | Price |
|---|---|---|
Aug 19, 2026 Source: ARMLS #7068812 | Listed For Sale | $435,000 |
Aug 7, 2026 Source: N/A | Sold | $422,000 |
Dec 13, 2016 Source: ARMLS #5520648 | Sold | $221,000 |
Nov 4, 2016 Source: Agent Provided | Listed For Sale | $221,000 |
Jul 21, 2012 Source: Agent Provided | ListingRemoved | $119,000 |
Jul 17, 2012 Source: ARMLS #4683008 | Sold | $120,000 |
Dec 2, 2011 Source: Agent Provided | Listed For Sale | $119,000 |
Jul 13, 2006 Source: N/A | Sold | $237,899 |
| Year | Property tax | Tax assessment |
|---|---|---|
| 2025 | $1,356 | $348,600 |
Home facts updated by county records
LGBTQ Local Legal Protections
LGBTQ Local Legal Protections



Tara Jones, Opendoor Brokerage, LLC
Similar Homes You May Like
 OPEN SUN, 8-7PMOpendoor Brokerage, LLC, ARMLS
 Paramount Property Services, ARMLS
 OPEN SUN, 10-1PMArizona Best Real Estate, ARMLS
 OPEN SUN, 11-1PMeXp Realty, ARMLS
 Keller Williams Integrity First Realty, ARMLS
 NEW - 1 DAY AGO0.29 ACRESY Realty, ARMLS
 Russ Lyon Sotheby's International Realty, ARMLS
 OPEN SUN, 10-2PMReal Broker, ARMLS
 NEW CONSTRUCTION
 Keller Williams Realty Phoenix, ARMLS
 NEW - 17 HRS AGODeLex Realty, ARMLS
 NEW - 2 DAYS AGORealty ONE Group, ARMLS
 See more homes for sale inGilbert




New Listings near 2856 E MEGAN Street
 NEW - 1 DAY AGOBarrett Real Estate, ARMLS
 NEW - 2 DAYS AGORealty ONE Group, ARMLS
- OPEN SUN, 11-1PMeXp Realty, ARMLS
 FORECLOSUREFathom Realty Elite, ARMLS
 Sevilla Arizona Real Estate, ARMLS
- See more homes for sale inGilbert


Frequently asked questions about 2856 E MEGAN Street
- What is the estimated monthly payment for 2856 E MEGAN Street?Based on a $435,000 list price with 20% down at today's rates, the estimated monthly payment for 2856 E MEGAN Street in Gilbert, AZ is approximately $2,510 (about $2,286 principal & interest, $149 property taxes, and $75 homeowner's insurance). This is an estimate. Actual payment depends on your loan terms.
- How does the list price for 2856 E MEGAN Street compare to homes in Gilbert?2856 E MEGAN Street in Gilbert, AZ is listed at $435,000, about 24% below the $574K median sale price in Gilbert.
- What do residents say about the Lyon's Gate neighborhood?Residents describe the Lyon's Gate neighborhood in Gilbert, AZ as pedestrian-friendly, dog-friendly, and easy to park in. See homes for sale in Lyon's Gate, Gilbert.
- What are the closest schools to 2856 E MEGAN Street?The closest schools to 2856 E MEGAN Street in Gilbert, AZ are Cooley Middle School (rated 6/10), Higley Traditional Academy (Pre-K/Elementary/Middle, rated 9/10), Williams Field High School (Middle, rated 9/10).
- Does 2856 E MEGAN Street have air conditioning?Yes, 2856 E MEGAN Street in Gilbert, AZ has air conditioning.
- Does 2856 E MEGAN Street have a pool?Yes, 2856 E MEGAN Street in Gilbert, AZ has a pool.
2856 E MEGAN Street, Gilbert, AZ 85295 is a 3 bedroom, 3 bathroom, 1,735 sqft single-family home built in 2006. 2856 E MEGAN Street is located in Lyon's Gate, Gilbert. This property is currently available for sale and was listed by ARMLS on Aug 19, 2026. The MLS # for this home is MLS# 7068812.