


$175,000
Original price: $180,000
 3 Beds
 2 Baths
 1,480 sqft
2855 E 90th St #28, Tulsa, OK 74137
Home Highlights

Townhouse

Built in 1983

$118/sqft

1 Car Garage

HOA $300/mo
Local Information
- Map ViewExplore the area around 2855 E 90th St #28.

- Schools1 Preschool School2 Elementary Schools1 Middle School1 High School

- Shop & Eat

-- mins to
About this House
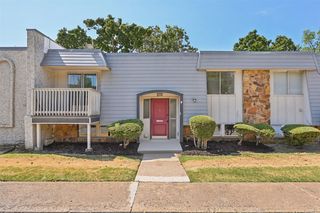
Welcome to this well-maintained 3-bedroom corner unit townhome in Cedar Crest, located in the highly sought-after Jenks School District. This thoughtfully designed layout offers both comfort and functionality, featuring two bedrooms and a full bath downstairs—perfect for guests, family, or a home office setup.
As a corner unit, this home offers added privacy, extra natural light, and a more open feel. Upstairs, you’ll find a spacious primary suite with a private full bath, along with an inviting living area that opens to a private balcony—an ideal spot to relax and unwind. The main living room features a cozy fireplace, creating a warm and welcoming atmosphere.
The kitchen includes a built-in eating area, making everyday living and entertaining easy and convenient. With exterior maintenance covered by the HOA, you can enjoy a low-maintenance lifestyle without sacrificing comfort or style. This is a fantastic opportunity to own in a desirable location with great schools, convenient access, and easy living.
As a corner unit, this home offers added privacy, extra natural light, and a more open feel. Upstairs, you’ll find a spacious primary suite with a private full bath, along with an inviting living area that opens to a private balcony—an ideal spot to relax and unwind. The main living room features a cozy fireplace, creating a warm and welcoming atmosphere.
The kitchen includes a built-in eating area, making everyday living and entertaining easy and convenient. With exterior maintenance covered by the HOA, you can enjoy a low-maintenance lifestyle without sacrificing comfort or style. This is a fantastic opportunity to own in a desirable location with great schools, convenient access, and easy living.
Last check for updates: about 8 hours ago
Listing courtesy of Carolyn D Thompson, (918) 951-9020
Nassau Ridge Realty
Originating MLS: MLS Technology
Source: MLS Technology, Inc., MLS#2610995
Also Listed on MLS Technology, Inc..
Home Details for 2855 E 90th St #28

|
|---|
Interior Details Basement: NoneNumber of Rooms: 7Types of Rooms: Primary Bedroom, Bedroom, Primary Bathroom, Kitchen, Living Room, Utility Room |
Beds & Baths Number of Bedrooms: 3Number of Bathrooms: 2Number of Bathrooms (full): 2 |
Dimensions and Layout Living Area: 1480 Square Feet |
Appliances & Utilities Utilities: Cable Available, Electricity Available, Natural Gas Available, High Speed Internet Available, Phone Available, Water AvailableAppliances: Dishwasher, Disposal, Gas Water Heater, Oven, Range, Refrigerator, Stove, Plumbed For Ice MakerDishwasherDisposalLaundry: Washer Hookup,Electric Dryer HookupRefrigerator |
Heating & Cooling Heating: Central,GasHas CoolingAir Conditioning: Central AirHas HeatingHeating Fuel: Central |
Fireplace & Spa Number of Fireplaces: 1Fireplace: Gas Log, Gas StarterHas a Fireplace |
Windows, Doors, Floors & Walls Window: Aluminum FramesFlooring: Carpet, Tile |
Levels, Entrance, & Accessibility Stories: 2Levels: TwoFloors: Carpet, Tile |
Security Security: No Safety Shelter |

|
|---|
Exterior Home Features Roof: Asphalt FiberglassPatio / Porch: Covered, Patio, PorchFencing: NoneOther Structures: NoneExterior: Concrete Driveway, Rain GuttersFoundation: Slab |
Parking & Garage Number of Garage Spaces: 1Number of Covered Spaces: 1Has a GarageHas an Attached GarageParking Spaces: 1Parking: Attached,Garage,Shelves,Storage |
Pool Pool: None |
Water & Sewer Sewer: Public Sewer |

|
|---|
Cumulative Days on Market: 145Days on Market: 162 |

|
|---|
Year Built Year Built: 1983 |
Property Type / Style Property Type: ResidentialProperty Subtype: Townhouse |
Building Construction Materials: HardiPlank Type, Stone, Wood FrameNo Additional Parcels |
Property Information Parcel Number: 70285831744880 |

|
|---|
Price List Price: $175,000Price Per Sqft: $118 |
Status Change & Dates Possession Timing: Close Of Escrow |

|
|---|
MLS Status: Active |

|
|---|
Direction & Address City: TulsaCommunity: Cedarcrest Park Townhomes Ph Ii-Cedarcrest Park Resub |
School Information Elementary School: EastElementary School District: Jenks - Sch Dist (5)Jr High / Middle School: JenksJr High / Middle School District: Jenks - Sch Dist (5)High School: JenksHigh School District: Jenks - Sch Dist (5) |

|
|---|
Listing Agent Listing ID: 2610995 |

|
|---|
Building Area Building Area: 1480 Square Feet |

|
|---|
Community Features: Gutter(s), SidewalksNot Senior Community |

|
|---|
HOA Fee Includes: Maintenance StructureAssociation for this Listing: MLS TechnologyHas an HOAHOA Fee: $300/Monthly |

|
|---|
Contingencies: 1Listing Terms: Conventional |

|
|---|
Mls Number: 2610995Living Area Range: 1500-1750 SqFtLiving Area Range Units: Square Feet |

|
|---|
HOA Amenities: Park,Pool |
Around this home
Neighborhood Overview

Neighborhood stats provided by third party data sources.
Market trends in Tulsa
Last updated July 2026
Avg. sale price
$237K
$13.33KMoM
Sale-to-List Price
98.8%
0.1%MoM
Price per sq ft
$146
$2MoM
Available listings
1668
63MoM
Home Value
Learn more about this home's value by checking out the value of nearby homes and how much similar homes have sold for.
Comparable sales
These are recently sold homes that have a similar location or other similar features to this home, like bedrooms, bathrooms, and square footage. Get a sense of the expected prices in the area by viewing these homes.Address | Distance | Property Type | Sold Price | Sold Date | Bed | Bath | Sqft |
|---|---|---|---|---|---|---|---|
0.03 | Townhouse | $143,000 | 12/01/25 | 2 | 2 | 1,200 | |
0.28 | Townhouse | $224,900 | 06/05/26 | 2 | 2 | 1,350 | |
2.30 | Townhouse | $58,000 | 07/06/26 | 2 | 2.5 | 1,114 | |
2.61 | Townhouse | $217,000 | 07/09/26 | 3 | 2.5 | 1,421 | |
2.55 | Townhouse | $74,900 | 09/30/25 | 2 | 2 | 928 |
Nearby home prices
Get a sense of expected prices in the area by checking the value of nearby homes.Address | Distance | Price | Bed | Bath | Sqft | Status |
|---|---|---|---|---|---|---|
0.01 | $168,900 | 2 | 2 | 1,200 | Off Market | |
0.02 | $149,300 | 2 | 2 | 1,186 | Off Market | |
0.03 | $143,000 | 2 | 2 | 1,200 | Recently Sold | |
0.04 | $145,600 | 2 | 2 | 1,200 | Off Market | |
0.05 | $143,700 | 2 | 2 | 1,200 | Off Market | |
0.05 | $192,100 | 3 | 2 | 1,480 | Off Market | |
0.05 | $180,900 | 3 | 2 | 1,480 | Off Market | |
0.05 | $141,500 | 2 | 2 | 1,064 | Off Market | |
0.04 | $387,200 | 4 | 2.5 | 2,952 | Off Market | |
0.06 | $127,100 | 1 | 1 | 759 | Off Market | |
0.04 | $347,500 | 4 | 2 | 2,379 | Recently Sold |
Price and Tax history
| Date | Event | Price |
|---|---|---|
Jul 1, 2026 Source: MLS Technology, Inc. #2610995 | PriceChange | $175,000 Price decreased by 3% |
Mar 28, 2026 Source: MLS Technology, Inc. #2610995 | Listed For Sale | $180,000 |
LGBTQ Local Legal Protections
LGBTQ Local Legal Protections



Carolyn D Thompson, Nassau Ridge Realty
Agent Phone: (918) 951-9020
IDX information is provided exclusively for personal, non-commercial use, and may not be used for any purpose other than to identify prospective properties consumers may be interested in purchasing.
Information is deemed reliable but not guaranteed.
Similar Homes You May Like
 Michael Martin, Jason Mitchell Real Estate
 Susan Brooks, Coldwell Banker Select
 Erendira Luviano, HomeSmart Stellar Realty
 AUCTION
 Will McCloud, RE/MAX Results
 Edwin Miranda, Jr., Kingdom Homes Realty Group
 0.25 ACRESRobin Benjamin, Benjamin Realty & Associates
 Michelle McClellan, Private Label Real Estate
 0.28 ACRESRynthia I Cooper, Cooper Realty, Inc.
 0.43 ACRESWill McCloud, RE/MAX Results
 John Thao, Eagle Rock Realty & Prop Mgmt
 Susana A Hernandez, Susy's OK Realty, LLC
 1 ACREWilliam Russell, REI Nation Realty
 Edwin Miranda, Kingdom Homes Realty Group
 Oscar Aguilera, Key Solutions Real Estate LLC
 2.99 ACRESCindy Lollis, McGraw, REALTORS
 Tomas Barrientos, HomeSmart Stellar Realty
 Claire Fey, Keller Williams Advantage
 Leticia Sanchez, McGraw, REALTORS
 0.55 ACRESBernie Fugate, Coldwell Banker Select
 See more homes for sale inTulsa


New Listings near 2855 E 90th St #28
 NEW - 1 DAY AGOMichelle Jansen, Coldwell Banker Select
- Tomas Barrientos, HomeSmart Stellar Realty
 NEW - 17 HRS AGONatalie Wilson Capages, eXp Realty, LLC
 Carol Pankey-Davis, Keller Williams Advantage
 0.26 ACRESHelen Brison, Keller Williams Preferred
 NEW - 14 HRS AGOFORECLOSURERonica Warden, REAL Broker LLC
 FOR SALE BY OWNER
 NEW - 2 DAYS AGOKellie Leak, JPAR Reliance
 0.32 ACRESOneilly Rodriguez Bonano, Tulsa United Realty Group
- See more homes for sale inTulsa


Frequently asked questions about 2855 E 90th St #28
- What is the estimated monthly payment for 2855 E 90th St #28?Based on a $175,000 list price with 20% down at today's rates, the estimated monthly payment for 2855 E 90th St #28 in Tulsa, OK is approximately $1,145 (about $923 principal & interest, $147 property taxes, and $75 homeowner's insurance). This is an estimate. Actual payment depends on your loan terms.
- How does the list price for 2855 E 90th St #28 compare to homes in Tulsa?2855 E 90th St #28 in Tulsa, OK is listed at $175,000, about 26% below the $237K median sale price in Tulsa.
- What are the closest schools to 2855 E 90th St #28?The closest schools to 2855 E 90th St #28 in Tulsa, OK are Jenks East Elementary School (Pre-K, rated 7/10), Jenks East Intermediate Elementary School (rated 8/10), Jenks High School (rated 9/10).
- Does 2855 E 90th St #28 have air conditioning?Yes, 2855 E 90th St #28 in Tulsa, OK has air conditioning.
- Does 2855 E 90th St #28 have a pool?Yes, 2855 E 90th St #28 in Tulsa, OK has a pool.
- Does 2855 E 90th St #28 have laundry facilities?Yes, 2855 E 90th St #28 in Tulsa, OK has laundry facilities.
2855 E 90th St #28, Tulsa, OK 74137 is a 3 bedroom, 2 bathroom, 1,480 sqft townhouse built in 1983. 2855 E 90th St #28 is located in Delaware Crossing, Tulsa. This property is currently available for sale and was listed by MLS Technology, Inc. on Mar 28, 2026. The MLS # for this home is MLS# 2610995.