


$478,990
Original price: $480,413
 4 Beds
 3 Baths
 2,834 sqft (on 0.69 acres)
285 Pierre Dr, Benson, NC 27504
Est. Mortgage $2,895/mo*
Get Pre-QualifiedHome Highlights

Single-Family Home

Built in 2026

0.69 acre lot

$169/sqft

Garage

HOA $50/mo
Local Information
- Map ViewExplore the area around 285 Pierre Dr.

- Schools1 Preschool School1 Elementary School1 Middle School1 High School

- Shop & Eat

-- mins to
About this House
The Southport floor plan features spacious two-story living with 2,834 square feet of well-designed space. This home includes four bedrooms and three baths. On the first floor, you'll find a versatile study and bedroom, perfect for guests or as a flex space. The remaining bedrooms, including the primary suite, are located upstairs along with a centrally located laundry room and loft space, providing convenience and ease. The Southport floor plan is thoughtfully laid out to balance private living spaces with functional areas for daily activities. *Photos are for illustration purposes only. Actual home may vary in features, colors, and options.
Contact this Building
Last check for updates: about 8 hours ago
Listing courtesy of Brad Norris, (910) 988-4888
Dream Finders Realty LLC
TEAM DREAM, (910) 249-4529
DREAM FINDERS REALTY, LLC.
Source: Doorify MLS, MLS#10185366
Open House
Friday, September 25
1:00 PM to 4:00 PM
Saturday, September 26
1:00 PM to 4:00 PM
Sunday, September 27
1:00 PM to 4:00 PM
Home Details for 285 Pierre Dr

|
|---|
Heating & Cooling Heating: Heat PumpAir ConditioningCooling System: Central AirHeating Fuel: Heat Pump |
Levels, Entrance, & Accessibility Stories: 2Floors: Carpet, Ceramic Tile, Laminate |
Interior Details Number of Rooms: 1Types of Rooms: Master Bedroom |

|
|---|
Exterior Home Features Roof: ShingleFoundation Type: Slab |
Parking & Garage GarageParking Spaces: 2Parking: Garage |

|
|---|
Year Built Year Built: 2026 |
Property Type / Style Property Type: Single Family HomeArchitecture: Traditional |

|
|---|
Price Price Per Sqft: $169 |

|
|---|
Listing Agent MLS/Source ID: 10185366 |

|
|---|
HOA Fee: $600/Yearly |

|
|---|
Lot Area: 0.69 acres |
All New Homes in Margot Manor
Quick Move-in Homes (12)
| 263 Margot Manor Dr | 4bd 2.5ba 2,408 sqft | $452,990 | |
| 214 Pierre Dr | 4bd 2.5ba 2,408 sqft | $457,990 | |
| 282 Pierre Dr | 4bd 2.5ba 2,408 sqft | $459,990 | |
| 285 Pierre Dr | 4bd 3ba 2,834 sqft | $478,990 | |
| 161 Margot Manor Dr | 4bd 3ba 2,834 sqft | $481,990 | |
| 79 Grady Farm Way | 4bd 3ba 2,834 sqft | $483,990 | |
| 147 Margot Manor Dr | 4bd 3ba 3,034 sqft | $503,990 | |
| 189 Margot Manor Dr | 5bd 3ba 3,004 sqft | $504,990 | |
| 35 Grady Farm Way | 4bd 2.5ba 3,004 sqft | $505,990 | |
| 240 Margot Manor Dr | 5bd 3ba 3,004 sqft | $506,990 | |
| 118 Margot Manor Dr | 4bd 2.5ba 3,004 sqft | $511,990 | |
| 265 Pierre Dr | 4bd 2.5ba 3,220 sqft | $531,990 |
Quick Move-In Homes provided by Doorify MLS,LPRMLS
Buildable Plans (5)
| Jordan Plan | 3bd 2.5ba 2,408 sqft | $415,900+ | |
| Southport Plan | 5bd 3ba 2,834 sqft | $430,900+ | |
| Calabash Plan | 2bd 2ba 2,527 sqft | $440,900+ | |
| Dogwood Plan | 4bd 2.5ba 3,000 sqft | $445,900+ | |
| Redbud Plan | 4bd 2.5ba 3,220 sqft | $457,900+ |
Buildable Plans provided by Dream Finders Homes
Community Description
Welcome to Margot Manor, a charming new community in Benson, NC, featuring beautifully designed new homes for sale. Nestled off Benson-Hardee Road, this neighborhood blends peaceful rural living with everyday convenience, offering wooded homesites, cul-de-sac lots, and space to truly enjoy the outdoors. Located in the Johnson County School District and just minutes from Campbell University, Margot Manor is perfectly positioned for both comfort and connectivity. Residents will enjoy easy access to major cities-just a short drive to Raleigh, Fayetteville, and Goldsboro-making commutes simple and weekend plans effortless. The community is also ideally situated near major employers such as UNC Health Johnston, Fort Liberty, and Seymour Johnson Air Force Base. Despite its quiet setting, you'll be close to plenty of shopping and dining favorites, including Carolina Premium Outlets, White Oak Crossing, local boutiques in downtown Benson, and popular restaurants throughout Johnston County. With scenic surroundings, thoughtfully crafted homes, and a location that brings the best of convenience and countryside charm together, Margot Manor is set to become one of Benson's most desirable new places to call home. Discover new homes for sale in Benson NC today!
Contact this Building
Office Hours
Sales Office
15 Grady Farm Way
Benson, NC 27504
OPEN HOUSE DAILY
Monday-Thursday & Saturday 10:00AM-6:00PM,
Friday & Sunday 12:00PM-6:00PM
Around this home
What Locals Say about Benson
At least 32 Trulia users voted on each feature.

90 % Say there's holiday spirit

89 % Say parking is easy

88 % Say car is needed

78 % Say yards are well-kept

72 % Say kids play outside

69 % Say it's dog friendly

68 % Say it's quiet

65 % Say people would walk alone at night

59 % Say they plan to stay for at least 5 years

51 % Say streets are well-lit

48 % Say neighbors are friendly

45 % Say there's wildlife

33 % Say it's walkable to grocery stores

26 % Say it's walkable to restaurants

23 % Say there are sidewalks

20 % Say there are community events
Sourced by Trulia users. Learn more about our methodology.
Market trends in Benson
Last updated August 2026
Avg. sale price
—
Sale-to-List Price
—
Price per sq ft
—
Available listings
68
1MoM
Home Value
Trulia Estimate
$479KSince last month
$0 (0%)Since last year
$0 (0%)Learn more about this home's value by checking out its Trulia Estimate, the value of nearby homes, and how much similar homes have sold for.
Trulia Estimate
The of this home's value increased by 0% in the last 10 years
| Month | Estimated value |
|---|---|
2026 | |
| September 2026 | $479K |
| August 2026 | $479K |
Comparable sales
These are recently sold homes that have a similar location or other similar features to this home, like bedrooms, bathrooms, and square footage. Get a sense of the expected prices in the area by viewing these homes.Address | Distance | Property Type | Sold Price | Sold Date | Bed | Bath | Sqft |
|---|---|---|---|---|---|---|---|
0.44 | Single-Family Home | $470,000 | 07/23/26 | 3 | 3 | 2,586 | |
0.14 | Single-Family Home | $172,500 | 03/05/26 | 3 | 2.5 | 1,961 | |
0.12 | Single-Family Home | $130,000 | 11/26/25 | 4 | 1 | 2,582 | |
0.47 | Single-Family Home | $475,000 | 10/02/25 | 4 | 4.5 | 3,938 | |
0.10 | Single-Family Home | $218,000 | 11/21/25 | 3 | 2 | 1,752 | |
0.54 | Single-Family Home | $342,500 | 06/15/26 | 3 | 2.5 | 2,742 | |
0.39 | Single-Family Home | $240,000 | 09/29/25 | 3 | 2 | 2,119 | |
0.55 | Single-Family Home | $345,000 | 03/09/26 | 4 | 3 | 3,765 | |
0.43 | Single-Family Home | $325,000 | 10/16/25 | 3 | 2 | 2,674 |
Nearby home prices
Get a sense of expected prices in the area by checking the value of nearby homes.Address | Distance | Price | Bed | Bath | Sqft | Status |
|---|---|---|---|---|---|---|
0.00 | $531,990 | 4 | 2.5 | 3,220 | For Sale | |
0.00 | $457,990 | 4 | 2.5 | 2,408 | For Sale | |
0.00 | $449,990 | 4 | 2.5 | 2,408 | For Sale | |
0.01 | $459,990 | 4 | 2.5 | 2,408 | For Sale | |
0.01 | $503,990 | 4 | 3 | 3,034 | For Sale | |
0.01 | $499,990 | 5 | 3 | 3,004 | For Sale | |
0.01 | $479,990 | 5 | 3 | 2,834 | For Sale | |
0.02 | $511,990 | 5 | 3 | 3,220 | For Sale | |
0.02 | $506,990 | 5 | 3 | 3,004 | For Sale | |
0.02 | $511,990 | 4 | 2.5 | 3,004 | For Sale | |
0.02 | $511,990 | 5 | 3 | 3,220 | For Sale |
Price and Tax history
| Date | Event | Price |
|---|---|---|
Aug 17, 2026 Source: LPRMLS #767306 | PriceChange | $478,990 Price decreased by 0% |
Aug 12, 2026 Source: Dream Finders Homes | PriceChange | $480,413 Price decreased by 1% |
Aug 7, 2026 Source: Dream Finders Homes | Listed For Sale | $483,990 |
LGBTQ Local Legal Protections
LGBTQ Local Legal Protections



Brad Norris, Dream Finders Realty LLC
Agent Phone: (910) 988-4888
The MLS listing information displayed is deemed reliable, but is not guaranteed accurate by the MLS.
Copyright 2026 Doorify MLS of North Carolina. All rights reserved.
Copyright 2026 Doorify MLS of North Carolina. All rights reserved.
Similar Homes You May Like
 NEW CONSTRUCTION0.69 ACRES
 NEW CONSTRUCTION0.57 ACRES
 NEW CONSTRUCTION0.74 ACRES
 OPEN SAT, 1-4PMNEW CONSTRUCTION0.58 ACRES
 NEW CONSTRUCTION0.59 ACRES
 NEW CONSTRUCTION0.72 ACRES
 NEW CONSTRUCTION0.58 ACRES
 OPEN SAT, 1-4PMNEW CONSTRUCTION0.57 ACRES
 NEW CONSTRUCTION0.59 ACRESBRADLEY NORRIS, DREAM FINDERS REALTY, LLC., LPRMLS
 NEW CONSTRUCTION0.62 ACRES
 NEW CONSTRUCTION0.58 ACRES
 NEW CONSTRUCTION0.6 ACRES
 NEW CONSTRUCTION0.95 ACRES
 OPEN SAT, 1-4PMNEW CONSTRUCTION0.61 ACRES
 NEW CONSTRUCTION0.81 ACRES
 NEW CONSTRUCTION0.92 ACRES
 OPEN SAT, 12-2PMNEW CONSTRUCTION0.48 ACRES
 NEW CONSTRUCTION0.81 ACRESBRADLEY NORRIS, DREAM FINDERS REALTY, LLC., LPRMLS
 OPEN SAT, 12-2PMNEW CONSTRUCTION0.71 ACRES
 OPEN SAT, 12-2PMNEW CONSTRUCTION0.47 ACRES
 NEW CONSTRUCTION0.93 ACRES
 NEW CONSTRUCTION0.87 ACRES
 NEW CONSTRUCTION0.58 ACRESKeller Williams Realty-Fayetteville
 OPEN SAT, 12-2PMNEW CONSTRUCTION0.48 ACRES
 NEW CONSTRUCTION0.72 ACRESBRADLEY NORRIS, DREAM FINDERS REALTY, LLC., LPRMLS
 NEW CONSTRUCTION0.69 ACRES
 NEW CONSTRUCTION
 NEW CONSTRUCTION0.29 ACRES
 NEW CONSTRUCTION
 NEW CONSTRUCTION0.79 ACRES
 NEW CONSTRUCTION0.38 ACRES
 OPEN SAT, 11-1PMNEW CONSTRUCTION0.7 ACRESRE/MAX Southland Realty II
 NEW CONSTRUCTION0.86 ACRES
 NEW CONSTRUCTION0.29 ACRES
 NEW CONSTRUCTIONBRADLEY NORRIS, DREAM FINDERS REALTY, LLC., LPRMLS
 NEW CONSTRUCTION0.58 ACRES
 NEW CONSTRUCTIONBRADLEY NORRIS, DREAM FINDERS REALTY, LLC., LPRMLS
 NEW CONSTRUCTION0.47 ACRES
 OPEN SAT, 11-1PMNEW CONSTRUCTION0.7 ACRESRE/MAX Southland Realty II
 NEW CONSTRUCTION
 See more homes for sale inBenson
New Listings near 285 Pierre Dr
 0.5 ACRES
 0.5 ACRES
 3.43 ACRES
 7.02 ACRES
 1.7 ACRES
 0.92 ACRES
 NEW - 2 DAYS AGO0.54 ACRES
 NEW CONSTRUCTION
 0.4 ACRES
 1.18 ACRES
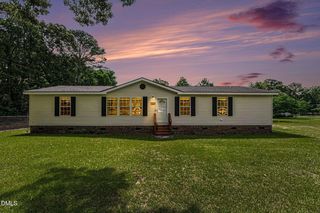 0.69 ACRES
 NEW CONSTRUCTION1.29 ACRES
 0.27 ACRES
- See more homes for sale inBenson


Frequently asked questions about 285 Pierre Dr
- What is the estimated monthly payment for 285 Pierre Dr?Based on a $478,990 list price with 20% down at today's rates, the estimated monthly payment for 285 Pierre Dr in Benson, NC is approximately $2,900 (about $2,597 principal & interest, $228 property taxes, and $75 homeowner's insurance). This is an estimate. Actual payment depends on your loan terms.
- What do residents say about Benson?Residents describe Benson, NC as easy to park in, well-kept, and dog-friendly. Most residents say you need a car. See homes for sale in Benson, NC.
- What are the closest schools to 285 Pierre Dr?The closest schools to 285 Pierre Dr in Benson, NC are Benson Elementary School (Pre-K, rated 8/10), Benson Middle School (rated 7/10), South Johnston High (rated 4/10).
- What is 285 Pierre Dr estimated to be worth?Trulia's estimated value for 285 Pierre Dr in Benson, NC is $478,500.
- Does 285 Pierre Dr have air conditioning?Yes, 285 Pierre Dr in Benson, NC has air conditioning.
- How big is the lot at 285 Pierre Dr?The lot at 285 Pierre Dr in Benson, NC is about 0.69 acres (30,056 sq ft).
285 Pierre Dr, Benson, NC 27504 is a 4 bedroom, 3 bathroom, 2,834 sqft single-family home built in 2026. This property is currently available for sale and was listed by Doorify MLS on Aug 10, 2026. The MLS # for this home is MLS# 10185366.