


$135,000
Original price: $150,000
 3 Beds
 2 Baths
 1,200 sqft (on 1 acre)
2835 Stratton Frk, Canada, KY 41519
Est. Mortgage $886/mo*
Get Pre-QualifiedHome Highlights

Single-Family Home

Built in 2002

1 acre lot

$113/sqft

Garage
Local Information
- Map ViewExplore the area around 2835 Stratton Frk.

- Schools1 Preschool School1 Elementary School1 Middle School1 High School

- Shop & Eat

-- mins to
About this House
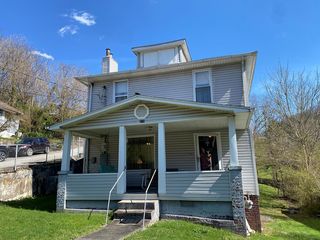
Welcome Home! This charming 3 bed, 2 bath home offers a quiet place to call your own. The beautiful mountains serve as your backdrop. The location is quiet and peaceful in a country setting, yet easy access to nearby amenities, this home also offers an extra lot set up for utilities for a home. Included on the property is a three-car garage as well as a two-car garage. Makes for a great place to work and play. Call today!
Last check for updates: about 14 hours ago
Listing courtesy of Carolyn Sue Hager, (606) 424-0406
RE/MAX Elite Realty
Source: Eastern Kentucky AOR, MLS#128531
Home Details for 2835 Stratton Frk

|
|---|
Interior Details Basement: Crawl SpaceNumber of Rooms: 7 |
Beds & Baths Number of Bedrooms: 3Number of Bathrooms: 2Number of Bathrooms (full): 2 |
Appliances & Utilities Utilities: Cable AvailableAppliances: Dishwasher, Dryer, Microwave, Refrigerator, StoveDishwasherDryerMicrowaveRefrigerator |
Heating & Cooling Heating: Heat PumpHas CoolingAir Conditioning: Central AirHas HeatingHeating Fuel: Heat Pump |
Windows, Doors, Floors & Walls Window: Double Pane WindowsFlooring: Carpet |
Levels, Entrance, & Accessibility Floors: Carpet |

|
|---|
Exterior Home Features Roof: ShinglePatio / Porch: Rear PorchOther Structures: StorageExterior: GardenGarden |
Parking & Garage Number of Garage Spaces: 5Number of Covered Spaces: 5No CarportHas a GarageParking Spaces: 5Parking: 2 Car Garage,3 Car Garage |
Water & Sewer Sewer: Septic Tank |
Finished Area Finished Area (above surface): 1200 Square Feet |

|
|---|
Days on Market: 153 |

|
|---|
Year Built Year Built: 2002 |
Property Type / Style Property Type: ResidentialProperty Subtype: Single Family Residence |
Building Construction Materials: Vinyl Siding |

|
|---|
Price List Price: $135,000Price Per Sqft: $113 |

|
|---|
MLS Status: Active |

|
|---|

|
|---|
Direction & Address City: CanadaCommunity: None |
School Information High School: Belfry |

|
|---|
Listing Agent Listing ID: 128531 |

|
|---|
Building Area Building Area: 1200 Square Feet |

|
|---|
Lot Area: 1 Acres |

|
|---|
Mobile Home Park Mobile Home Type: Double Wide |

|
|---|
Mls Number: 128531Attic: NoneAbove Grade Unfinished Area: 1200 |
Around this home
What Locals Say about Sidney
At least 1 Trulia users voted on each feature.

100 % Say it's quiet

100 % Say they plan to stay for at least 5 years

100 % Say yards are well-kept

100 % Say neighbors are friendly

100 % Say car is needed
Sourced by Trulia users. Learn more about our methodology.
Market trends in Sidney
Last updated August 2026
Avg. sale price
—
Sale-to-List Price
—
Price per sq ft
—
Available listings
5
Home Value
Learn more about this home's value by checking out the value of nearby homes and how much similar homes have sold for.
Comparable sales
These are recently sold homes that have a similar location or other similar features to this home, like bedrooms, bathrooms, and square footage. Get a sense of the expected prices in the area by viewing these homes.Address | Distance | Property Type | Sold Price | Sold Date | Bed | Bath | Sqft |
|---|---|---|---|---|---|---|---|
4.21 | Single-Family Home | $6,000 | 02/27/26 | 4 | 1 | 1,372 | |
4.95 | Single-Family Home | $35,000 | 04/13/26 | 2 | 2 | 2,080 |
Nearby home prices
Get a sense of expected prices in the area by checking the value of nearby homes.Address | Distance | Price | Bed | Bath | Sqft | Status |
|---|---|---|---|---|---|---|
1.03 | $160,000 | 3 | 1 | 2,133 | For Sale | |
1.05 | $55,000 | 4 | 1 | 2,163 | For Sale | |
1.22 | $165,000 | 3 | 1 | 1,296 | For Sale |
Price and Tax history
| Date | Event | Price |
|---|---|---|
Jul 7, 2026 Source: Eastern Kentucky AOR #128531 | PriceChange | $135,000 Price decreased by 10% |
Apr 20, 2026 Source: Eastern Kentucky AOR #128531 | Listed For Sale | $150,000 |
Apr 16, 2026 Source: N/A | ListingRemoved | |
Mar 28, 2026 Source: N/A | Listed For Sale | $135,000 |
Jan 1, 2001 Source: N/A | Sold | $17,000 |
| Year | Property tax | Tax assessment |
|---|---|---|
| 2025 | $625 | $47,400 |
Home facts updated by county records
LGBTQ Local Legal Protections
LGBTQ Local Legal Protections



Carolyn Sue Hager, RE/MAX Elite Realty
Agent Phone: (606) 424-0406
IDX information is provided exclusively for personal, non-commercial use, and may not be used for any purpose other than to identify prospective properties consumers may be interested in purchasing. Information is deemed reliable but not guaranteed.
Similar Homes You May Like
 8 ACRESRe/Max Freedom, Eastern Kentucky AOR
 RE/MAX Elite Realty, Eastern Kentucky AOR
 1.5 ACRESAAA Real Estate Services, Eastern Kentucky AOR
 2 ACRESAAA Real Estate Services, Eastern Kentucky AOR
 AAA Real Estate Services, Eastern Kentucky AOR
 0.54 ACRESBetter Homes & Gardens Real Estate-Redd, Brown & Williams, Eastern Kentucky AOR
 Better Homes & Gardens Real Estate-Redd, Brown & Williams, Eastern Kentucky AOR
 AAA Real Estate Services, Eastern Kentucky AOR
 AAA Real Estate Services, Eastern Kentucky AOR
 10 ACRESBetter Homes & Gardens Real Estate-Redd, Brown & Williams, Eastern Kentucky AOR
 0.37 ACRESBetter Homes & Gardens Real Estate-Redd, Brown & Williams, Eastern Kentucky AOR
 1.7 ACRESRealty One USA, INC, Eastern Kentucky AOR
 0.8 ACRESRe/Max Legacy Group, Eastern Kentucky AOR
 AAA Real Estate Services, Eastern Kentucky AOR
 0.3 ACRESAAA Real Estate Services, Eastern Kentucky AOR
 0.25 ACRESValley Agency, Inc., Eastern Kentucky AOR
 0.38 ACRESAAA Real Estate Services, Eastern Kentucky AOR
 0.5 ACRESAAA Real Estate Services, Eastern Kentucky AOR
 Cornerstone Real Estate Group, LLC, Eastern Kentucky AOR
 AAA Real Estate Services, Eastern Kentucky AOR
 1 ACREAAA Real Estate Services, Eastern Kentucky AOR
 0.31 ACRESAAA Real Estate Services, Eastern Kentucky AOR
 AAA Real Estate Services, Eastern Kentucky AOR
 Valley Agency, Inc., Eastern Kentucky AOR
 0.34 ACRESAAA Real Estate Services, Eastern Kentucky AOR
 0.25 ACRESRe/Max Freedom, Eastern Kentucky AOR
 0.25 ACRESValley Agency, Inc., Eastern Kentucky AOR
 0.4 ACRESAAA Real Estate Services, Eastern Kentucky AOR
 0.3 ACRESAAA Real Estate Services, Eastern Kentucky AOR
 Better Homes & Gardens Real Estate-Redd, Brown & Williams, Eastern Kentucky AOR
 0.25 ACRESRe/Max Legacy Group, Eastern Kentucky AOR
 AAA Real Estate Services, Eastern Kentucky AOR
 1 ACREAAA Real Estate Services, Eastern Kentucky AOR
 0.8 ACRESRe/Max Legacy Group, Eastern Kentucky AOR
 Valley Agency, Inc., Eastern Kentucky AOR
 AAA Real Estate Services, Eastern Kentucky AOR
 2.5 ACRESCentury 21 American Way Realty, Imagine MLS
 2.5 ACRESCentury 21 American Way Realty, Eastern Kentucky AOR
 AAA Real Estate Services, Eastern Kentucky AOR
 See more homes for sale inCanada

New Listings near 2835 Stratton Frk
 5 ACRESAAA Real Estate Services, Eastern Kentucky AOR
 1.2 ACRESBetter Homes & Gardens Real Estate-Redd, Brown & Williams, Eastern Kentucky AOR
 77 ACRESValley Agency, Inc., Eastern Kentucky AOR
 135 ACRES5.23 Real Estate, Eastern Kentucky AOR
- 8 ACRESRe/Max Freedom, Eastern Kentucky AOR
- 2 ACRESAAA Real Estate Services, Eastern Kentucky AOR
- 0.31 ACRESAAA Real Estate Services, Eastern Kentucky AOR
- AAA Real Estate Services, Eastern Kentucky AOR
- 0.25 ACRESValley Agency, Inc., Eastern Kentucky AOR
- See more homes for sale inCanada


Frequently asked questions about 2835 Stratton Frk
- What is the estimated monthly payment for 2835 Stratton Frk?Based on a $135,000 list price with 20% down at today's rates, the estimated monthly payment for 2835 Stratton Frk in Canada, KY is approximately $892 (about $735 principal & interest, $82 property taxes, and $75 homeowner's insurance). This is an estimate. Actual payment depends on your loan terms.
- What are the closest schools to 2835 Stratton Frk?The closest schools to 2835 Stratton Frk in Canada, KY are Belfry High School (rated 5/10), Kimper Elementary School (Pre-K/Middle, rated 6/10).
- Does 2835 Stratton Frk have air conditioning?Yes, 2835 Stratton Frk in Canada, KY has air conditioning.
- Does 2835 Stratton Frk have laundry facilities?Yes, 2835 Stratton Frk in Canada, KY has laundry facilities.
- How big is the lot at 2835 Stratton Frk?The lot at 2835 Stratton Frk in Canada, KY is about 1 acre.
- Does 2835 Stratton Frk have a garage?Yes, 2835 Stratton Frk in Canada, KY has a garage.
2835 Stratton Frk, Canada, KY 41519 is a 3 bedroom, 2 bathroom, 1,200 sqft single-family home built in 2002. This property is currently available for sale and was listed by Eastern Kentucky AOR on Apr 20, 2026. The MLS # for this home is MLS# 128531.