


$1,875,000
Original price: $2,000,000
 5 Beds
 6 Baths
 7,376 sqft (on 2.87 acres)
2830 Cabaline Trl, Hamel, MN 55340
Est. Mortgage $12,104/mo*
Get Pre-QualifiedHome Highlights

Single-Family Home

Built in 1993

2.87 acre lot

$254/sqft

5 Car Garage

HOA $29/mo
Local Information
- Map ViewExplore the area around 2830 Cabaline Trl.

- Schools1 Elementary School1 Middle School1 High School

- Shop & Eat

-- mins to
About this House
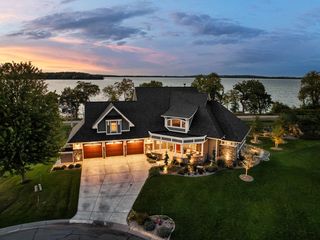
What's unique:Electric fireplaceUpdated landscapingImpressive brick-and-stone exteriorCircular drivewayBreathtaking backyard viewsGrand foyer
Welcome to this stunning 5-bedroom, 7-bathroom luxury home set on a private 2+ acre lot in the highly sought-after Tuckborough Farms community. A circular driveway and stamped concrete walkways lead to the impressive brick-and-stone exterior. Inside, the grand foyer showcases soaring 18-foot ceilings, a statement chandelier, and marble floors throughout the main level. The dramatic family room features floor-to-ceiling windows, a double-sided electric fireplace with marble surround and custom shelving, and breathtaking backyard views. The chef’s kitchen offers quartz and marble countertops, an expansive center island with breakfast bar seating, soft-close cabinetry, stainless steel appliances, and a high-end Wolf range and oven. The kitchen flows seamlessly into the informal dining area, sunroom, and expansive deck—ideal for indoor-outdoor entertaining. The main level also includes a formal dining room, private office with shared fireplace, elegant living room, two half bathrooms, laundry room, mudroom with cubbies, and access to the three-car garage with storage and workspace. Upstairs, the luxurious primary suite features double doors, tray ceilings, marble flooring, an electric fireplace, two walk-in closets with built-ins, and a spa-like bathroom with soaking tub, walk-in shower, and double vanity. Three additional bedrooms, a Jack-and-Jill bath, bonus room, and full bathroom complete the upper level. The walkout lower level is an entertainer’s dream with a spacious family room, sitting area with double-sided fireplace, wet bar, exercise room with private bath, recreation room, fifth bedroom, and additional bath. Step outside to the exceptional backyard featuring a fully fenced in-ground heated pool, patio, expansive deck, fire pit area, and open green space. Updates made between 2021 and now include a new dishwasher and refrigerator, updated lighting, wallpaper, and fresh paint throughout. Additional improvements include plumbing upgrades with new toilets featuring bidets, septic system servicing, and irrigation repairs. The fence has been repaired, and a new mailbox has been installed. Various handyman projects have been completed, including drywall work and the addition of mirrors in the dance room. The garage door spring has been replaced, and the property has also benefited from updated landscaping, custom blinds, and new kitchen hardware. This remarkable property offers high-end finishes, thoughtful design, and exceptional indoor and outdoor living in a premier location.
Last check for updates: about 16 hours ago
Listing courtesy of Desrochers Realty Group, (612) 688-7024
eXp Realty
Source: NorthstarMLS as distributed by MLS GRID, MLS#7077399
Also Listed on NorthstarMLS as distributed by MLS GRID, eXp Realty.
Home Details for 2830 Cabaline Trl

|
|---|
Interior Details Basement: Finished,Full,Storage Space,Walk-Out AccessNumber of Rooms: 22Types of Rooms: Bedroom, Bedroom 2, Bedroom 3, Bedroom 4, Bedroom 5, Bar Wet Bar Room, Bonus Room, Deck, Dining Room, Exercise Room, Family Room, Foyer, Informal Dining Room, Kitchen, Laundry, Living Room, Mud Room, Office, Recreation Room, Sitting Room, Sun Room |
Beds & Baths Number of Bedrooms: 5Number of Bathrooms: 7Number of Bathrooms (full): 3Number of Bathrooms (three quarters): 2Number of Bathrooms (half): 2 |
Dimensions and Layout Living Area: 7376 Square FeetFoundation Area: 3266 |
Appliances & Utilities Appliances: Air-To-Air Exchanger, Central Vacuum, Chandelier, Dishwasher, Disposal, Dryer, Humidifier, Microwave, Range, Refrigerator, Stainless Steel Appliance(s), Washer, Water Softener OwnedDishwasherDisposalDryerLaundry: Laundry Room,Main Level,SinkMicrowaveRefrigeratorWasher |
Heating & Cooling Heating: Forced AirHas CoolingAir Conditioning: Central AirHas HeatingHeating Fuel: Forced Air |
Fireplace & Spa Number of Fireplaces: 3Fireplace: Double Sided, Family Room, Primary BedroomHas a Fireplace |
Gas & Electric Electric: 200+ Amp ServiceGas: Natural Gas |
Levels, Entrance, & Accessibility Stories: 2Levels: TwoAccessibility: None |
View No View |

|
|---|
Exterior Home Features Roof: ShakePatio / Porch: Deck, PatioFencing: FullHas a Private Pool |
Parking & Garage Number of Garage Spaces: 5Number of Covered Spaces: 5Other Parking: Garage Dimensions (32x30)No CarportHas a GarageHas an Attached GarageParking Spaces: 5Parking: Attached,Concrete,Tuckunder Garage |
Pool Pool: In Ground, HeatedPool |
Frontage Responsible for Road Maintenance: Public Maintained RoadRoad Surface Type: PavedNot on Waterfront |
Water & Sewer Sewer: Private Sewer |
Finished Area Finished Area (above surface): 4983 Square FeetFinished Area (below surface): 2393 Square Feet |

|
|---|
Cumulative Days on Market: 99Days on Market: 129 |

|
|---|
Year Built Year Built: 1993 |
Property Type / Style Property Type: ResidentialProperty Subtype: Single Family |
Building Not a New ConstructionNot Attached PropertyHas Additional Parcels |
Property Information Parcel Number: 1311823230011Additional Parcels Description: 1311823320005 |

|
|---|
Price List Price: $1,875,000Price Per Sqft: $254 |

|
|---|
MLS Status: Active |

|
|---|

|
|---|
Direction & Address City: MedinaCommunity: Tuckborough Farm 4th Add |
School Information High School District: Wayzata |

|
|---|
Listing Agent Listing ID: 7077399 |

|
|---|
Building Area Building Area: 8249 Square Feet |

|
|---|
HOA Fee Includes: OtherHOA Name: Tuckborough FarmHOA Phone: 763-221-4114Has an HOAHOA Fee: $350/Annually |

|
|---|
Lot Area: 2.87 Acres |

|
|---|
Contingencies: None |

|
|---|
BasementMls Number: 7077399Above Grade Unfinished Area: 4983 |

|
|---|
HOA Amenities: None |
Around this home
What Locals Say about Medina
At least 23 Trulia users voted on each feature.

94 % Say car is needed

92 % Say there's wildlife

90 % Say it's quiet

89 % Say parking is easy

89 % Say it's dog friendly

88 % Say they plan to stay for at least 5 years

85 % Say yards are well-kept

85 % Say people would walk alone at night

83 % Say there's holiday spirit

75 % Say kids play outside

64 % Say there are community events

63 % Say neighbors are friendly

56 % Say it's walkable to grocery stores

54 % Say streets are well-lit

43 % Say there are sidewalks

38 % Say it's walkable to restaurants
Sourced by Trulia users. Learn more about our methodology.
Market trends in Medina
Last updated August 2026
Avg. sale price
—
Sale-to-List Price
—
Price per sq ft
—
Available listings
49
3MoM
Home Value
Trulia Estimate
$1.79MSince last month
Decreased$10K (-0.6%)Since last year
Increased$322K (+22.3%)Since last sale
Increased$392K (+28.6%)Learn more about this home's value by checking out its Trulia Estimate, the value of nearby homes, and how much similar homes have sold for.
Trulia Estimate
The of this home's value increased by +129% in the last 10 years
| Month | Estimated value |
|---|---|
2026 | |
| September 2026 | $1.76M |
| August 2026 | $1.77M |
| July 2026 | $1.78M |
| June 2026 | $1.79M |
| May 2026 | $1.85M |
| April 2026 | $1.92M |
| March 2026 | $1.97M |
| February 2026 | $2.05M |
| January 2026 | $1.43M |
2025 | |
2024 | |
2023 | |
2022 | |
2021 | |
2020 | |
2019 | |
2018 | |
2017 | |
2016 | |
Comparable sales
These are recently sold homes that have a similar location or other similar features to this home, like bedrooms, bathrooms, and square footage. Get a sense of the expected prices in the area by viewing these homes.Address | Distance | Property Type | Sold Price | Sold Date | Bed | Bath | Sqft |
|---|---|---|---|---|---|---|---|
0.06 | Single-Family Home | $2,300,000 | 04/01/26 | 5 | 6 | 7,778 | |
0.27 | Single-Family Home | $960,000 | 09/04/26 | 4 | 3 | 2,910 | |
0.62 | Single-Family Home | $870,000 | 02/26/26 | 6 | 4.5 | 4,048 | |
0.56 | Single-Family Home | $1,172,520 | 10/10/25 | 5 | 3 | 3,014 | |
0.65 | Single-Family Home | $765,000 | 04/15/26 | 5 | 3.5 | 3,283 | |
0.38 | Single-Family Home | $682,450 | 12/08/25 | 3 | 2.5 | 2,735 | |
0.47 | Single-Family Home | $560,000 | 09/29/25 | 4 | 2.5 | 2,295 | |
0.66 | Single-Family Home | $935,000 | 10/03/25 | 5 | 5 | 4,819 | |
0.66 | Single-Family Home | $970,000 | 08/07/26 | 6 | 5 | 4,760 |
Nearby home prices
Get a sense of expected prices in the area by checking the value of nearby homes.Address | Distance | Price | Bed | Bath | Sqft | Status |
|---|---|---|---|---|---|---|
0.06 | $2,300,000 | 5 | 6 | 7,778 | Recently Sold | |
0.15 | $2,808,100 | 4 | 3.5 | 6,695 | Off Market | |
0.13 | $3,003,300 | 5 | 5.5 | 8,051 | Off Market | |
0.18 | $1,846,200 | 5 | 4.5 | 6,489 | Off Market | |
0.16 | $2,349,000 | 4 | 5 | 6,311 | For Sale | |
0.27 | $960,000 | 4 | 3 | 2,910 | Recently Sold | |
0.36 | $2,100,000 | 5 | 5 | 6,108 | For Sale | |
0.38 | $682,450 | 3 | 2.5 | 2,735 | Recently Sold | |
0.47 | $3,500,000 | 5 | 6 | 6,866 | For Sale | |
0.47 | $569,100 | 4 | 2.5 | 2,295 | Off Market | |
0.48 | $957,500 | 5 | 4.5 | 5,038 | Off Market |
Price and Tax history
| Date | Event | Price |
|---|---|---|
May 19, 2026 Source: NorthstarMLS as distributed by MLS GRID #7077399 | PriceChange | $1,875,000 Price decreased by 6% |
Mar 17, 2026 Source: NorthstarMLS as distributed by MLS GRID #7038301 | Listed For Sale | $2,000,000 |
Mar 17, 2026 Source: eXp Realty #7015948 | ListingRemoved | $2,100,000 |
Feb 9, 2026 Source: NorthstarMLS as distributed by MLS GRID #7015948 | Listed For Sale | $2,100,000 |
Jan 26, 2024 Source: NorthstarMLS as distributed by MLS GRID #6426044 | Sold | $1,370,000 |
Nov 13, 2023 Source: NorthstarMLS as distributed by MLS GRID #6426044 | Pending | $1,545,500 |
Sep 12, 2023 Source: NorthstarMLS as distributed by MLS GRID #6426044 | Listed For Sale | $1,545,500 |
May 28, 2021 Source: NorthstarMLS as distributed by MLS GRID #5695696 | Sold | $1,260,000 |
Apr 29, 2021 Source: NorthstarMLS as distributed by MLS GRID #5695696 | Pending | $1,375,000 |
Mar 4, 2021 Source: NorthstarMLS as distributed by MLS GRID #5695696 | Listed For Sale | $1,375,000 |
Dec 11, 2009 Source: Lake Superior Area Realtors as distributed by MLS GRID #1578917 | Sold | $1,100,000 |
Jul 12, 2009 Source: Agent Provided | Listed For Sale | $1,197,000 |
Jul 3, 2006 Source: N/A | Sold | $1,020,000 |
Sep 16, 1999 Source: N/A | Sold | $920,000 |
| Year | Property tax | Tax assessment |
|---|---|---|
| 2025 | $9,030 | $719,700 |
Home facts updated by county records
LGBTQ Local Legal Protections
LGBTQ Local Legal Protections



Desrochers Realty Group, eXp Realty
Agent Phone: (612) 688-7024
Based on information submitted to the MLS GRID as of 2026-09-25 01:03:28 PDT. All data is obtained from various sources and may not have been verified by broker or MLS GRID. Supplied Open House Information is subject to change without notice. All information should be independently reviewed and verified for accuracy. Properties may or may not be listed by the office/agent presenting the information. Some IDX listings have been excluded from this website. Click here for more information
By searching NorthstarMLS listings you agree to the NorthstarMLS End User License Agreement
By searching NorthstarMLS listings you agree to the NorthstarMLS End User License Agreement
Similar Homes You May Like
 OPEN SAT, 12-2PM0.68 ACRESCompass
 0.42 ACRESColdwell Banker Realty
 0.87 ACRESColdwell Banker Realty - Southwest Regional
 0.63 ACRESColdwell Banker Realty
 0.46 ACRESKeller Williams Premier Realty Lake Minnetonka
 FOR SALE BY OWNER0.69 ACRES
 0.5 ACRESColdwell Banker Realty - Lakes
 4.87 ACRESKeller Williams Premier Realty
 NEW CONSTRUCTION
- NEW CONSTRUCTION
 0.51 ACRESNet Work Properties
 NEWOPEN SAT, 12-2PM1.76 ACRESColdwell Banker Realty
- NEW CONSTRUCTION
 0.3 ACRESDwell Realty Partners, LLC
 OPEN SAT, 12-1:30PM0.82 ACRESLakes Sotheby's International
- NEW CONSTRUCTION
 OPEN SAT, 1-3PM0.26 ACRESKeller Williams Premier Realty Lake Minnetonka
 0.46 ACRESLakes Sotheby's International Realty
 0.75 ACRESColdwell Banker Realty
 See more homes for sale inHamel




New Listings near 2830 Cabaline Trl
 NEW - 1 DAY AGONEW CONSTRUCTION0.43 ACRESGonyea Homes, Inc.
 NEWOPEN SUN, 12-2PM0.3 ACRESEdina Realty, Inc.
 OPEN SUN, 10:30-12PM2 ACRESEdina Realty, Inc.
- 0.46 ACRESKeller Williams Premier Realty Lake Minnetonka
- FOR SALE BY OWNER0.69 ACRES
 NEW CONSTRUCTION0.3 ACRESGonyea Homes, Inc.
 OPEN SUN, 12-2PM0.28 ACRESeXp Realty
 0.75 ACRESColdwell Banker Realty
- See more homes for sale inHamel


Frequently asked questions about 2830 Cabaline Trl
- What is the estimated monthly payment for 2830 Cabaline Trl?Based on a $1,875,000 list price with 20% down at today's rates, the estimated monthly payment for 2830 Cabaline Trl in Hamel, MN is approximately $12,420 (about $10,517 principal & interest, $1,828 property taxes, and $75 homeowner's insurance). This is an estimate. Actual payment depends on your loan terms.
- What do residents say about Hamel?Residents describe Hamel, MN as quiet, easy to park in, and dog-friendly. Most residents say you need a car. See homes for sale in Hamel, MN.
- What are the closest schools to 2830 Cabaline Trl?The closest schools to 2830 Cabaline Trl in Hamel, MN are Greenwood Elementary School (rated 8/10), Wayzata High School (rated 10/10), Wayzata West Middle School (rated 9/10).
- What is 2830 Cabaline Trl estimated to be worth?Trulia's estimated value for 2830 Cabaline Trl in Hamel, MN is $1,793,400.
- Does 2830 Cabaline Trl have air conditioning?Yes, 2830 Cabaline Trl in Hamel, MN has air conditioning.
- Does 2830 Cabaline Trl have a pool?Yes, 2830 Cabaline Trl in Hamel, MN has a pool.
2830 Cabaline Trl, Hamel, MN 55340 is a 5 bedroom, 7 bathroom, 7,376 sqft single-family home built in 1993. This property is currently available for sale and was listed by NorthstarMLS as distributed by MLS GRID on May 19, 2026. The MLS # for this home is MLS# 7077399.