

$796,600
 3 Beds
 2 Baths
 1,786 sqft
2825 Sheldon Dr, Richmond, CA 94803
Est. Refi. Payment $5,014/mo*
Refinance Your HomeCurrently Off Market - Sold Jul 16, 2026 for $800,000 (7% above list price)
Home Value
Trulia Estimate
$797KSince last month
Decreased$1K (-0.2%)Since last year
Increased$47K (+6.2%)Since last sale
Decreased$2K (-0.3%)Learn more about this home's value by checking out its Trulia Estimate, the value of nearby homes, and how much similar homes have sold for.
Trulia Estimate
The of this home's value increased by +62% in the last 10 years
| Month | Estimated value |
|---|---|
2026 | |
| August 2026 | $798K |
| August 2026 | $797K |
| July 2026 | $799K |
| June 2026 | $783K |
| May 2026 | $765K |
| April 2026 | $759K |
| March 2026 | $766K |
| February 2026 | $761K |
| January 2026 | $732K |
2025 | |
2024 | |
2023 | |
2022 | |
2021 | |
2020 | |
2019 | |
2018 | |
2017 | |
2016 | |
Comparable sales
These are recently sold homes that have a similar location or other similar features to this home, like bedrooms, bathrooms, and square footage. Get a sense of the expected prices in the area by viewing these homes.Address | Distance | Property Type | Sold Price | Sold Date | Bed | Bath | Sqft |
|---|---|---|---|---|---|---|---|
0.03 | Single-Family Home | $730,000 | 10/22/25 | 5 | 2 | 1,936 | |
0.23 | Single-Family Home | $825,000 | 05/26/26 | 3 | 2 | 1,618 | |
0.26 | Single-Family Home | $750,000 | 11/04/25 | 3 | 2 | 1,732 | |
0.24 | Single-Family Home | $785,000 | 07/09/26 | 3 | 2 | 1,297 | |
0.29 | Single-Family Home | $815,000 | 10/14/25 | 3 | 2 | 1,765 | |
0.32 | Single-Family Home | $820,000 | 08/03/26 | 3 | 2 | 1,460 | |
0.23 | Single-Family Home | $730,000 | 08/31/26 | 3 | 2 | 1,194 | |
0.30 | Single-Family Home | $795,000 | 12/22/25 | 3 | 2 | 1,798 | |
0.22 | Single-Family Home | $830,000 | 05/20/26 | 3 | 2.5 | 1,954 |
Nearby home prices
Get a sense of expected prices in the area by checking the value of nearby homes.Address | Distance | Price | Bed | Bath | Sqft | Status |
|---|---|---|---|---|---|---|
0.03 | $634,500 | 3 | 1 | 1,026 | Off Market | |
0.05 | $683,900 | 3 | 1 | 1,264 | Off Market | |
0.03 | $898,100 | 5 | 2 | 1,936 | Off Market | |
0.05 | $815,200 | 3 | 2 | 1,180 | Off Market | |
0.06 | $797,500 | 5 | 2 | 2,456 | Off Market | |
0.08 | $631,400 | 3 | 1 | 1,026 | Off Market | |
0.09 | $715,800 | 3 | 1 | 1,126 | Off Market | |
0.12 | $280,000 | - | - | - | For Sale | |
0.12 | $575,000 | 3 | 2 | 1,383 | Recently Sold | |
0.14 | $937,800 | 7 | 4 | 2,957 | Off Market | |
0.11 | $799,000 | 5 | 3 | 2,305 | For Sale |
Local Information
- Map ViewExplore the area around 2825 Sheldon Dr.

- Schools1 Elementary School1 Middle School1 High School

- Shop & Eat

-- mins to
Home Highlights

Single-Family Home

Built in 1955

1,786 sqft

$448/sqft

Garage
About this House
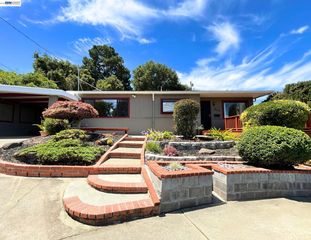
Owned solar, a flexible floor plan, and a setting surrounded by nature make this May Valley home a special opportunity on the border of El Sobrante and Richmond. This inviting 3-bedroom, 2-bath home is designed for comfortable everyday living, with an open-concept living, dining, and kitchen area that brings people together while maintaining a bright and airy feel. Whether you're hosting friends, sharing family meals, or enjoying a quiet morning coffee, the natural flow between indoor and outdoor spaces creates a sense of ease throughout the home. Downstairs, a versatile bonus space offers endless possibilities for a home office, creative studio, fitness area, or guest retreat.* The outdoor spaces have been thoughtfully refreshed and are ready to be enjoyed. A freshly landscaped front yard welcomes you home with a mature nectarine tree, two young apple trees, a pomegranate bush, and a graceful Japanese maple. In the fenced backyard, a patio provides the perfect setting for outdoor dining, gardening, or relaxing in the fresh air, with room to expand and make the space your own. One of the home's greatest assets is its location. Just minutes from Wild Canyon Community School, Sheldon Elementary, and De Anza High School, you'll also find yourself surrounded by some of the East Bay's most treasured natural landscapes. Explore the trails of Wildcat Canyon Regional Park, spend weekends at San Pablo Reservoir, or enjoy the peaceful open spaces of Kennedy Grove—all just a short drive from home. With energy-saving owned solar, flexible living spaces, and a unique connection to both community and nature, this May Valley home offers the kind of lifestyle that makes it easy to settle in and stay awhile. *buyer to investigate
2825 Sheldon Dr, Richmond, CA 94803 is a 3 bedroom, 2 bathroom, 1,786 sqft single-family home in May Valley, built in 1955. It last sold for $800,000 on Jul 16, 2026 (7% above the $749,000 asking price). This property is not currently displayed as for sale or rent on Trulia. The Trulia Estimate is $796,600, with a rent estimate of $4,008/month.
Last check for updates: about 4 hours ago
Listed by Todd Fortier DRE #02203964, (414) 477-9512
Red Oak Realty
Bought with: Melissa Dietzler DRE #02252799, (415) 260-9210, Keller Williams Realty
Source: bridgeMLS/CCAR/Bay East AOR, MLS#41138169
Home Details for 2825 Sheldon Dr

|
|---|
Interior Details Number of Rooms: 6Types of Rooms: Kitchen |
Beds & Baths Number of Bedrooms: 3Number of Bathrooms: 2Number of Bathrooms (full): 2 |
Dimensions and Layout Living Area: 1786 Square Feet |
Appliances & Utilities Utilities: Natural Gas Connected, Individual Electric Meter, Individual Gas MeterAppliances: Dishwasher, Gas Range, Refrigerator, Dryer, Washer, Tankless Water HeaterDishwasherDryerLaundry: 220 Volt Outlet,Dryer,Laundry Room,WasherRefrigeratorWasher |
Heating & Cooling Heating: Forced Air,Natural GasNo CoolingAir Conditioning: NoneHas HeatingHeating Fuel: Forced Air |
Fireplace & Spa Fireplace: NoneNo Fireplace |
Gas & Electric Electric: Photovoltaics Seller OwnedHas Electric on Property |
Windows, Doors, Floors & Walls Window: Double Pane WindowsFlooring: Hardwood, Tile, Bamboo |
Levels, Entrance, & Accessibility Stories: 2Levels: Two StoryFloors: Hardwood, Tile, Bamboo |
Security Security: Carbon Monoxide Detector(s), Smoke Detector(s) |

|
|---|
Exterior Home Features Roof: CompositionFencing: Partial Fence, FencedExterior: Back Yard, Front Yard, Landscape FrontNo Private Pool |
Parking & Garage Number of Garage Spaces: 1Number of Covered Spaces: 1No CarportHas a GarageNo Attached GarageParking Spaces: 1Parking: Attached,Int Access From Garage,Off Street,Parking Spaces |
Pool Pool: None |
Water & Sewer Sewer: Public Sewer |

|
|---|
Year Built Year Built: 1955 |
Property Type / Style Property Type: ResidentialProperty Subtype: Single Family ResidenceArchitecture: Contemporary |
Building Construction Materials: Composition Shingles, Cement SidingNot a New Construction |
Property Information Condition: ExistingParcel Number: 4311250098 |

|
|---|
Price List Price: $749,000Price Per Sqft: $448/sqft |
Status Change & Dates Off Market Date: Thu Jun 25 2026 |

|
|---|
MLS Status: Sold |

|
|---|
Direction & Address City: Richmond |

|
|---|
Building Area Building Area: 1786 Square Feet |

|
|---|
No HOA |

|
|---|
Lot Area: 5662.8 sqft |

|
|---|
Special Conditions: Successor Trustee Sale |

|
|---|
Listing Terms: CalHFA, Cash, Conventional, FHA, VA Loan |

|
|---|
Mls Number: 41138169 |

|
|---|
Source Internet Entire Listing Display |
Price and Tax history
| Date | Event | Price |
|---|---|---|
Jul 16, 2026 Source: bridgeMLS/CCAR/Bay East AOR #41138169 | Sold | $800,000 |
Jun 26, 2026 Source: bridgeMLS/CCAR/Bay East AOR #41138169 | Pending | $749,000 |
Jun 12, 2026 Source: bridgeMLS/CCAR/Bay East AOR #41138169 | Listed For Sale | $749,000 |
Jan 15, 2021 Source: bridgeMLS/CCAR/Bay East AOR #40930541 | Sold | $755,000 |
Dec 21, 2020 Source: bridgeMLS/CCAR/Bay East AOR #40930541 | Pending | $649,000 |
Dec 14, 2020 Source: Agent Provided | Listed For Sale | $649,000 |
Jun 17, 2015 Source: N/A | Sold | $445,000 |
Mar 15, 2015 Source: N/A | Listed For Sale | $459,000 |
Dec 26, 2008 Source: N/A | Sold | $120,000 |
Sep 11, 2008 Source: N/A | Sold | $254,118 |
Jun 7, 2005 Source: N/A | Sold | $493,000 |
| Year | Property tax | Tax assessment |
|---|---|---|
| 2026 | Unavailable | $619,000 |
Home facts updated by county records
Market trends in Richmond
Last updated July 2026
Avg. sale price
$626K
$18.33KMoM
Sale-to-List Price
102.6%
1.1%MoM
Price per sq ft
$498
$3MoM
Available listings
187
9MoM
Around this home
Neighborhood Overview

Neighborhood stats provided by third party data sources.
What Locals Say about May Valley
At least 28 Trulia users voted on each feature.

88 % Say car is needed

86 % Say there's wildlife

83 % Say it's dog friendly

80 % Say parking is easy

76 % Say there are sidewalks

73 % Say it's quiet

72 % Say there's holiday spirit

71 % Say yards are well-kept

59 % Say people would walk alone at night

58 % Say it's walkable to restaurants

58 % Say kids play outside

57 % Say streets are well-lit

50 % Say neighbors are friendly

43 % Say it's walkable to grocery stores

36 % Say they plan to stay for at least 5 years

31 % Say there are community events
Sourced by Trulia users. Learn more about our methodology.
LGBTQ Local Legal Protections
LGBTQ Local Legal Protections



Bay East 2026. CCAR 2026. bridgeMLS 2026. Information Deemed Reliable But Not Guaranteed. This information is being provided by the Bay East MLS, or CCAR MLS, or bridgeMLS. The listings presented here may or may not be listed by the Broker/Agent operating this website. This information is intended for the personal use of consumers and may not be used for any purpose other than to identify prospective properties consumers may be interested in purchasing. Data last updated at 2026-09-10 11:01:37 PDT.
Frequently asked questions about 2825 Sheldon Dr
- What is 2825 Sheldon Dr estimated to be worth?Trulia's estimated value for 2825 Sheldon Dr in Richmond, CA is $796,600.
- What is the price history for 2825 Sheldon Dr?2825 Sheldon Dr in Richmond, CA last sold for $800,000 in July 2026.
- Is Richmond a buyer's or seller's market?Richmond is currently a seller's market, based on recent for-sale activity.
- What's the median sale price in Richmond?The median sale price in Richmond is $626K. That is down $18.33K from the prior month.
- Does 2825 Sheldon Dr have laundry facilities?Yes, 2825 Sheldon Dr in Richmond, CA has in-unit laundry.
- Does 2825 Sheldon Dr have a yard?Yes, 2825 Sheldon Dr in Richmond, CA has a yard.
Explore by feature - Pet Friendly
 NEW - 1 DAY AGOPET FRIENDLY
 SPECIAL OFFERPET FRIENDLY
 NEW - 1 DAY AGOPET FRIENDLYFURNISHED
 PET FRIENDLY
 PET FRIENDLYFURNISHED
 PET FRIENDLY
- SPECIAL OFFERPET FRIENDLY
 SENIOR HOUSINGPET FRIENDLYINCOME RESTRICTED$1,782 - $2,182/mo1-2 bd1 baHeritage Park at Hilltop| 55+ Senior Affordable Community | 3811 Lakeside Dr,
San Pablo, CA 94806 PET FRIENDLY
 APPLY INSTANTLYPET FRIENDLY
Explore by feature - Garage
- NEW - 1 DAY AGOPET FRIENDLY
 NEW - 1 DAY AGOSPECIAL OFFER
- PET FRIENDLYFURNISHED
- PET FRIENDLY
- SPECIAL OFFERPET FRIENDLY
 PET FRIENDLY
 NEW - 1 DAY AGOAPPLY INSTANTLY
 APPLY INSTANTLY
 APPLY INSTANTLYPET FRIENDLY
 APPLY INSTANTLYPET FRIENDLY
Explore by feature - Air Conditioning
- NEW - 1 DAY AGOPET FRIENDLY
- NEW - 1 DAY AGOSPECIAL OFFER
- PET FRIENDLYFURNISHED
- PET FRIENDLY
- SPECIAL OFFERPET FRIENDLY
- PET FRIENDLY
 FURNISHED
- APPLY INSTANTLYPET FRIENDLY
 APPLY INSTANTLY
 APPLY INSTANTLYPET FRIENDLYFURNISHED
Explore by feature - Pool
- NEW - 1 DAY AGOPET FRIENDLY
- NEW - 1 DAY AGOPET FRIENDLYFURNISHED
- PET FRIENDLY
- SENIOR HOUSINGPET FRIENDLYINCOME RESTRICTED$1,782 - $2,182/mo1-2 bd1 baHeritage Park at Hilltop| 55+ Senior Affordable Community | 3811 Lakeside Dr,
San Pablo, CA 94806  INCOME RESTRICTED
- APPLY INSTANTLY

 PET FRIENDLY
 APPLY INSTANTLY
 APPLY INSTANTLY
Explore by feature - Washer/dryer
- NEW - 1 DAY AGOPET FRIENDLY
- PET FRIENDLY
- PET FRIENDLY
- SPECIAL OFFERPET FRIENDLY
 $2,000 - $2,495/mo1-2 bd1 baHeritage Grove Apartments | 4935 San Pablo Dam Rd,
El Sobrante, CA 94803- SENIOR HOUSINGPET FRIENDLYINCOME RESTRICTED$1,782 - $2,182/mo1-2 bd1 baHeritage Park at Hilltop| 55+ Senior Affordable Community | 3811 Lakeside Dr,
San Pablo, CA 94806 - PET FRIENDLY
- INCOME RESTRICTED
- FURNISHED
- PET FRIENDLY
Explore by feature - Outdoor Space
- $2,000 - $2,495/mo1-2 bd1 baHeritage Grove Apartments | 4935 San Pablo Dam Rd,
El Sobrante, CA 94803 - FURNISHED
- PET FRIENDLY
- APPLY INSTANTLYPET FRIENDLY
- APPLY INSTANTLYPET FRIENDLY
- APPLY INSTANTLYPET FRIENDLYFURNISHED
 APPLY INSTANTLYPET FRIENDLY
 NEW - 2 DAYS AGO
 PET FRIENDLY
Apartments for Rent
- NEW - 1 DAY AGOPET FRIENDLYFURNISHED
- PET FRIENDLY
- PET FRIENDLY
- NEW - 1 DAY AGOPET FRIENDLY
- $2,000 - $2,495/mo1-2 bd1 baHeritage Grove Apartments | 4935 San Pablo Dam Rd,
El Sobrante, CA 94803  PET FRIENDLY
 PET FRIENDLY
 PET FRIENDLY
 SENIOR HOUSINGPET FRIENDLY

 PET FRIENDLY
- PET FRIENDLYFURNISHED

 SENIOR HOUSINGINCOME RESTRICTED
 See more homes for rent inRichmond
Off Market Homes Near 2825 Sheldon Dr
 SOLDSEP 9, 2026
 SOLDSEP 9, 2026
 SOLDSEP 4, 2026
 SOLDSEP 4, 2026
 SOLDSEP 4, 2026
 SOLDSEP 4, 2026
 SOLDSEP 4, 2026
 SOLDSEP 4, 2026
 SOLDSEP 3, 2026
 See more homes for sale inRichmond

Homes for sale near 2825 Sheldon Dr
 COMING SOON
 OPEN SAT, 11-1PM

 OPEN SAT, 2-4PMFanny J. Liao DRE #01891812, Century 21 Masters


- See more homes for sale inRichmond

- Results are loading