


$636,800
 3 Beds
 1 Bath
 1,026 sqft
2812 Sheldon Dr, Richmond, CA 94803
Est. Refi. Payment $4,071/mo*
Refinance Your HomeCurrently Off Market - Sold May 14, 2025 for $650,000
Home Value
Trulia Estimate
$637KSince last month
Decreased$10K (-1.6%)Since last year
Decreased$15K (-2.3%)Since last sale
Decreased$26K (-4%)Learn more about this home's value by checking out its Trulia Estimate, the value of nearby homes, and how much similar homes have sold for.
Trulia Estimate
The of this home's value increased by +49% in the last 10 years
| Month | Estimated value |
|---|---|
2026 | |
| September 2026 | $624K |
| August 2026 | $635K |
| July 2026 | $633K |
| June 2026 | $626K |
| May 2026 | $643K |
| April 2026 | $650K |
| March 2026 | $646K |
| February 2026 | $640K |
| January 2026 | $636K |
2025 | |
2024 | |
2023 | |
2022 | |
2021 | |
2020 | |
2019 | |
2018 | |
2017 | |
2016 | |
Comparable sales
These are recently sold homes that have a similar location or other similar features to this home, like bedrooms, bathrooms, and square footage. Get a sense of the expected prices in the area by viewing these homes.Address | Distance | Property Type | Sold Price | Sold Date | Bed | Bath | Sqft |
|---|---|---|---|---|---|---|---|
0.03 | Single-Family Home | $800,000 | 07/16/26 | 3 | 2 | 1,786 | |
0.40 | Single-Family Home | $525,000 | 07/28/26 | 3 | 1 | 1,009 | |
0.05 | Single-Family Home | $730,000 | 10/22/25 | 5 | 2 | 1,936 | |
0.26 | Single-Family Home | $785,000 | 07/09/26 | 3 | 2 | 1,297 | |
0.49 | Single-Family Home | $500,000 | 12/15/25 | 3 | 1 | 1,022 | |
0.24 | Single-Family Home | $825,000 | 05/26/26 | 3 | 2 | 1,618 | |
0.26 | Single-Family Home | $750,000 | 11/04/25 | 3 | 2 | 1,732 | |
0.11 | Single-Family Home | $575,000 | 12/03/25 | 3 | 2 | 1,383 |
Nearby home prices
Get a sense of expected prices in the area by checking the value of nearby homes.Address | Distance | Price | Bed | Bath | Sqft | Status |
|---|---|---|---|---|---|---|
0.03 | $800,000 | 3 | 2 | 1,786 | Recently Sold | |
0.03 | $686,300 | 3 | 1 | 1,264 | Off Market | |
0.05 | $892,100 | 5 | 2 | 1,936 | Off Market | |
0.02 | $806,100 | 3 | 2 | 1,180 | Off Market | |
0.08 | $787,600 | 5 | 2 | 2,456 | Off Market | |
0.09 | $634,100 | 3 | 1 | 1,026 | Off Market | |
0.10 | $712,800 | 3 | 1 | 1,126 | Off Market | |
0.11 | $280,000 | - | - | - | For Sale | |
0.11 | $575,000 | 3 | 2 | 1,383 | Recently Sold | |
0.11 | $937,100 | 7 | 4 | 2,957 | Off Market | |
0.14 | $799,000 | 5 | 3 | 2,305 | For Sale |
Local Information
- Map ViewExplore the area around 2812 Sheldon Dr.

- Schools1 Elementary School1 Middle School1 High School

- Shop & Eat

-- mins to
Home Highlights

Single-Family Home

Built in 1955

1,026 sqft

$621/sqft

1 Carport Spaces
About this House
What's unique:Fruit-bearing treesSerene and sizeable backyardNew cabinetsAmple storage spaceNew fixtures in bathroomNew interior flooring
This charming 3-bedroom, 1-bathroom, ranch style home is situated in Richmond/El Sobrante. Recently renovated. Kitchen with new cabinets, countertop, gas stove, hood, and garbage disposal. New fixtures in bathroom and new interior flooring throughout. Ample storage space. Solar panels. There is a 220V EV outlet in the carport area. The serene and sizeable backyard with a view and includes several kinds of fruit-bearing trees. The backyard also has a storage shed. This property is Move-in ready Conveniently located within walking distance to Sheldon elementary school and is near the San Pablo Reservoir and San Pablo Ridge trails. Easy access to I-80 for commuters. 1st Sunday open from 2pm - 4pm.
2812 Sheldon Dr, Richmond, CA 94803 is a 3 bedroom, 1 bathroom, 1,026 sqft single-family home in May Valley, built in 1955. It last sold for $650,000 on May 14, 2025 (9% above the $599,000 asking price). This property is not currently displayed as for sale or rent on Trulia. The Trulia Estimate is $636,800, with a rent estimate of $3,287/month.
Last check for updates: about 14 hours ago
Listed by Peiqun Teh DRE #01216358, (415) 720-2928
Sterling Premier Properties, (415) 387-2122
Bought with: Marcel Calderon DRE #01332473, (510) 755-4217, Complete Realty & Mortgage, (510) 999-4688
Originating MLS: San Francisco Association of REALTORS
Source: SFAR, MLS#424071887
Home Details for 2812 Sheldon Dr

|
|---|
Interior Details Number of Rooms: 9Types of Rooms: Master Bedroom, Bedroom 1, Bedroom 2, Bedroom 3, Bedroom 4, Dining Room, Family Room, Kitchen, Living Room |
Beds & Baths Number of Bedrooms: 3Number of Bathrooms: 1Number of Bathrooms (full): 1 |
Dimensions and Layout Living Area: 1026 Square Feet |
Appliances & Utilities Appliances: Dishwasher, Disposal, Free-Standing Gas Oven, Free-Standing Gas Range, Free-Standing Refrigerator, Range Hood, Dryer, WasherDishwasherDisposalDryerWasher |
Fireplace & Spa No Fireplace |
Windows, Doors, Floors & Walls Window: Double Pane WindowsFlooring: Laminate, Simulated Wood |
Levels, Entrance, & Accessibility Floors: Laminate, Simulated Wood |
View No View |

|
|---|
Exterior Home Features Fencing: WoodOther Structures: Shed(s)No Private Pool |
Parking & Garage Number of Carport Spaces: 1Number of Covered Spaces: 1Has a CarportNo GarageNo Open ParkingParking Spaces: 1Parking: Electric Vehicle Charging Station(s),No Garage,Tandem,Other |
Water & Sewer Sewer: Public Sewer |
Farm & Range Not Allowed to Raise HorsesDoes Not Include Irrigation Water Rights |
Surface & Elevation Elevation Units: Feet |

|
|---|
Cumulative Days on Market: 204 |

|
|---|
Year Built Year Built: 1955 |
Property Type / Style Property Type: ResidentialProperty Subtype: Single Family ResidenceArchitecture: Ranch |
Building Not a New ConstructionNot Attached PropertyDoes Not Include Home Warranty |
Property Information Condition: Updated/RemodeledParcel Number: 431123005 |

|
|---|
Price List Price: $599,000 |
Status Change & Dates Possession Timing: Close Of Escrow |

|
|---|
MLS Status: Closed |

|
|---|
Direction & Address City: El Sobrante |
School Information Elementary School District: Contra CostaJr High / Middle School District: Contra CostaHigh School District: Contra Costa |

|
|---|
Building Area Building Area: 1026 Square Feet |

|
|---|
Not Senior Community |

|
|---|
Association for this Listing: San Francisco Association of REALTORSNo HOA |

|
|---|
Lot Area: 7150 sqft |

|
|---|
Special Conditions: Standard |

|
|---|
Energy Efficiency Features: Windows |

|
|---|
Mls Number: 424071887 |
Price and Tax history
| Date | Event | Price |
|---|---|---|
May 14, 2025 Source: SFAR #424071887 | Sold | $650,000 |
Apr 3, 2025 Source: SFAR #424071887 | Pending | $599,000 |
Mar 24, 2025 Source: SFAR #424071887 | PriceChange | $599,000 Price decreased by 10% |
Feb 21, 2025 Source: SFAR #424071887 | PriceChange | $665,000 Price decreased by 5% |
Oct 18, 2024 Source: SFAR #424071887 | Listed For Sale | $699,000 |
Jul 30, 2009 Source: N/A | Sold | $195,000 |
May 22, 2009 Source: Agent Provided | Listed For Sale | $204,900 |
Apr 16, 2009 Source: N/A | Sold | $226,000 |
Jul 12, 2000 Source: N/A | Sold | $210,000 |
| Year | Property tax | Tax assessment |
|---|---|---|
| 2026 | Unavailable | $663,000 |
Home facts updated by county records
Market trends in Richmond
Last updated August 2026
Avg. sale price
$609K
$10.83KMoM
Sale-to-List Price
103.1%
0.6%MoM
Price per sq ft
$488
$10MoM
Available listings
209
22MoM
Around this home
Neighborhood Overview

Neighborhood stats provided by third party data sources.
What Locals Say about May Valley
At least 28 Trulia users voted on each feature.

88 % Say car is needed

86 % Say there's wildlife

83 % Say it's dog friendly

80 % Say parking is easy

76 % Say there are sidewalks

73 % Say it's quiet

72 % Say there's holiday spirit

71 % Say yards are well-kept

59 % Say people would walk alone at night

58 % Say it's walkable to restaurants

58 % Say kids play outside

57 % Say streets are well-lit

50 % Say neighbors are friendly

43 % Say it's walkable to grocery stores

36 % Say they plan to stay for at least 5 years

31 % Say there are community events
Sourced by Trulia users. Learn more about our methodology.
LGBTQ Local Legal Protections
LGBTQ Local Legal Protections



IDX information is provided exclusively for personal, non-commercial use, and may not be used for any purpose other than to identify prospective properties consumers may be interested in purchasing.
Information is deemed reliable but not guaranteed.
Frequently asked questions about 2812 Sheldon Dr
- What is 2812 Sheldon Dr estimated to be worth?Trulia's estimated value for 2812 Sheldon Dr in Richmond, CA is $636,800.
- What is the price history for 2812 Sheldon Dr?2812 Sheldon Dr in Richmond, CA last sold for $650,000 in May 2025.
- Is Richmond a buyer's or seller's market?Richmond is currently a seller's market, based on recent for-sale activity.
- What's the median sale price in Richmond?The median sale price in Richmond is $609K. That is down $10.83K from the prior month.
- Does 2812 Sheldon Dr have laundry facilities?Yes, 2812 Sheldon Dr in Richmond, CA has in-unit laundry.
- How big is the lot at 2812 Sheldon Dr?The lot at 2812 Sheldon Dr in Richmond, CA is about 0.16 acres (7,150 sq ft).
Explore by feature - Pet Friendly
 PET FRIENDLY
 SPECIAL OFFERPET FRIENDLY
 NEW - 1 DAY AGOPET FRIENDLYFURNISHED
 PET FRIENDLYFURNISHED
 PET FRIENDLY
 PET FRIENDLY
- PET FRIENDLY
 NEW - 10 HRS AGOSENIOR HOUSINGPET FRIENDLYINCOME RESTRICTED
 APPLY INSTANTLYPET FRIENDLY
 APPLY INSTANTLYPET FRIENDLY
Explore by feature - Garage
- PET FRIENDLY
- PET FRIENDLYFURNISHED
- PET FRIENDLY
- PET FRIENDLY
 PET FRIENDLY
 NEW - 16 HRS AGOAPPLY INSTANTLY
- APPLY INSTANTLYPET FRIENDLY
- APPLY INSTANTLYPET FRIENDLY
 APPLY INSTANTLY
 APPLY INSTANTLY
Explore by feature - Air Conditioning
- PET FRIENDLY
- PET FRIENDLYFURNISHED
- PET FRIENDLY
- PET FRIENDLY
- PET FRIENDLY
 FURNISHED
- APPLY INSTANTLYPET FRIENDLY
- APPLY INSTANTLYPET FRIENDLY
 APPLY INSTANTLY
 APPLY INSTANTLYPET FRIENDLY
Explore by feature - Pool
- PET FRIENDLY
- NEW - 1 DAY AGOPET FRIENDLYFURNISHED
- PET FRIENDLY
- NEW - 10 HRS AGOSENIOR HOUSINGPET FRIENDLYINCOME RESTRICTED
 INCOME RESTRICTED
- APPLY INSTANTLYPET FRIENDLY
- APPLY INSTANTLY
- APPLY INSTANTLY
 PET FRIENDLY
 NEW - 1 DAY AGOAPPLY INSTANTLYPET FRIENDLY
Explore by feature - Washer/dryer
- PET FRIENDLY
- NEW - 1 DAY AGOPET FRIENDLYFURNISHED
- PET FRIENDLY
- PET FRIENDLY
- PET FRIENDLY
 $2,000 - $2,495/mo1-2 bd1 baHeritage Grove Apartments | 4935 San Pablo Dam Rd,
El Sobrante, CA 94803- NEW - 10 HRS AGOSENIOR HOUSINGPET FRIENDLYINCOME RESTRICTED
- PET FRIENDLY
- INCOME RESTRICTED
- FURNISHED
Explore by feature - Outdoor Space
- $2,000 - $2,495/mo1-2 bd1 baHeritage Grove Apartments | 4935 San Pablo Dam Rd,
El Sobrante, CA 94803  PET FRIENDLY
- FURNISHED
- NEW - 16 HRS AGOAPPLY INSTANTLY
 APPLY INSTANTLYPET FRIENDLY
 APPLY INSTANTLYPET FRIENDLYFURNISHED
 PET FRIENDLY

 APPLY INSTANTLYPET FRIENDLY
Apartments for Rent
- NEW - 1 DAY AGOPET FRIENDLYFURNISHED
- PET FRIENDLY
- PET FRIENDLY
- PET FRIENDLY
 PET FRIENDLY
 PET FRIENDLY
 SENIOR HOUSINGPET FRIENDLY
 PET FRIENDLY

 PET FRIENDLY
- PET FRIENDLYFURNISHED

 SENIOR HOUSINGINCOME RESTRICTED
 See more homes for rent inRichmond
Off Market Homes Near 2812 Sheldon Dr
 SOLDSEP 22, 2026
 SOLDSEP 22, 2026
 SOLDSEP 22, 2026
 SOLDSEP 21, 2026
 SOLDSEP 21, 2026
 SOLDSEP 21, 2026
 SOLDSEP 21, 2026
 SOLDSEP 18, 2026
 SOLDSEP 18, 2026
 SOLDSEP 17, 2026
 See more homes for sale inRichmond
Homes for sale near 2812 Sheldon Dr
 NEWOPEN SAT, 2-4PMColdwell Banker Solano Pacific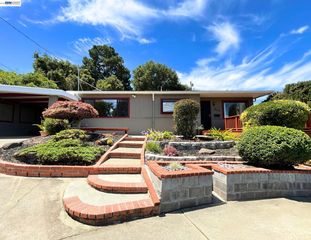


 COMING SOONFORECLOSURE
 0.4 ACRES

- See more homes for sale inRichmond

- Results are loading