
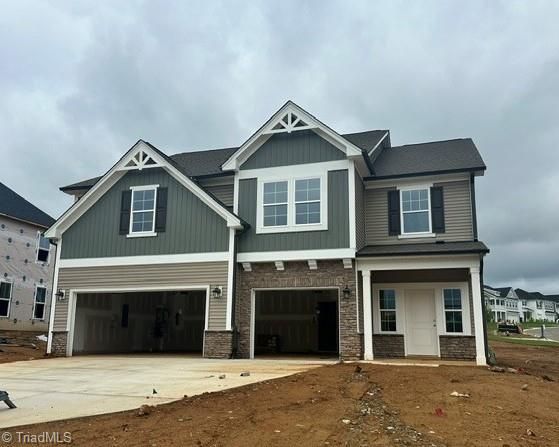


$520,000
 5 Beds
 4 Baths
 3,307 sqft (on 0.26 acres)
2824 Mayfield Dr, Graham, NC 27253
Est. Mortgage $3,006/mo*
Get Pre-QualifiedHome Highlights

Parking
3 Car Garage

HOA
$41/Monthly

Climate Control
Forced Air, Natural Gas & Central Air

Listed
63 days ago
Local Information
- Map ViewExplore the area around 2824 Mayfield Dr.

- Schools1 Preschool School1 Elementary School1 Middle School1 High School

- Shop & Eat

-- mins to
About this House
The Warwick is a stunning two-story home with five bedrooms, four baths, and three-car garage. The grand foyer adds an impressive design spanning two stories high with a beautiful chandelier. As you enter the great room equipped with a fireplace, enjoy sightlines into the dining room and spacious chef’s kitchen featuring a generous island, abundant cabinetry and counter space and gourmet appliances. With access to the covered porch, you may find yourself grilling or enjoying time in the shade more often! A guest bedroom with private entry to a full bath provides the perfect space for guests or an office. Upstairs, the primary bedroom includes a spa-inspired bath with a tiled shower and freestanding tub. Three secondary bedrooms with walk-in closets, two additional bathrooms and a large loft offer plenty of space for everyday living. Stylish and upgraded finishes make this home stand out on the inside while automatic irrigation and landscaping outside makes this corner home one to envy!
Contact this Building
Last check for updates: about 5 hours ago
Listing courtesy of Alicia Hamilton, (732) 715-3052
Mungo Homes
Source: Triad MLS, MLS#1225982
Home Details for 2824 Mayfield Dr

|
|---|
Heating & Cooling Heating: Forced Air, Natural GasAir ConditioningCooling System: Central AirHeating Fuel: Forced Air |
Levels, Entrance, & Accessibility Stories: 2Floors: Carpet, Vinyl |
Interior Details Number of Rooms: 4Types of Rooms: Master Bedroom, Bedroom 2, Living Room, Loft |
Appliances & Utilities DishwasherDisposalMicrowave |
Fireplace & Spa Fireplace |

|
|---|
Year Built Year Built: 2026 |
Property Type / Style Property Type: Single Family HomeArchitecture: Traditional |

|
|---|
Exterior Home Features Foundation Type: SlabSprinkler System |
Parking & Garage GarageParking Spaces: 3Parking: Garage Garage Door Opener Attached |

|
|---|
Listing Agent MLS/Source ID: 1225982 |

|
|---|
HOA Fee: $245/Semi_anually |

|
|---|
Lot Area: 0.00 Acres |
All New Homes in Rogers Spring
Quick Move-in Homes (15)
| 3022 Bayou St | 3bd 2ba 1,837 sqft | $390,000 | |
| 3027 Bayou St | 4bd 3ba 2,058 sqft | $425,000 | |
| 3003 Bayou St | 4bd 3.5ba 2,503 sqft | $430,000 | |
| 3015 Bayou St | 4bd 3.5ba 2,458 sqft | $435,000 | |
| 2133 Channel St | 4bd 3.5ba 2,594 sqft | $445,000 | |
| 3023 Bayou St | 3bd 2.5ba 2,490 sqft | $448,869 | |
| 3016 Bayou St | 5bd 3.5ba 2,626 sqft | $460,000 | |
| 2132 Channel St | 4bd 3ba 2,476 sqft | $470,820 | |
| 2128 Channel St | 4bd 3.5ba 2,703 sqft | $486,347 | |
| 3019 Bayou St | 5bd 4ba 3,437 sqft | $495,000 | |
| 3030 Bayou St | 4bd 3ba 3,048 sqft | $495,000 | |
| 3034 Bayou St | 4bd 3.5ba 3,578 sqft | $520,000 | |
| 2824 Mayfield Dr | 5bd 4ba 3,307 sqft | $520,000 | |
| 2820 Mayfield Dr | 4bd 3.5ba 3,165 sqft | $520,381 | |
| 3011 Bayou St | 4bd 3.5ba 3,578 sqft | $505,000 |
Quick Move-In Homes provided by Triad MLS
Buildable Plans (10)
| Bates II Plan | 3bd 2ba 1,671 sqft | $360,000+ | |
| Cumberland Plan | 3bd 2ba 2,020 sqft | $375,000+ | |
| Mulberry Plan | 3bd 2.5ba 2,476 sqft | $385,000+ | |
| Keowee Plan | 3bd 2.5ba 2,491 sqft | $390,000+ | |
| Nottely Plan | 4bd 2.5ba 2,504 sqft | $410,000+ | |
| Savannah Plan | 5bd 2.5ba 2,902 sqft | $415,000+ | |
| Peachtree Plan | 4bd 2.5ba 2,703 sqft | $420,000+ | |
| Saluda II Plan | 4bd 3ba 2,808 sqft | $425,000+ | |
| Warwick II Plan | 4bd 2.5ba 3,320 sqft | $430,000+ | |
| Webster II Plan | 4bd 3.5ba 3,578 sqft | $450,000+ |
Buildable Plans provided by Mungo Homes
Community Description
Youll love the location of the new homes in Graham at Rogers Spring with easy access to both the Triad and the Triangle! One- and two-story homes feature plans with multiple primary bedrooms, some three-car garages, and spacious homesites. And if you need room to spread out, some plans range up to 3,600 square feet! Most plans include a designated home office, flex space, or additional bedroom to suit your needs at any stage of life!Rogers Spring is located between Burlington and Mebane, only a 30-minute drive to Durham and Chapel Hill, and minutes from the Tanger Outlets!
Contact this Building
Office Hours
Sales Office
1902 Channel St.
Graham, NC 27253
(743) 500-0180
Around this home
What Locals Say about Graham
At least 100 Trulia users voted on each feature.

86 % Say car is needed

80 % Say parking is easy

75 % Say yards are well-kept

74 % Say it's dog friendly

72 % Say kids play outside

64 % Say there's holiday spirit

58 % Say it's quiet

51 % Say neighbors are friendly

48 % Say they plan to stay for at least 5 years

46 % Say people would walk alone at night

43 % Say there's wildlife

43 % Say streets are well-lit

38 % Say it's walkable to grocery stores

38 % Say it's walkable to restaurants

33 % Say there are community events

29 % Say there are sidewalks
Sourced by Trulia users. Learn more about our methodology.
Market trends in Graham
Last updated July 2026
Avg. sale price
—
Sale-to-List Price
—
Price per sq ft
—
Available listings
91
12MoM
Home Value
Trulia Estimate
$517KSince last month
Increased$31K (+6.3%)Since last year
Increased$31K (+6.3%)Learn more about this home's value by checking out its Trulia Estimate, the value of nearby homes, and how much similar homes have sold for.
Trulia Estimate
The of this home's value increased by +6% in the last 10 years
| Month | Estimated value |
|---|---|
2026 | |
| August 2026 | $517K |
| July 2026 | $486K |
Comparable sales
These are recently sold homes that have a similar location or other similar features to this home, like bedrooms, bathrooms, and square footage. Get a sense of the expected prices in the area by viewing these homes.Address | Distance | Property Type | Sold Price | Sold Date | Bed | Bath | Sqft |
|---|---|---|---|---|---|---|---|
0.07 | Single-Family Home | $509,550 | 07/23/26 | 5 | 4 | 3,075 | |
0.09 | Single-Family Home | $502,135 | 07/23/26 | 5 | 3.5 | 3,023 | |
0.10 | Single-Family Home | $490,000 | 06/26/26 | 5 | 4 | 3,428 | |
0.22 | Single-Family Home | $500,000 | 08/27/26 | 5 | 3.5 | 2,896 | |
0.19 | Single-Family Home | $534,050 | 08/27/26 | 5 | 4.5 | 3,578 | |
0.09 | Single-Family Home | $465,100 | 07/30/26 | 4 | 3 | 2,808 | |
0.13 | Single-Family Home | $400,000 | 02/09/26 | 3 | 2.5 | 2,484 | |
0.23 | Single-Family Home | $440,000 | 06/10/26 | 4 | 3.5 | 2,473 | |
0.15 | Single-Family Home | $400,000 | 09/02/25 | 4 | 3 | 2,035 | |
0.24 | Single-Family Home | $450,000 | 04/14/26 | 4 | 3.5 | 2,473 |
Nearby home prices
Get a sense of expected prices in the area by checking the value of nearby homes.Address | Distance | Price | Bed | Bath | Sqft | Status |
|---|---|---|---|---|---|---|
0.04 | $495,000 | 4 | 3 | 3,048 | For Sale | |
0.04 | $390,000 | 3 | 2 | 1,837 | For Sale | |
0.02 | $520,000 | 4 | 3.5 | 3,578 | For Sale | |
0.02 | $425,000 | 4 | 3 | 2,058 | For Sale | |
0.05 | $460,000 | 5 | 3.5 | 2,626 | For Sale | |
0.04 | $448,869 | 3 | 2.5 | 2,490 | For Sale | |
0.07 | $509,550 | 5 | 4 | 3,075 | Recently Sold | |
0.05 | $495,000 | 5 | 4 | 3,437 | For Sale | |
0.02 | $520,381 | 4 | 3.5 | 3,165 | For Sale | |
0.06 | $435,000 | 4 | 3.5 | 2,458 | For Sale | |
0.08 | $399,595 | 3 | 2 | 2,020 | Recently Sold |
Price and Tax history
| Date | Event | Price |
|---|---|---|
Jun 28, 2026 Source: Triad MLS #1225982 | Listed For Sale | $520,000 |
LGBTQ Local Legal Protections
LGBTQ Local Legal Protections



Alicia Hamilton, Mungo Homes
Agent Phone: (732) 715-3052
Copyright 2026 Triad MLS, Inc. All rights reserved. IDX information is provided exclusively for personal, non-commercial use, and may not be used for any purpose other than to identify prospective properties consumers may be interested in purchasing. Information is deemed reliable but not guaranteed. This site will be monitored for ‘scraping’ and any use of search facilities of data on the site other than by potential buyers/sellers is prohibited. All Sale data is for informational purposes only and is not an indication of a market analysis or appraisal. Properties marked with the Triad MLS, Inc. icon are provided courtesy of the Triad MLS, Inc.’s, Internet Data Exchange Database.
Data cannot be redistributed and cannot be used for any reason other than provided in the contract.
Data cannot be redistributed and cannot be used for any reason other than provided in the contract.
Similar Homes You May Like
 NEW CONSTRUCTION0.26 ACRES
 NEW CONSTRUCTION0.3 ACRES
 NEW CONSTRUCTION0.28 ACRES
 NEW CONSTRUCTION0.29 ACRES
 NEW CONSTRUCTION0.31 ACRES
 NEW CONSTRUCTION0.27 ACRES
 NEW CONSTRUCTION0.38 ACRES
 NEW CONSTRUCTION
 NEW CONSTRUCTION
 NEW CONSTRUCTION
 NEW CONSTRUCTION
 NEW CONSTRUCTION0.28 ACRES
 NEW CONSTRUCTION0.29 ACRES
 NEW CONSTRUCTION
- NEW CONSTRUCTION
 NEW CONSTRUCTION
 NEW CONSTRUCTION
 NEW CONSTRUCTION
 NEW CONSTRUCTION
 NEW CONSTRUCTION
 NEW CONSTRUCTION
- NEW CONSTRUCTION
 NEW CONSTRUCTION
 NEW CONSTRUCTION
 NEW CONSTRUCTION
 NEW CONSTRUCTION
 NEW CONSTRUCTION
 NEW CONSTRUCTION
 NEW CONSTRUCTION
 NEW CONSTRUCTION
 NEW CONSTRUCTION
 NEW CONSTRUCTION
 NEW CONSTRUCTION
 NEW CONSTRUCTION0.74 ACRES
 NEW CONSTRUCTION0.35 ACRES
 NEW CONSTRUCTION
 NEW CONSTRUCTION
 NEW CONSTRUCTION
 NEW CONSTRUCTION
 NEW CONSTRUCTION
 See more homes for sale inGraham
New Listings near 2824 Mayfield Dr
 NEW - 1 DAY AGO
 NEW - 1 DAY AGO0.3 ACRES
 NEW - 6 HRS AGO0.28 ACRES
 OPEN SUN, 2-4PM
 OPEN SUN, 2-4PM0.48 ACRES
 0.47 ACRES
 NEW - 1 DAY AGO
 FOR SALE BY OWNER0.28 ACRES
 NEW CONSTRUCTION
 0.44 ACRES
 NEW - 1 DAY AGO0.82 ACRES
 0.42 ACRES
 0.46 ACRES
 NEW CONSTRUCTION0.27 ACRES
- See more homes for sale inGraham
Frequently asked questions about 2824 Mayfield Dr
- What is the estimated monthly payment for 2824 Mayfield Dr?Based on a $520,000 list price with 20% down at today's rates, the estimated monthly payment for 2824 Mayfield Dr in Graham, NC is approximately $3,065 (about $2,713 principal & interest, $277 property taxes, and $75 homeowner's insurance). This is an estimate. Actual payment depends on your loan terms.
- What do residents say about Graham?Residents describe Graham, NC as easy to park in, well-kept, and dog-friendly. Most residents say you need a car. See homes for sale in Graham, NC.
- What are the closest schools to 2824 Mayfield Dr?The closest schools to 2824 Mayfield Dr in Graham, NC are Alexander Wilson Elementary (Pre-K, rated 8/10), Southern High (rated 5/10), Southern Middle (rated 2/10).
- What is 2824 Mayfield Dr estimated to be worth?Trulia's estimated value for 2824 Mayfield Dr in Graham, NC is $516,500.
- Does 2824 Mayfield Dr have air conditioning?Yes, 2824 Mayfield Dr in Graham, NC has air conditioning.
- How big is the lot at 2824 Mayfield Dr?The lot at 2824 Mayfield Dr in Graham, NC is about 0.26 acres (11,326 sq ft).
2824 Mayfield Dr, Graham, NC 27253 is a 5 bedroom, 4 bathroom, 3,307 sqft single-family home built in 2026. This property is currently available for sale and was listed by Triad MLS on Jun 28, 2026. The MLS # for this home is MLS# 1225982.