


$439,900
 4 Beds
 2.5 Baths
 2,793 sqft
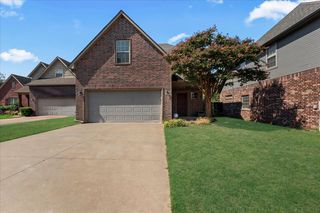
2818 E 103rd St, Tulsa, OK 74137
We estimate this home will sell faster than 82% nearby.
Home Highlights

Single-Family Home

Built in 1996

$158/sqft

3 Car Garage

HOA $17/mo
Local Information
- Map ViewExplore the area around 2818 E 103rd St.

- Schools1 Preschool School2 Elementary Schools1 Middle School1 High School

- Shop & Eat

-- mins to
About this House
What's unique:Flexible layoutGenerous living space
Welcome to this spacious 1.75 story home in the desirable Delaware Pointe neighborhood of Tulsa. Built in 1996, this 2,793 sq ft (courthouse) home offers 4 bedrooms with another upstairs room with a closet that could be a 5th bedroom or office. There are 3 living areas and 2.5 bathrooms which will allow for plenty of room to relax, entertain, work from home, or accommodate guests.
Serious consideration must be given to the great mechanical updates that have been made;
1) 2, new HVAC units are 4 years old
2) the roof is one layer and is 6 years old
3) the hot water tank is 1 year old
Located in the Jenks Southeast Elementary school district, this home has convenient access to Riverside Drive and the Creek Turnpike.
The refrigerator, washer/dryer, and Ring doorbell are included in the sale and remaining furniture could be purchased through a separate negotiation.
With its generous living space, flexible layout, and convenient location, this home is ready for its next chapter!
Last check for updates: about 20 hours ago
Listing courtesy of David Tenison, (918) 289-3392
Realty of America, LLC
Originating MLS: MLS Technology
Source: MLS Technology, Inc., MLS#2637185
Also Listed on MLS Technology, Inc..
We estimate this home will sell faster than 82% nearby.
Home Details for 2818 E 103rd St

|
|---|
Interior Details Basement: NoneNumber of Rooms: 14Types of Rooms: Primary Bedroom, Bedroom, Primary Bathroom, Bathroom, Den, Dining Room, Game Room, Kitchen, Living Room, Office, Utility Room |
Beds & Baths Number of Bedrooms: 4Number of Bathrooms: 3Number of Bathrooms (full): 2Number of Bathrooms (half): 1 |
Dimensions and Layout Living Area: 2793 Square Feet |
Appliances & Utilities Utilities: Electricity Available, Natural Gas Available, Water AvailableAppliances: Built-In Oven, Cooktop, Dishwasher, Disposal, Gas Water Heater, Microwave, Oven, RangeDishwasherDisposalLaundry: Electric Dryer HookupMicrowave |
Heating & Cooling Heating: Central,Gas,Multiple Heating Units,ZonedHas CoolingAir Conditioning: Central Air,2 Units,ZonedHas HeatingHeating Fuel: Central |
Fireplace & Spa Number of Fireplaces: 1Fireplace: Glass Doors, Gas Log, Gas StarterHas a Fireplace |
Windows, Doors, Floors & Walls Window: Aluminum FramesFlooring: Carpet, Tile |
Levels, Entrance, & Accessibility Floors: Carpet, Tile |
Security Security: No Safety Shelter, Security System Owned, Smoke Detector(s) |

|
|---|
Exterior Home Features Roof: Asphalt FiberglassPatio / Porch: Covered, Patio, PorchFencing: PrivacyOther Structures: NoneExterior: Concrete Driveway, LandscapingFoundation: Slab |
Parking & Garage Number of Garage Spaces: 3Number of Covered Spaces: 3Has a GarageHas an Attached GarageParking Spaces: 3Parking: Attached,Garage |
Pool Pool: None |
Water & Sewer Sewer: Public Sewer |

|
|---|
Cumulative Days on Market: 2Days on Market: 11 |

|
|---|
Year Built Year Built: 1996 |
Property Type / Style Property Type: ResidentialProperty Subtype: Single Family ResidenceStructure Type: HouseArchitecture: Contemporary |
Building Construction Materials: Brick, Masonite, Stone, Wood FrameNo Additional Parcels |
Property Information Parcel Number: 70519832902470 |

|
|---|
Price List Price: $439,900Price Per Sqft: $158 |
Status Change & Dates Possession Timing: Close Of Escrow |

|
|---|
MLS Status: Active |

|
|---|
Direction & Address City: TulsaCommunity: Delaware Pointe |
School Information Elementary School: SoutheastElementary School District: Jenks - Sch Dist (5)Jr High / Middle School: JenksJr High / Middle School District: Jenks - Sch Dist (5)High School: JenksHigh School District: Jenks - Sch Dist (5) |

|
|---|
Listing Agent Listing ID: 2637185 |

|
|---|
Building Area Building Area: 2793 Square Feet |

|
|---|
Not Senior Community |

|
|---|
Association for this Listing: MLS TechnologyHas an HOAHOA Fee: $200/Annually |

|
|---|
Lot Area: 8755.56 sqft |

|
|---|
Contingencies: 0Listing Terms: Conventional, FHA, VA Loan |

|
|---|
Mls Number: 2637185Living Area Range: 2750-3000 SqFtLiving Area Range Units: Square Feet |

|
|---|
HOA Amenities: NoneSource Street Additional Info: Street |
Price and Tax history
| Date | Event | Price |
|---|---|---|
Oct 19, 2026 Source: MLS Technology, Inc. #2637185 | Listed For Sale | $439,900 |
Mar 11, 2015 Source: MLS Technology, Inc. #1502076 | Sold | $239,900 |
Jan 31, 2015 Source: Agent Provided | Pending | $239,900 |
Jan 13, 2015 Source: Agent Provided | PriceChange | $239,900 Price decreased by 2% |
Nov 14, 2014 Source: Agent Provided | PriceChange | $244,900 Price decreased by 2% |
Nov 6, 2014 Source: Agent Provided | PriceChange | $248,900 Price decreased by 0% |
Jul 23, 2014 Source: Agent Provided | Listed For Sale | $249,900 |
Mar 6, 2007 Source: N/A | Sold | $221,000 |
Aug 18, 2005 Source: N/A | Sold | $205,000 |
Mar 2, 2001 Source: N/A | Sold | $190,000 |
Dec 5, 2000 Source: N/A | Sold | $193,500 |
Sep 23, 1997 Source: N/A | Sold | $165,000 |
| Year | Property tax | Tax assessment |
|---|---|---|
| 2025 | $4,537 | $291,721 |
Home facts updated by county records
Around this home
Neighborhood Overview

Neighborhood stats provided by third party data sources.
Market trends in Tulsa
Last updated September 2026
Avg. sale price
$244K
$1.25KMoM
Sale-to-List Price
99.1%
0.1%MoM
Price per sq ft
$146
$1MoM
Available listings
1710
9MoM
Sourced by Trulia Market Trends
Home Value
Trulia Estimate
$426KSince last month
Increased$44K (+11.5%)Since last year
Increased$58K (+15.8%)Since last sale
Increased$186K (+77.5%)Learn more about this home's value by checking out its Trulia Estimate, the value of nearby homes, and how much similar homes have sold for.
Trulia Estimate
The of this home's value increased by +73% in the last 10 years
| Month | Estimated value |
|---|---|
2026 | |
| October 2026 | $426K |
| September 2026 | $382K |
| August 2026 | $382K |
| July 2026 | $378K |
| June 2026 | $382K |
| May 2026 | $381K |
| April 2026 | $377K |
| March 2026 | $373K |
| February 2026 | $370K |
| January 2026 | $365K |
2025 | |
2024 | |
2023 | |
2022 | |
2021 | |
2020 | |
2019 | |
2018 | |
2017 | |
2016 | |
Comparable sales
These are recently sold homes that have a similar location or other similar features to this home, like bedrooms, bathrooms, and square footage. Get a sense of the expected prices in the area by viewing these homes.Address | Distance | Property Type | Sold Price | Sold Date | Bed | Bath | Sqft |
|---|---|---|---|---|---|---|---|
0.03 | Single-Family Home | $380,000 | 10/13/26 | 4 | 2.5 | 2,551 | |
0.07 | Single-Family Home | $430,000 | 07/17/26 | 4 | 2.5 | 2,650 | |
0.10 | Single-Family Home | $349,100 | 12/31/25 | 4 | 2.5 | 2,518 | |
0.04 | Single-Family Home | $386,500 | 12/15/25 | 3 | 2.5 | 2,598 | |
0.15 | Single-Family Home | $400,000 | 01/05/26 | 4 | 2.5 | 2,648 | |
0.09 | Single-Family Home | $424,000 | 08/12/26 | 4 | 2.5 | 2,403 | |
0.10 | Single-Family Home | $335,000 | 06/15/26 | 3 | 2 | 2,100 | |
0.23 | Single-Family Home | $438,000 | 04/24/26 | 4 | 2.5 | 2,427 | |
0.20 | Single-Family Home | $715,000 | 04/10/26 | 4 | 3.5 | 3,756 | |
0.25 | Single-Family Home | $785,813 | 06/18/26 | 5 | 3.5 | 3,820 |
Nearby home prices
Get a sense of expected prices in the area by checking the value of nearby homes.Address | Distance | Price | Bed | Bath | Sqft | Status |
|---|---|---|---|---|---|---|
0.00 | $364,600 | 3 | 2 | 2,336 | Off Market | |
0.01 | $392,700 | 4 | 2.5 | 2,783 | Off Market | |
0.02 | $799,000 | 4 | 3.5 | 4,167 | For Sale | |
0.03 | $380,000 | 4 | 2.5 | 2,551 | Recently Sold | |
0.03 | $517,900 | 4 | 4 | 3,178 | Off Market | |
0.03 | $336,300 | 4 | 2 | 2,178 | Off Market | |
0.03 | $567,500 | 4 | 3.5 | 3,882 | Off Market | |
0.03 | - | - | - | - | Off Market | |
0.04 | $461,400 | 4 | 2.5 | 2,892 | Off Market | |
0.04 | $357,200 | 3 | 2 | 2,342 | Off Market | |
0.04 | $343,500 | 3 | 2 | 2,204 | Off Market | |
0.04 | $622,200 | 3 | 3.5 | 3,240 | Off Market | |
0.04 | $467,100 | 4 | 2.5 | 3,105 | Off Market | |
0.04 | - | 3 | 2.5 | 2,598 | Off Market | |
0.04 | $389,600 | 4 | 2.5 | 2,575 | Off Market | |
0.04 | $568,300 | Studio | 3 | 3,821 | Off Market | |
0.05 | - | - | - | - | Off Market | |
0.05 | $342,600 | Studio | 2 | 2,160 | Off Market | |
0.05 | $569,500 | 4 | 3.5 | 3,700 | Off Market | |
0.05 | - | - | - | - | Off Market |
LGBTQ Local Legal Protections
LGBTQ Local Legal Protections


David Tenison, Realty of America, LLC
Agent Phone: (918) 289-3392
IDX information is provided exclusively for personal, non-commercial use, and may not be used for any purpose other than to identify prospective properties consumers may be interested in purchasing.
Information is deemed reliable but not guaranteed.
Similar Homes You May Like
 OPEN SUN, 2-4PMCindy Roberts, Chinowth & Cohen
 0.49 ACRESGordon P Shelton, McGraw, REALTORS
 Sherrie Adams, Keller Williams Premier
 OPEN SUN, 3-4PMKasia Olek, Keller Williams Advantage
 4.81 ACRESTasha Bates, Keller Williams Advantage
 Hannah Ekblad, Eagle Rock Realty & Prop Mgmt
 0.73 ACRESCarri Ray, Trinity Properties
 OPEN SUN, 2-4PMRonda Bender, Chinowth & Cohen
 Chuck Breckenridge, Keller Williams Advantage
 Kevin Francis, Coldwell Banker Select
 OPEN SUN, 2-4PMKelly Garcia Kilmer, RE/MAX Results
 0.29 ACRESCasey Pittman, RE/MAX Results
 Dustin Moseley, Keller Williams Preferred
 0.4 ACRESJoAnna Blackstock, Keller Williams Advantage
 0.44 ACRESBrittany McCoy, Chinowth & Cohen
 0.52 ACRESMadison Beasler, Coldwell Banker Select
 0.29 ACRESErin Catron, Erin Catron & Company, LLC
 0.29 ACRESCherissa Hopper, Coldwell Banker Select
 1.03 ACRESJoanna Ford, Realty One Group Dreamers
 0.28 ACRESKelly Tucker, Platinum Realty, LLC.
 Karina Villar, Realty One Group Dreamers
 Becky L Moore, eXp Realty, LLC (BO)
 OPEN SUN, 2-4PMAngela Fritz, RE/MAX Results
 1 ACREPamela Nichols, RE/MAX Results
 Scott Hildebrandt, Coldwell Banker Select
 See more homes for sale inTulsa


New Listings near 2818 E 103rd St
 0.29 ACRESKyla Calhoun, Keller Williams Preferred
 OPEN SUN, 2-4PMRicky Underhill, Keller Williams Advantage
 NEW - 6 HRS AGOChad LaFevers, Coldwell Banker Select
 OPEN SUN, 2-4PMBethany Ashlock, MORE Agency
 NEWOPEN SUN, 1-2PMKara Folkins, Keller Williams Advantage
 NEW - 3 HRS AGOGreg Robbins, MORE Agency
 NEW - 2 DAYS AGO0.28 ACRESJoanna V Baker, Coldwell Banker Select
 NEW - 3 HRS AGOConnor Ellard, Realty of America, LLC
 0.25 ACRESKristy Beissel, Whittington Realty LLC
 NEWOPEN SUN, 1-3PM0.25 ACRESJake Bradshaw, Coldwell Banker Select
 NEW - 21 HRS AGOKyle Cichon, REAL Broker LLC
 OPEN SUN, 2-4PM0.25 ACRESRodney L Dixon, Coldwell Banker Select
 NEW CONSTRUCTION
 1.72 ACRESCarri Ray, Trinity Properties
- See more homes for sale inTulsa

Frequently asked questions about 2818 E 103rd St
- What is the estimated monthly payment for 2818 E 103rd St?Based on a $439,900 list price with 20% down at today's rates, the estimated monthly payment for 2818 E 103rd St in Tulsa, OK is approximately $2,844 (about $2,399 principal & interest, $370 property taxes, and $75 homeowner's insurance). This is an estimate. Actual payment depends on your loan terms.
- How does the list price for 2818 E 103rd St compare to homes in Tulsa?2818 E 103rd St in Tulsa, OK is listed at $439,900, about 80% above the $244K median sale price in Tulsa.
- What are the closest schools to 2818 E 103rd St?The closest schools to 2818 E 103rd St in Tulsa, OK are Jenks East Intermediate Elementary School (rated 8/10), Jenks High School (rated 9/10), Jenks Middle School (rated 7/10).
- What is 2818 E 103rd St estimated to be worth?Trulia's estimated value for 2818 E 103rd St in Tulsa, OK is $425,800.
- Does 2818 E 103rd St have air conditioning?Yes, 2818 E 103rd St in Tulsa, OK has air conditioning.
- Does 2818 E 103rd St have laundry facilities?Yes, 2818 E 103rd St in Tulsa, OK has laundry facilities.
2818 E 103rd St, Tulsa, OK 74137 is a 4 bedroom, 3 bathroom, 2,793 sqft single-family home built in 1996. 2818 E 103rd St is located in Delaware Pointe, Tulsa. This property is currently available for sale and was listed by MLS Technology, Inc. on Oct 19, 2026. The MLS # for this home is MLS# 2637185.