

2812 Mitchell Dr
Decatur, GA 30032
Candler-Mcafee 3 Beds
 1 Bath
 1,002 sqft (on 0.30 acres)
$172,000
Last Sold: Jan 12, 2026
2% below list $175K
$172/sqft
Est. Refi. Payment $1,089/mo*
$172,000
Last Sold: Jan 12, 2026
2% below list $175K
$172/sqft
Est. Refi. Payment $1,089/mo*
3 Beds
1 Bath
1,002 sqft
(on 0.30 acres)
Local Information
- Map ViewExplore the area around 2812 Mitchell Dr.

- Schools1 Preschool School1 Elementary School1 Middle School1 High School

- Shop & Eat

-- mins to
Home Highlights

Property Type
Single-Family Home

Year Built
1955

Lot Size
0.3 acres
Living Area
1,002 sqft

Price/Sqft
$172/sqft

Parking
Carport

HOA
None
About this House
Welcome to this charming 3-bedroom residence that boasts a beautifully updated kitchen featuring stunning countertops and ample storage, perfect for culinary enthusiasts. The open-concept living area is bathed in natural light, creating a warm and inviting atmosphere. Step outside to discover a blank slate backyard, ready for your personal touch, whether itCOs a lush garden, a tranquil patio, or an outdoor entertainment space. Don't miss the opportunity to make this house your own! Schedule a showing today.
2812 Mitchell Dr, Decatur, GA 30032 is a 3 bedroom, 1 bathroom, 1,002 sqft single-family home in Candler-Mcafee, built in 1955. It last sold for $172,000 on Jan 12, 2026 (2% below the $175,000 asking price). It is currently off market. The Trulia Estimate is $171,700, with a rent estimate of $1,621/month.
Home Details for 2812 Mitchell Dr

|
|---|
MLS Status: Closed |

|
|---|
Interior Details Basement: NoneNumber of Rooms: 1Types of Rooms: Kitchen |
Beds & Baths Number of Bedrooms: 3Main Level Bedrooms: 3Number of Bathrooms: 1Number of Bathrooms (full): 1Number of Bathrooms (main level): 1 |
Dimensions and Layout Living Area: 1002 Square Feet |
Appliances & Utilities Utilities: Cable AvailableAppliances: Microwave, RefrigeratorLaundry: In KitchenMicrowaveRefrigerator |
Heating & Cooling Heating: Forced AirHas CoolingAir Conditioning: Central AirHas HeatingHeating Fuel: Forced Air |
Fireplace & Spa No Fireplace |
Windows, Doors, Floors & Walls Flooring: Carpet, LaminateCommon Walls: No Common Walls |
Levels, Entrance, & Accessibility Stories: 1Levels: OneFloors: Carpet, Laminate |
View No View |

|
|---|
Exterior Home Features Roof: CompositionFencing: Chain LinkFoundation: SlabNo Private Pool |
Parking & Garage Has a CarportNo GarageNo Attached GarageParking: Carport |
Frontage Not on Waterfront |
Water & Sewer Sewer: Public SewerWater Body: None |
Finished Area Finished Area (above surface): 1002 Square Feet |

|
|---|
Cumulative Days on Market: 463 |

|
|---|
Year Built Year Built: 1955 |
Property Type / Style Property Type: ResidentialProperty Subtype: Single Family ResidenceStructure Type: HouseArchitecture: Traditional |
Building Construction Materials: BrickNot a New ConstructionNot Attached PropertyDoes Not Include Home Warranty |
Property Information Condition: ResaleParcel Number: 15 169 01 218 |

|
|---|
Price List Price: $175,000Price Per Sqft: $172/sqft |
Status Change & Dates Off Market Date: Fri Dec 05 2025Possession Timing: Close Of Escrow |

|
|---|
Direction & Address City: DecaturCommunity: Long Thomas |
School Information Elementary School: ToneyJr High / Middle School: ColumbiaHigh School: Columbia |

|
|---|
Building Area Building Area: 1002 Square Feet |

|
|---|
Community Features: None |

|
|---|
HOA Fee Includes: NoneNo HOA |

|
|---|
Lot Area: 0.30 acres |

|
|---|
Listing Agreement Type: Exclusive Right To Sell |

|
|---|
Mls Number: 10368100Above Grade Unfinished Area: 1002Showing Requirements: See Remarks |

|
|---|
None |
Last check for updates: about 1 hour ago
Listed by Kerry Kretchmer, (602) 483-6828
Mainstay Brokerage
Bought with: Scott Pohl, (678) 596-7429, HomeSmart
Source: GAMLS, MLS#10368100
Price History for 2812 Mitchell Dr
| Date | Price | Event | Source |
|---|---|---|---|
| 01/12/2026 | $172,000 | Sold | GAMLS #10368100 |
| 02/14/2019 | $125,000 | Sold | N/A |
| 03/14/2016 | $43,000 | Sold | N/A |
| 02/19/2013 | $45,000 | Sold | N/A |
| 05/07/2009 | $20,000 | Sold | N/A |
| 09/29/2008 | $86,025 | Sold | N/A |
| 11/16/2006 | $155,000 | Sold | N/A |
| 02/25/1997 | $57,500 | Sold | N/A |
Market trends in Decatur
Last updated June 2026
Avg. sale price
$331K
$20.83KMoM
Sale-to-List Price
99.4%
0.1%MoM
Price per sq ft
$205
$15MoM
Available listings
1144
5MoM

- Results are loading
Property Tax and Assessment
| Year | 2025 |
|---|---|
| Tax | $3,900 |
| Assessment | $197,000 |
Home facts updated by county records
Comparable Sales for 2812 Mitchell Dr
Address | Distance | Property Type | Sold Price | Sold Date | Bed | Bath | Sqft |
|---|---|---|---|---|---|---|---|
0.07 | Single-Family Home | $197,000 | 12/11/25 | 3 | 1.5 | 1,176 | |
0.03 | Single-Family Home | $198,000 | 09/19/25 | 3 | 2 | 1,469 | |
0.26 | Single-Family Home | $163,900 | 01/09/26 | 2 | 1 | 1,090 | |
0.36 | Single-Family Home | $187,000 | 08/29/25 | 3 | 1 | 999 | |
0.26 | Single-Family Home | $218,000 | 03/19/26 | 3 | 1 | 1,195 | |
0.34 | Single-Family Home | $185,000 | 06/02/26 | 3 | 1 | 1,000 | |
0.41 | Single-Family Home | $167,500 | 04/08/26 | 3 | 1 | 1,042 |
Nearby homes
Get a sense of prices in the area by checking nearby homes. OFF MARKETBlue Mountain Realty GA LLC, Closed
 OFF MARKETSouthern Classic Realtors, Closed
 OFF MARKETKeller Williams West Atlanta, Closed
 SOLDDEC 11, 2025Blue Mountain Realty GA LLC, Closed
 FOR SALE0.29 ACRESMaximum One Executive Realtors, Active
 OFF MARKETKeller Williams Realty North Atlanta, Closed
 OFF MARKETAtlanta Fine Homes Sotheby's International
 SOLDOCT 29, 2025BHHS Georgia Properties, Closed
 OFF MARKETKeller Williams Realty Buckhead, Closed
 SOLDDEC 19, 2025Keller Williams Realty Atlanta North, Closed


Assigned Schools
These are the assigned schools for 2812 Mitchell Dr.
- Columbia High School
- 9-12
- Public
- 842 Students
2/10GreatSchools RatingParent Rating AverageI love this school but sadly I will be moving soonStudent Review11mo ago - Toney Elementary School
- PK-5
- Public
- 204 Students
3/10GreatSchools RatingParent Rating AverageToney Elementary is a very nice and bright school. The teachers here are very patient with the children. They also encourage students to be respectful to others and also they work. I like that the teachers take there time in to teaching and dealing with the ones that are bad they take there time to regroup the children so they can go back to class and be willing to learn, and I myself as a parent talks to them and they listen. They can improve by letting the pta do more stuff for the children and different thing and just the building it self need a little bit of fixing up.Parent Review12y ago - Columbia Middle School
- 6-8
- Public
- 498 Students
3/10GreatSchools RatingParent Rating AverageI do not like this school. The conditions are fairly poor compared to other schools in Dekalb Co .Student Review4mo ago  Check out schools near 2812 Mitchell Dr.
Neighborhood Overview

Neighborhood stats provided by third party data sources.
What Locals Say about Candler-Mcafee
At least 136 Trulia users voted on each feature.

87 % Say car is needed

83 % Say parking is easy

77 % Say yards are well-kept

65 % Say it's dog friendly

57 % Say kids play outside

55 % Say there's holiday spirit

54 % Say neighbors are friendly

50 % Say it's quiet

49 % Say they plan to stay for at least 5 years

47 % Say there are sidewalks

38 % Say there's wildlife

37 % Say it's walkable to grocery stores

36 % Say it's walkable to restaurants

31 % Say streets are well-lit

24 % Say there are community events

24 % Say people would walk alone at night
Sourced by Trulia users. Learn more about our methodology.
LGBTQ Local Legal Protections
LGBTQ Local Legal Protections



Apartments for Rent

 PET FRIENDLY
 NEW - 1 DAY AGOPET FRIENDLY
 PET FRIENDLY
 NEW - 1 DAY AGOPET FRIENDLY
 PET FRIENDLYTotal price$1,660 - $3,123/moStudio-3 bd1-2 baConnect Decatur | 2641 E College Ave,
Decatur, GA 30030 PET FRIENDLY$1,498 - $2,555/mo1-2 bd1-2 baWillis Avondale Estates Apartments | 2700 E College Ave,
Decatur, GA 30030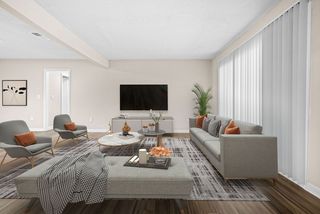 PET FRIENDLYINCOME RESTRICTED
 PET FRIENDLY$1,150 - $1,600/moStudio-3 bd1-2 baCanopy East Lake Apartments | 3106 Memorial Dr SE,
Atlanta, GA 30317 PET FRIENDLY
 PET FRIENDLY
 APPLY INSTANTLYPET FRIENDLY
 PET FRIENDLY
 See more homes for rent inDecatur
Explore by feature - Pet Friendly
- APPLY INSTANTLYPET FRIENDLY
 SPECIAL OFFERPET FRIENDLY
 SPECIAL OFFERPET FRIENDLY
 SPECIAL OFFERPET FRIENDLYFURNISHEDTotal price$1,691 - $2,167/mo2 bd1-2 baClairmont Reserve Apartment Homes | 1575 Clairmont Rd,
Decatur, GA 30033- SPECIAL OFFERPET FRIENDLYTotal price$1,660 - $3,123/moStudio-3 bd1-2 baConnect Decatur | 2641 E College Ave,
Decatur, GA 30030  SPECIAL OFFERPET FRIENDLY
 PET FRIENDLY$1,487 - $2,188/mo1-2 bd1-2 baAvenues of North Decatur | 645 Dekalb Industrial Way,
Decatur, GA 30033- PET FRIENDLY
- PET FRIENDLY
- PET FRIENDLY$1,150 - $1,600/moStudio-3 bd1-2 baCanopy East Lake Apartments | 3106 Memorial Dr SE,
Atlanta, GA 30317
Explore by feature - Garage
- SPECIAL OFFERPET FRIENDLY
- SPECIAL OFFERPET FRIENDLYTotal price$1,660 - $3,123/moStudio-3 bd1-2 baConnect Decatur | 2641 E College Ave,
Decatur, GA 30030 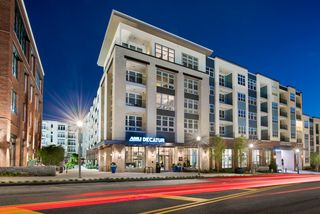 PET FRIENDLYFURNISHED
 SPECIAL OFFERPET FRIENDLY
 SPECIAL OFFERPET FRIENDLY
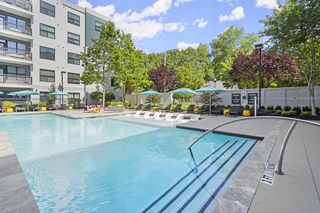 SPECIAL OFFERPET FRIENDLYTotal price$1,915 - $3,531/mo1-3 bd1-2 baCortland on Ponce | 220 Ponce De Leon Pl,
Decatur, GA 30030 SPECIAL OFFERPET FRIENDLY
 NEW - 2 DAYS AGOSPECIAL OFFERPET FRIENDLY
 NEW - 1 DAY AGOSPECIAL OFFERPET FRIENDLY
 PET FRIENDLY
Explore by feature - Air Conditioning
- APPLY INSTANTLYPET FRIENDLY
- SPECIAL OFFERPET FRIENDLYTotal price$1,660 - $3,123/moStudio-3 bd1-2 baConnect Decatur | 2641 E College Ave,
Decatur, GA 30030 - PET FRIENDLY$1,150 - $1,600/moStudio-3 bd1-2 baCanopy East Lake Apartments | 3106 Memorial Dr SE,
Atlanta, GA 30317  SPECIAL OFFERPET FRIENDLY
- SPECIAL OFFERPET FRIENDLY
- SPECIAL OFFERPET FRIENDLY
- PET FRIENDLYFURNISHED
 PET FRIENDLYINCOME RESTRICTED
 PET FRIENDLY
 PET FRIENDLY
Explore by feature - Pool
- APPLY INSTANTLYPET FRIENDLY
- SPECIAL OFFERPET FRIENDLY
- SPECIAL OFFERPET FRIENDLY
- SPECIAL OFFERPET FRIENDLYFURNISHEDTotal price$1,691 - $2,167/mo2 bd1-2 baClairmont Reserve Apartment Homes | 1575 Clairmont Rd,
Decatur, GA 30033 - SPECIAL OFFERPET FRIENDLYTotal price$1,660 - $3,123/moStudio-3 bd1-2 baConnect Decatur | 2641 E College Ave,
Decatur, GA 30030 - SPECIAL OFFERPET FRIENDLY
- PET FRIENDLY$1,487 - $2,188/mo1-2 bd1-2 baAvenues of North Decatur | 645 Dekalb Industrial Way,
Decatur, GA 30033 - PET FRIENDLY
 SPECIAL OFFERPET FRIENDLY
- SPECIAL OFFERPET FRIENDLY$1,498 - $2,555/mo1-2 bd1-2 baWillis Avondale Estates Apartments | 2700 E College Ave,
Decatur, GA 30030
Explore by feature - Washer/dryer
- APPLY INSTANTLYPET FRIENDLY
- SPECIAL OFFERPET FRIENDLYTotal price$1,660 - $3,123/moStudio-3 bd1-2 baConnect Decatur | 2641 E College Ave,
Decatur, GA 30030 - SPECIAL OFFERPET FRIENDLY
- SPECIAL OFFERPET FRIENDLY
- PET FRIENDLYFURNISHED
- PET FRIENDLYINCOME RESTRICTED
 SPECIAL OFFERPET FRIENDLY
- SPECIAL OFFERPET FRIENDLY
 APPLY INSTANTLYPET FRIENDLY
- SPECIAL OFFERPET FRIENDLY
Explore by feature - Outdoor Space
 PET FRIENDLY
- PET FRIENDLY
 PET FRIENDLY
 PET FRIENDLY
 PET FRIENDLY
 APPLY INSTANTLY
 APPLY INSTANTLYPET FRIENDLY
 APPLY INSTANTLY
 APPLY INSTANTLYPET FRIENDLY
 APPLY INSTANTLYPET FRIENDLY
Homes for sale near 2812 Mitchell Dr
- 0.29 ACRESMaximum One Executive Realtors, Active
 See more homes for sale inDecatur


Off Market Homes Near 2812 Mitchell Dr
 SOLDAUG 3, 2026Trelora Realty, Inc., Closed
 SOLDJUL 31, 2026Trelora Realty, Inc., Closed
 SOLDJUL 31, 2026About You Realty, Inc., Closed
 SOLDJUL 31, 2026Blue Mountain Realty GA LLC, Closed
 SOLDJUL 30, 2026Mainstay Brokerage, Closed
 SOLDJUL 30, 2026Southern Classic Realtors, Closed
 SOLDJUL 28, 2026Keller Williams Realty Atl. Partners, Closed
 SOLDJUL 28, 2026Trelora Realty, Inc., Closed
- See more homes for sale inDecatur


The data relating to real estate for sale on this web site comes in part from the Broker Reciprocity Program of GAMLS. All real estate listings are marked with the GAMLS Broker Reciprocity thumbnail logo and detailed information about them includes the name of the listing brokers.
The broker providing these data believes them to be correct, but advises interested parties to confirm them before relying on them in a purchase decision.
Copyright 2026 GAMLS. All rights reserved.
Copyright 2026 GAMLS. All rights reserved.