


Listed by BRAD ALEWINE, COMPASS, (951) 347-8832
$1,965,000
 6 Beds
 5 Baths
 4,773 sqft (on 1.43 acres)
2812 Ivy St, Riverside, CA 92506
Est. Mortgage $12,365/mo*
Get Pre-QualifiedWe estimate this home will sell faster than 99% nearby.
Home Highlights

Single-Family Home

Built in 1892

1.43 acre lot

$412/sqft

Garage
Local Information
- Map ViewExplore the area around 2812 Ivy St.

- Schools1 Elementary School1 Middle School1 High School

- Shop & Eat

-- mins to
About this House
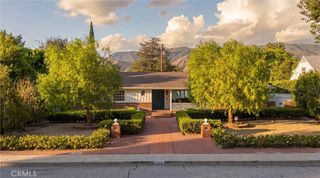
Perched atop a private knoll, "Rockledge" is a testament to Victorian grandeur and timeless romance. Originally commissioned in 1890 by Priestly Hall as a wedding gift for his fiancée, Anne, this three-story estate spans nearly 1.5 acres, commanding a breathtaking 180-degree panorama of the Downtown Riverside skyline and the rugged silhouette of Mount Rubidoux. The approach is nothing short of cinematic, as a massive circular driveway sweeps through the grounds, framed by the majestic canopy of irreplaceable old-growth trees that have stood sentry over the estate for over a century.
The home’s exterior is defined by an expansive, 136-year-old veranda that encircles the main level, transitioning from a secluded hillside sanctuary to a dramatic overlook. From here, the view of what was once known as "Hall’s Addition to Riverside" unfolds below, offering a fresh perspective on the city’s history. Inside, the residence is a masterclass in Victorian sophistication; soaring plaster and tin ceilings, stained glass windows and lighting, paneled doors with rosette moldings, and ornate period hardware meet vibrant new wallpaper perfectly honoring the home’s heritage.
The main level is designed for grand-scale entertaining, featuring formal living and dining rooms anchored by a wood-burning fireplace. This floor also hosts a refined office with built-in shelving, a full bath, a spacious bedroom, and a charming writing nook tucked away for quiet reflection. The upper level, artfully restored from its original attic space, features a primary suite with a private balcony and dual walk-in closets, alongside two additional guest bedrooms adorned with whimsical wallpaper and treetop views.
The lower level seamlessly blends historic charm with modern utility, featuring a beautifully remodeled vintage-inspired kitchen with 8-burner Wolf™?range, a laundry room with GE™?front load washer/dryer, and a sun-drenched living space created from an enclosed second veranda and a fireproof "safe room"
The grounds remain a botanical masterpiece, featuring formal English gardens and a summer house draped in creeping wisteria—the ideal setting for alfresco gatherings. The estate is completed by a detached two-car garage with a second-story ADU featuring a kitchenette and full bath. Offered for only the third time in its history, and featuring hundreds of thousands in recent system upgrades and high-end finishes, Rockledge stands as a rare landmark ready for its next chapter.
The home’s exterior is defined by an expansive, 136-year-old veranda that encircles the main level, transitioning from a secluded hillside sanctuary to a dramatic overlook. From here, the view of what was once known as "Hall’s Addition to Riverside" unfolds below, offering a fresh perspective on the city’s history. Inside, the residence is a masterclass in Victorian sophistication; soaring plaster and tin ceilings, stained glass windows and lighting, paneled doors with rosette moldings, and ornate period hardware meet vibrant new wallpaper perfectly honoring the home’s heritage.
The main level is designed for grand-scale entertaining, featuring formal living and dining rooms anchored by a wood-burning fireplace. This floor also hosts a refined office with built-in shelving, a full bath, a spacious bedroom, and a charming writing nook tucked away for quiet reflection. The upper level, artfully restored from its original attic space, features a primary suite with a private balcony and dual walk-in closets, alongside two additional guest bedrooms adorned with whimsical wallpaper and treetop views.
The lower level seamlessly blends historic charm with modern utility, featuring a beautifully remodeled vintage-inspired kitchen with 8-burner Wolf™?range, a laundry room with GE™?front load washer/dryer, and a sun-drenched living space created from an enclosed second veranda and a fireproof "safe room"
The grounds remain a botanical masterpiece, featuring formal English gardens and a summer house draped in creeping wisteria—the ideal setting for alfresco gatherings. The estate is completed by a detached two-car garage with a second-story ADU featuring a kitchenette and full bath. Offered for only the third time in its history, and featuring hundreds of thousands in recent system upgrades and high-end finishes, Rockledge stands as a rare landmark ready for its next chapter.
We estimate this home will sell faster than 99% nearby.
Home Details for 2812 Ivy St

|
|---|
Interior Details Basement: UtilityNumber of Rooms: 13Types of Rooms: Master Bedroom, Bedroom, Master Bathroom, Bathroom, Den, Dining Room, Foyer, Kitchen, Laundry, Media Room, OfficeWet Bar |
Beds & Baths Number of Bedrooms: 6Main Level Bedrooms: 2Number of Bathrooms: 5Number of Bathrooms (full): 5Number of Bathrooms (main level): 2 |
Dimensions and Layout Living Area: 4773 Square Feet |
Appliances & Utilities Utilities: Cable Connected, Electricity Connected, Natural Gas Connected, Phone Connected, Sewer Connected, Water ConnectedAppliances: Built-In Range, Convection Oven, Double Oven, Dishwasher, Exhaust Fan, Electric Oven, Disposal, Gas Range, Gas Water Heater, Ice Maker, Microwave, Refrigerator, Range Hood, Self Cleaning Oven, VentedExhaust Fan, Water To Refrigerator, Water HeaterDishwasherDisposalLaundry: Electric Dryer Hookup,Gas Dryer Hookup,Inside,Laundry RoomMicrowaveRefrigerator |
Heating & Cooling Heating: Central,Forced Air,Natural Gas,ZonedHas CoolingAir Conditioning: Central Air,Electric,ZonedHas HeatingHeating Fuel: Central |
Fireplace & Spa Fireplace: Living Room, Masonry, Primary BedroomSpa: NoneHas a FireplaceNo Spa |
Gas & Electric Electric: Electricity - On Property |
Windows, Doors, Floors & Walls Window: French/Mullioned, Stained Glass, Wood FramesDoor: Double Door Entry, French Doors, Panel Doors, Service EntranceFlooring: Stone, WoodCommon Walls: No Common Walls |
Levels, Entrance, & Accessibility Stories: 3Number of Stories: 3Levels: Three Or MoreEntry Location: Main LevelAccessibility: Accessible Hallway(s)Floors: Stone, Wood |
View Has a ViewView: City Lights, Hills, Landmark, Mountain(s), Neighborhood |
Security Security: Security System, Carbon Monoxide Detector(s), Smoke Detector(s) |

|
|---|
Exterior Home Features Roof: Composition ShinglePatio / Porch: Rear Porch, Front Porch, Glass Enclosed, Lanai, Open, Patio, Porch, Terrace, Wrap AroundOther Structures: Guest House Detached, Guest House, WorkshopExterior: Lighting, Rain GuttersFoundation: RaisedNo Private Pool |
Parking & Garage Number of Garage Spaces: 2Number of Covered Spaces: 2Open Parking Spaces: 20Has a GarageNo Attached GarageParking Spaces: 22Parking: Asphalt,Circular Driveway,Driveway Level,Door-Single,Driveway,Garage,Paved,Private,RV Potential,Garage Faces Side,Workshop in Garage |
Pool Pool: None |
Frontage Road Frontage: City StreetRoad Surface Type: PavedNot on Waterfront |
Water & Sewer Sewer: Public Sewer |
Surface & Elevation Elevation Units: Feet |

|
|---|
Cumulative Days on Market: 1Days on Market: 8 |

|
|---|
Year Built Year Built: 1892 |
Property Type / Style Property Type: ResidentialProperty Subtype: Single Family ResidenceStructure Type: HouseArchitecture: Custom,English,See Remarks,Victorian |
Building Construction Materials: Adobe, Redwood Siding, Shingle Siding, Stucco, Wood SidingNot a New ConstructionNot Attached PropertyNo Additional Parcels |
Property Information Condition: Updated/Remodeled, TurnkeyParcel Number: 219310003 |

|
|---|
Price List Price: $1,965,000Price Per Sqft: $412 |
Status Change & Dates Off Market Date: Thu Sep 10 2026Possession Timing: Close Plus 3 Days |

|
|---|
MLS Status: Active |

|
|---|

|
|---|
Direction & Address City: Riverside |
School Information Elementary School: AlcottJr High / Middle School: Matthew GageHigh School: PolytechnicHigh School District: Riverside Unified |

|
|---|
Listing Agent Listing ID: IV26198138 |

|
|---|
Community Features: Curbs, Gutter(s), Street Lights, SuburbanNot Senior Community |

|
|---|
Association for this Listing: California Regional MLSHOA Fee: No HOA Fee |

|
|---|
Lot Area: 1.43 Acres |

|
|---|
Special Conditions: Standard |

|
|---|
Listing Terms: Cash, Cash to New Loan, Conventional |

|
|---|
BasementMls Number: IV26198138Living Area Range Units: Square FeetAttribution Contact: 951-347-8832Back On Market Date: Fri Sep 11 2026Common Interest: NoneUniversal Property Id: US-06065-N-219310003-R-N |

|
|---|
CurbsGutter(s)Street LightsSuburbanSource Internet Entire Listing Display |
Around this home
Neighborhood Overview

Neighborhood stats provided by third party data sources.
What Locals Say about Victoria
At least 92 Trulia users voted on each feature.

93 % Say it's dog friendly

90 % Say car is needed

89 % Say parking is easy

85 % Say yards are well-kept

82 % Say streets are well-lit

81 % Say there's holiday spirit

77 % Say there are sidewalks

75 % Say people would walk alone at night

69 % Say it's quiet

62 % Say they plan to stay for at least 5 years

61 % Say kids play outside

56 % Say it's walkable to grocery stores

55 % Say neighbors are friendly

41 % Say there's wildlife

32 % Say it's walkable to restaurants

23 % Say there are community events
Sourced by Trulia users. Learn more about our methodology.
Market trends in Riverside
Last updated August 2026
Avg. sale price
$676K
$20KMoM
Sale-to-List Price
100.0%
Price per sq ft
$378
$4MoM
Available listings
703
4MoM
Home Value
Trulia Estimate
$1.9MSince last month
Increased$167K (+9.6%)Since last year
Increased$230K (+13.8%)Since last sale
Increased$406K (+27.2%)Learn more about this home's value by checking out its Trulia Estimate, the value of nearby homes, and how much similar homes have sold for.
Trulia Estimate
The of this home's value increased by +251% in the last 10 years
| Month | Estimated value |
|---|---|
2026 | |
| September 2026 | $1.9M |
| August 2026 | $1.73M |
| July 2026 | $1.75M |
| June 2026 | $1.73M |
| May 2026 | $1.73M |
| April 2026 | $1.74M |
| March 2026 | $1.71M |
| February 2026 | $1.7M |
| January 2026 | $1.65M |
2025 | |
2024 | |
2023 | |
2022 | |
2021 | |
2020 | |
2019 | |
2018 | |
2017 | |
2016 | |
Comparable sales
These are recently sold homes that have a similar location or other similar features to this home, like bedrooms, bathrooms, and square footage. Get a sense of the expected prices in the area by viewing these homes.Address | Distance | Property Type | Sold Price | Sold Date | Bed | Bath | Sqft |
|---|---|---|---|---|---|---|---|
0.21 | Single-Family Home | $1,300,000 | 10/30/25 | 4 | 4 | 3,526 | |
0.07 | Single-Family Home | $1,095,000 | 11/07/25 | 5 | 4 | 2,526 | |
0.37 | Single-Family Home | $1,150,000 | 06/17/26 | 4 | 3.5 | 3,120 | |
0.17 | Single-Family Home | $1,000,000 | 08/03/26 | 3 | 2.5 | 2,549 | |
0.85 | Single-Family Home | $1,200,000 | 02/17/26 | 4 | 4.5 | 3,970 | |
0.19 | Single-Family Home | $915,000 | 06/29/26 | 3 | 2.5 | 2,423 | |
0.76 | Single-Family Home | $1,040,000 | 01/28/26 | 4 | 3 | 3,310 | |
0.94 | Single-Family Home | $1,235,000 | 05/22/26 | 6 | 4.5 | 3,691 | |
0.78 | Single-Family Home | $1,020,000 | 01/02/26 | 4 | 4.5 | 3,955 | |
1.08 | Single-Family Home | $2,040,000 | 12/02/25 | 6 | 6 | 5,084 |
Nearby home prices
Get a sense of expected prices in the area by checking the value of nearby homes.Address | Distance | Price | Bed | Bath | Sqft | Status |
|---|---|---|---|---|---|---|
0.05 | $1,173,300 | 3 | 3 | 2,134 | Off Market | |
0.07 | $1,100,600 | 5 | 4 | 2,526 | Off Market | |
0.08 | $696,500 | 4 | 2 | 1,800 | Off Market | |
0.15 | $722,100 | 3 | 2 | 1,431 | Off Market | |
0.17 | $1,122,800 | 6 | 4 | 3,306 | Off Market | |
0.17 | $1,000,000 | 3 | 2.5 | 2,549 | Recently Sold | |
0.19 | $816,600 | 4 | 2 | 1,883 | Off Market | |
0.18 | $850,200 | 2 | 2 | 1,680 | Off Market | |
0.20 | $861,900 | 2 | 2 | 2,182 | Off Market | |
0.19 | $915,000 | 3 | 2.5 | 2,423 | Recently Sold | |
0.21 | $1,533,200 | 4 | 4 | 3,526 | Off Market |
Price and Tax history
| Date | Event | Price |
|---|---|---|
Sep 11, 2026 Source: CRMLS #IV26198138 | Listed For Sale | $1,965,000 |
Apr 21, 2022 Source: N/A | Sold | $1,495,000 |
Mar 24, 2022 Source: CRMLS #IV22037392 | Pending | $1,495,000 |
Mar 2, 2022 Source: CRMLS #IV22037392 | Listed For Sale | $1,495,000 |
May 5, 1995 Source: N/A | Sold | $340,000 |
| Year | Property tax | Tax assessment |
|---|---|---|
| 2026 | Unavailable | $1,618,234 |
Home facts updated by county records
LGBTQ Local Legal Protections
LGBTQ Local Legal Protections



BRAD ALEWINE, COMPASS
Agent Phone: (951) 347-8832

The multiple listing data appearing on this website, or contained in reports produced therefrom, is owned and copyrighted by California Regional Multiple Listing Service, Inc. ("CRMLS") and is protected by all applicable copyright laws. Information provided is for viewer's personal, non-commercial use and may not be used for any purpose other than to identify prospective properties the viewer may be interested in purchasing. All listing data, including but not limited to square footage and lot size is believed to be accurate, but the listing Agent, listing Broker and CRMLS and its affiliates do not warrant or guarantee such accuracy. The viewer should independently verify the listed data prior to making any decisions based on such information by personal inspection and/or contacting a real estate professional.
Based on information from California Regional Multiple Listing Service, Inc. as of 2026-09-18 00:45:26 PDT and /or other sources. All data, including all measurements and calculations of area, is obtained from various sources and has not been, and will not be, verified by broker or MLS. All information should be independently reviewed and verified for accuracy. Properties may or may not be listed by the office/agent presenting the information
Based on information from California Regional Multiple Listing Service, Inc. as of 2026-09-18 00:45:26 PDT and /or other sources. All data, including all measurements and calculations of area, is obtained from various sources and has not been, and will not be, verified by broker or MLS. All information should be independently reviewed and verified for accuracy. Properties may or may not be listed by the office/agent presenting the information
Similar Homes You May Like
 0.34 ACRESMERIDIAN PROPERTY GROUP
 1 ACREMAXIMUM EXPOSURE REAL ESTATE
 0.6 ACRESWESTCOE REALTORS INC
 0.81 ACRESSerhant California, Inc
 0.37 ACRESTauler Hughes California Realty
 0.55 ACRESKELLER WILLIAMS REALTY
 9.56 ACRESBERKSHIRE HATHAWAY HOMESERVICES CALIFORNIA REALTY
 2.55 ACRESColdwell Banker Assoc Brokers
 0.83 ACRESREALTY WORLD ALL STARS
 1.21 ACRESBerkshire Hathaway Homeservices California Realty
 2.35 ACRESCOLDWELL BANKER ASSOC BRKR/MEN
 0.49 ACRESBerkshire Hathaway Homeservices California Realty
 OPEN SUN, 12-3PMSILVER RIDGE PARTNERS, INC.
 OPEN SAT, 2-4PM0.47 ACRESFirst Team Real Estate
 0.93 ACRESBrian Thompson, Broker
 0.35 ACRESChristyna Butcher, Broker
 OPEN SAT, 1-4PM0.43 ACRESStop Real Estate & Loans
 1.01 ACRESKeller Williams Realty
 OPEN SAT, 11-2PMKELLER WILLIAMS PREMIER PROPER
 0.59 ACRES
 0.42 ACRESJESSE STREETER REAL ESTATE
 See more homes for sale inRiverside


New Listings near 2812 Ivy St
 NEW - 12 HRS AGO0.82 ACRESNEST REAL ESTATE
 NEWOPEN SUN, 11-3PM0.49 ACRESPrestige Investments Group Inc
 NEWOPEN SAT, 12-3PM0.6 ACRESELEVATE REAL ESTATE AGENCY
 NEWCOMING SOON 9/251.14 ACRESCOMPASS
 1.56 ACRESAllison James Estates & Homes
 NEW - 8 HRS AGOTNG REAL ESTATE CONSULTANTS
 OPEN SAT, 11-1PM0.65 ACRESCOMPASS
 COMING SOON 9/260.66 ACRESBERKSHIRE HATHAWAY HOMESERVICES CALIFORNIA REALTY
 OPEN SUN, 11-2PM1.72 ACRESElevate Real Estate Agency
- 1 ACREMAXIMUM EXPOSURE REAL ESTATE
- See more homes for sale inRiverside


Frequently asked questions about 2812 Ivy St
- What is the estimated monthly payment for 2812 Ivy St?Based on a $1,965,000 list price with 20% down at today's rates, the estimated monthly payment for 2812 Ivy St in Riverside, CA is approximately $12,628 (about $10,637 principal & interest, $1,916 property taxes, and $75 homeowner's insurance). This is an estimate. Actual payment depends on your loan terms.
- How does the list price for 2812 Ivy St compare to homes in Riverside?2812 Ivy St in Riverside, CA is listed at $1,965,000, about 191% above the $676K median sale price in Riverside.
- What do residents say about the Victoria neighborhood?Residents describe the Victoria neighborhood in Riverside, CA as dog-friendly, easy to park in, and well-kept. Most residents say you need a car. See homes for sale in Victoria, Riverside.
- What are the closest schools to 2812 Ivy St?The closest schools to 2812 Ivy St in Riverside, CA are Alcott Elementary School (rated 4/10), Matthew Gage Middle School (rated 5/10), Polytechnic High School (rated 6/10).
- Does 2812 Ivy St have air conditioning?Yes, 2812 Ivy St in Riverside, CA has air conditioning.
- Does 2812 Ivy St have laundry facilities?Yes, 2812 Ivy St in Riverside, CA has laundry facilities.