


Listed by COLLEEN GRIGGS, COMPASS, (951) 398-5081
11517 Tulane Ave
Riverside, CA 92507
 5 Beds
 4.5 Baths
 4,394 sqft (on 0.65 acres)
5 Beds
4.5 Baths
4,394 sqft
(on 0.65 acres)
We estimate this home will sell faster than 91% nearby.
Home Highlights

Parking
Garage

Outdoor
Porch, Patio, Deck, Pool

Climate Control
Heating & Cooling

HOA
None

Price/Sqft
$282

Listed
69 days ago
Local Information
- Map ViewExplore the area around 11517 Tulane Ave.

- Schools1 Elementary School1 Middle School1 High School

- Shop & Eat

-- mins to
About this House
SYCAMORE CANYON-Your chance to own this incredible home at an unbelievable price improvement! Elevated atop the picturesque hillside of University City, adjacent to Sycamore Canyon Park and
Canyon Crest, this architectural gem is a true crown jewel. Designed to be his personal residence by the renowned Arthur Leonard Jacobson—a celebrated Southern California architect and UC Berkeley alumnus—this home embodies the spirit of mid-century modern design while offering
a lifestyle of elevated sophistication and timeless appeal. Jacobson was among the pioneers in post-WWII architecture. Among his most recognizable accomplishments is the Riverside Plaza, being the first major shopping center anchored by a large department store in Southern California plus Farrell's Ice Cream Parlors and Cheif Auto Parts stores.
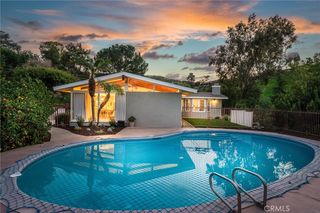
This MCM home is enhanced by Prairie Style elements with its deep eaves and a horizontal ground-hugging design. Walls of glass invite breathtaking views from nearly every angle, immersing the 4/5 bedroom & 5 bath home in natural light. The living spaces are thoughtfully designed for both intimate gatherings & grand entertaining, from the striking fireplace anchoring the loggia to the expansive rumpus room below—an easy transformation into a junior ADU w/minimal modification.
The large master wing includes a corridor of closets, personal balcony, remarkable soaking tub+shower adjacent to a custom spa room/green house and a private courtyard. The kitchen is equipped with the finest of elements to include, warming drawers, customized cooking appliances & unique chef stations. Outside, the newer pool beckons, set against a backdrop of towering pines and lush layered gardens that create enchanting private vignettes, perfect for hosting unforgettable soirées under the stars. Back inside, imagine sipping beverages in the walnut-paneled, grass-paper accented home theater-library!
The lower-level rumpus room is equipped with a Preway-style cone fireplace, magnificent cork ceiling, kegerator, and walls of glass that lead to a private stone patio, plus a private bath/shower & connecting storage room (previously used as a bomb shelter & wine cellar).
Visionary design, luxurious details, and an undeniable sense of history converge to make this
home a rare masterpiece. Here, every moment feels like a celebration of style & comfort- California living at its finest.
Canyon Crest, this architectural gem is a true crown jewel. Designed to be his personal residence by the renowned Arthur Leonard Jacobson—a celebrated Southern California architect and UC Berkeley alumnus—this home embodies the spirit of mid-century modern design while offering
a lifestyle of elevated sophistication and timeless appeal. Jacobson was among the pioneers in post-WWII architecture. Among his most recognizable accomplishments is the Riverside Plaza, being the first major shopping center anchored by a large department store in Southern California plus Farrell's Ice Cream Parlors and Cheif Auto Parts stores.
This MCM home is enhanced by Prairie Style elements with its deep eaves and a horizontal ground-hugging design. Walls of glass invite breathtaking views from nearly every angle, immersing the 4/5 bedroom & 5 bath home in natural light. The living spaces are thoughtfully designed for both intimate gatherings & grand entertaining, from the striking fireplace anchoring the loggia to the expansive rumpus room below—an easy transformation into a junior ADU w/minimal modification.
The large master wing includes a corridor of closets, personal balcony, remarkable soaking tub+shower adjacent to a custom spa room/green house and a private courtyard. The kitchen is equipped with the finest of elements to include, warming drawers, customized cooking appliances & unique chef stations. Outside, the newer pool beckons, set against a backdrop of towering pines and lush layered gardens that create enchanting private vignettes, perfect for hosting unforgettable soirées under the stars. Back inside, imagine sipping beverages in the walnut-paneled, grass-paper accented home theater-library!
The lower-level rumpus room is equipped with a Preway-style cone fireplace, magnificent cork ceiling, kegerator, and walls of glass that lead to a private stone patio, plus a private bath/shower & connecting storage room (previously used as a bomb shelter & wine cellar).
Visionary design, luxurious details, and an undeniable sense of history converge to make this
home a rare masterpiece. Here, every moment feels like a celebration of style & comfort- California living at its finest.
We estimate this home will sell faster than 91% nearby.
Home Details for 11517 Tulane Ave

|
|---|
Interior Details Basement: FinishedNumber of Rooms: 13Types of Rooms: Master Bedroom, Master Bathroom, Bathroom, Attic, Bonus Room, Center Hall, Dining Room, Kitchen, Laundry, Projection Room, SunroomWet Bar |
Beds & Baths Number of Bedrooms: 5Main Level Bedrooms: 4Number of Bathrooms: 5Number of Bathrooms (full): 4Number of Bathrooms (half): 1Number of Bathrooms (main level): 4 |
Dimensions and Layout Living Area: 4394 Square Feet |
Appliances & Utilities Utilities: Electricity Connected, Natural Gas Connected, Water ConnectedAppliances: Double Oven, Dishwasher, Electric Cooktop, Gas Cooktop, Disposal, Gas Oven, Gas Water Heater, Microwave, Refrigerator, Self Cleaning Oven, Trash Compactor, Vented Exhaust Fan, Water Heater, Warming Drawer, Dryer, WasherDishwasherDisposalDryerLaundry: Washer Hookup,Electric Dryer Hookup,Gas Dryer Hookup,Inside,Laundry Room,StackedMicrowaveRefrigeratorWasher |
Heating & Cooling Heating: Central,Fireplace(s),WoodHas CoolingAir Conditioning: Central AirHas HeatingHeating Fuel: Central |
Fireplace & Spa Fireplace: Bonus Room, Living Room, Raised Hearth, Wood BurningSpa: Above GroundHas a FireplaceHas a Spa |
Gas & Electric Electric: Electricity - On Property, Standard |
Windows, Doors, Floors & Walls Window: Blinds, Custom Covering(s)Door: Mirrored Closet Door(s), Sliding DoorsFlooring: Carpet, Tile, WoodCommon Walls: No Common Walls |
Levels, Entrance, & Accessibility Stories: 1Number of Stories: 1Levels: OneEntry Location: FrontFloors: Carpet, Tile, Wood |
View Has a ViewView: City Lights, Courtyard, Hills, Mountain(s), Neighborhood, Panoramic, Valley, Trees/Woods |
Security Security: Security System, Carbon Monoxide Detector(s), Smoke Detector(s), Security Lights |

|
|---|
Exterior Home Features Roof: Asphalt ShinglePatio / Porch: Rear Porch, Concrete, Covered, Deck, Front Porch, Open, Patio, Porch, StoneFencing: WoodOther Structures: Greenhouse, Shed(s), Storage, WorkshopExterior: Lighting, Rain GuttersHas a Private Pool |
Parking & Garage Number of Carport Spaces: 2Number of Covered Spaces: 2Has a CarportNo GarageParking Spaces: 2Parking: Attached Carport,Concrete,Covered,Driveway,Garage Faces Front,One Space,Workshop in Garage |
Pool Pool: In Ground, Private, TilePool |
Frontage Road Frontage: City StreetRoad Surface Type: PavedNot on Waterfront |
Water & Sewer Sewer: Septic Type Unknown |
Surface & Elevation Elevation Units: Feet |

|
|---|
Cumulative Days on Market: 66Days on Market: 69 |

|
|---|
Year Built Year Built: 1964 |
Property Type / Style Property Type: ResidentialProperty Subtype: Single Family ResidenceStructure Type: HouseArchitecture: Custom,Mid-Century Modern |
Building Construction Materials: Brick, Drywall, Concrete, StuccoNot a New ConstructionNot Attached PropertyNo Additional Parcels |
Property Information Condition: TurnkeyNot Included in Sale: See private remarks sectionParcel Number: 256103007 |

|
|---|
Price List Price: $1,240,000Price Per Sqft: $282 |
Status Change & Dates Possession Timing: Negotiable, See Remarks |

|
|---|
MLS Status: Active |

|
|---|

|
|---|
Direction & Address City: Riverside |
School Information High School District: Moreno Valley Unified |

|
|---|
Listing Agent Listing ID: IV26106680 |

|
|---|
Community Features: Biking, Curbs, Foothills, HikingNot Senior Community |

|
|---|
Association for this Listing: California Regional MLSHOA Fee: No HOA Fee |

|
|---|
Lot Area: 0.65 acres |

|
|---|
Special Conditions: Standard |

|
|---|
Contingencies: Standard but sellers may need a little time to move--depends on the offer and time from this listing. The Sellers have another residence, so this sale is NOT contingent upon finding a replacement property.Listing Terms: Cash, Cash to New Loan, Conventional, 1031 Exchange |

|
|---|
BasementMls Number: IV26106680Living Area Range Units: Square FeetAttribution Contact: 951-312-5206Activation Date: Wed May 20 2026Common Interest: NoneStart Showing Date: Wed May 20 2026Universal Property Id: US-06065-N-256103007-R-N |

|
|---|
IntercomBikingCurbsFoothillsHikingSource Internet Entire Listing Display |
Last check for updates: about 18 hours ago
Listing Provided by: COLLEEN GRIGGS DRE #02101599, (951) 312-5206
COMPASS
Originating MLS: California Regional MLS
Source: CRMLS, MLS#IV26106680
Also Listed on CRMLS.
Market trends in Riverside
Last updated June 2026
Avg. sale price
$650K
$13.67KMoM
Sale-to-List Price
100.0%
Price per sq ft
$384
$5MoM
Available listings
682
24MoM
Price History for 11517 Tulane Ave
| Date | Price | Event | Source |
|---|---|---|---|
| 07/22/2026 | $1,240,000 | PriceChange | CRMLS #IV26106680 |
| 07/09/2026 | $1,270,000 | PriceChange | CRMLS #IV26106680 |
| 05/20/2026 | $1,299,000 | Listed For Sale | CRMLS #IV26106680 |
| 12/13/2002 | $449,000 | Sold | N/A |
| 04/30/1998 | $250,000 | Sold | N/A |
Similar Homes You May Like
 0.26 ACRESBHHS PERRIE MUNDY REALTY GROUP
 0.42 ACRESJESSE STREETER REAL ESTATE
 1.1 ACRESBerkshire Hathaway Homeservices California Realty
 0.92 ACRESCENTURY 21 LOIS LAUER REALTY
 0.31 ACRESBerkshire Hathaway Homeservices California Realty
 0.46 ACRESShaw Real Estate Brokers
 1.29 ACRESBHHS PERRIE MUNDY REALTY GROUP
 0.69 ACRESPONCE & PONCE REALTY, INC
 0.34 ACRESKELLER WILLIAMS RIVERSIDE CENT
 4.93 ACRESSerhant California, Inc
 Jason Mitchell Real Estate California, Inc.
 See more homes for sale inRiverside


New Listings near 11517 Tulane Ave
 NEWOPEN SAT, 1-4PMCOMING SOON 7/29Keller Williams Realty
 Berkshire Hathaway Homeservices California Realty
 0.5 ACRESEZ Realty & Property Managemen
 OPEN SAT, 1-4PM1.09 ACRESCOLDWELL BANKER REALTY
- See more homes for sale inRiverside


Property Tax and Assessment
| Year | 2025 |
|---|---|
| Tax | $7,300 |
| Assessment | $650,275 |
Home facts updated by county records
Comparable Sales for 11517 Tulane Ave
Address | Distance | Property Type | Sold Price | Sold Date | Bed | Bath | Sqft |
|---|---|---|---|---|---|---|---|
0.03 | Single-Family Home | $775,000 | 06/05/26 | 3 | 2 | 2,073 | |
0.04 | Single-Family Home | $624,900 | 05/15/26 | 3 | 2 | 1,534 | |
0.17 | Single-Family Home | $849,999 | 09/05/25 | 3 | 3 | 1,952 | |
0.19 | Single-Family Home | $650,000 | 01/13/26 | 4 | 2.5 | 1,932 | |
0.24 | Single-Family Home | $850,000 | 07/29/25 | 6 | 3 | 2,995 | |
0.23 | Single-Family Home | $635,000 | 08/02/25 | 4 | 2.5 | 2,171 | |
0.13 | Single-Family Home | $840,000 | 07/15/26 | 3 | 2 | 1,854 | |
0.23 | Single-Family Home | $898,000 | 04/14/26 | 3 | 2 | 2,261 | |
0.32 | Single-Family Home | $655,000 | 11/24/25 | 3 | 2.5 | 1,862 | |
0.39 | Single-Family Home | $669,900 | 11/14/25 | 3 | 2.5 | 2,171 |
Nearby homes
Get a sense of prices in the area by checking nearby homes. SOLDJUN 5, 2026COLDWELL BANKER REALTY
 SOLDMAY 15, 2026DONNIE POTTER REAL ESTATE
 OFF MARKETBETTER HOMES AND GARDENS REAL ESTATE CHAMPIONS
 OFF MARKETStonewood Realty Group Inc.
 OFF MARKETBERKSHIRE HATHAWAY HOMESERVICES CALIFORNIA REALTY


Assigned Schools
These are the assigned schools for 11517 Tulane Ave.
- Seneca Elementary School
- K-6
- Public
- 472 Students
3/10GreatSchools RatingParent Rating AverageThe School itself is clean an the staff seemsNice. The Problem I’ve come to know is How the Principal Mario Perez shows favoritism to some students. I understand that he may not like a child,but at least be professional and nice .A child knows when they’re being singled out , and that’s so wrong for A Principled of a school to make a child feel less than.So I’m keeping notes of my grandson’s experience with Mr. Perez and I will be going to the superintendent when necessary. A child shouldn’t have to worry about going to school and being bullied especially when it’s an adult.I’m pretty sure he wouldn’t want anyone to be mean to his Children . So maybe being a principal of an elementary school may not be the right fit for him.Other Review7mo ago - Canyon Springs High School
- 9-12
- Public
- 2251 Students
4/10GreatSchools RatingParent Rating AverageBest high school in Moreno Valley. The Canyon administrators are proactive at serving students and resourcing parents. Principal Kerr is helpful and willing to meet when necessary. The campus supervisors balance maintaining security with building relationships to encourage the students. The girls basketball program is second to none in the Inland Empire. The program for graphic design is not only fun and inspirational but a top-class opportunity for students to learn real world skills. Every school has it's issues and students who just want to mess around, but those students are managed well and not allowed to negatively impact the rest of the student body. It's a good school and one of the best in the Inland Empire.Other Review11y ago - Vista Heights Middle School
- 6-8
- Public
- 1419 Students
4/10GreatSchools RatingParent Rating Averagethank you vista heights for teaching how to be respectful and math and how not to be tardy thank you V.H.M.SStudent Review4mo ago  Check out schools near 11517 Tulane Ave.
What Locals Say about Riverside
At least 2700 Trulia users voted on each feature.

81 % Say it's dog friendly

81 % Say car is needed

80 % Say there are sidewalks

77 % Say yards are well-kept

73 % Say there's holiday spirit

72 % Say parking is easy

66 % Say streets are well-lit

60 % Say it's walkable to grocery stores

59 % Say it's quiet

57 % Say kids play outside

55 % Say people would walk alone at night

54 % Say it's walkable to restaurants

54 % Say they plan to stay for at least 5 years

48 % Say neighbors are friendly

44 % Say there's wildlife

23 % Say there are community events
Sourced by Trulia users. Learn more about our methodology.
LGBTQ Local Legal Protections
LGBTQ Local Legal Protections



COLLEEN GRIGGS, COMPASS
Agent Phone: (951) 312-5206
The multiple listing data appearing on this website, or contained in reports produced therefrom, is owned and copyrighted by California Regional Multiple Listing Service, Inc. ("CRMLS") and is protected by all applicable copyright laws. Information provided is for viewer's personal, non-commercial use and may not be used for any purpose other than to identify prospective properties the viewer may be interested in purchasing. All listing data, including but not limited to square footage and lot size is believed to be accurate, but the listing Agent, listing Broker and CRMLS and its affiliates do not warrant or guarantee such accuracy. The viewer should independently verify the listed data prior to making any decisions based on such information by personal inspection and/or contacting a real estate professional.
Based on information from California Regional Multiple Listing Service, Inc. as of 2026-07-27 10:52:35 PDT and /or other sources. All data, including all measurements and calculations of area, is obtained from various sources and has not been, and will not be, verified by broker or MLS. All information should be independently reviewed and verified for accuracy. Properties may or may not be listed by the office/agent presenting the information
Based on information from California Regional Multiple Listing Service, Inc. as of 2026-07-27 10:52:35 PDT and /or other sources. All data, including all measurements and calculations of area, is obtained from various sources and has not been, and will not be, verified by broker or MLS. All information should be independently reviewed and verified for accuracy. Properties may or may not be listed by the office/agent presenting the information
11517 Tulane Ave, Riverside, CA 92507 is a 5 bedroom, 5 bathroom, 4,394 sqft single-family home built in 1964. This property is currently available for sale and was listed by CRMLS on May 16, 2026. The MLS # for this home is MLS# IV26106680.