


$429,700
 3 Beds
 2.5 Baths
 2,288 sqft
2811 Skybrook Ln, Durham, NC 27703
Est. Mortgage $2,680/mo*
Get Pre-QualifiedHome Highlights

Single-Family Home

Built in 2005

$188/sqft

Garage

HOA $25/mo
Local Information
- Map ViewExplore the area around 2811 Skybrook Ln.

- Schools1 Preschool School1 Elementary School1 Middle School1 High School

- Shop & Eat

-- mins to
About this House
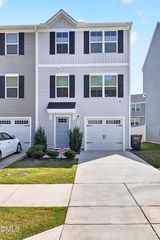
Don't miss this gorgeous, move in ready, renovated home complete with modern updates! Outdoor Private Retreat and recently fenced back yard. Oh so dreamy... overlooking a lush greenway with hardwood trees and a serene walking path!! Professionally landscaped with flowering trees and shrubs, garden beds and a weeping willow tree! You will love the large back patio with grilling area and outdoor lighting! Add a firepit and hammock and you'll stay forever! And now presenting the gorgeous interior-Nothing but the best for you! Designed with today's lifestyle in mind-offering the ease and convenience of main level living. Gorgeous, light colored LVP Flooring ( no yellowed floors) in the foyer, family room, kitchen, powder room and primary bedroom. Fresh interior paint including baseboards, newer light fixtures and ceiling fan. Corner gas fireplace with accent wall! Beautiful Kitchen with Quality cabinetry by Kitchen Kraft, solid wood with all the bells and whistles! Coffee bar with wood exposed shelves and gorgeous tile backsplash, granite countertops accented with deep ocean colored glass subway tiles. Stainless appliances including a french door refrigerator, newer sink with pull down faucet and gas range with microwave. Soft close drawers and cabinets with solid wood, dovetail drawers, pull out shelves, 2 lazy susan's, custom silverware insert drawer with double storage, pantry with pull outs. Living room- Family room combination filled with sunny natural light and accented by gas fireplace with mantel and slate floor. Oversized primary bedroom can accommodate a king sized bed with plenty of room left! Huge walk in closet and ceiling fan! Updated, Primary bathroom overlooks the private backyard and has a glass enclosed shower, large soaking tub, 2 windows and gold lighting and double faucets and sinks! Upstairs floor plan is designed to grow with you. With the large bonus room, you can create the space you have always wanted. A wellness retreat with spa, home office, theater, home gym, play area for adults, kids or both! It is filled with natural light and has an adorable nook and 2 extra large double door game/storage closets. The 2 secondary bedrooms each have walk in closets, ceiling fans and windows with blinds. Large updated bathroom is complete with matt black waterfall faucet and boho lighting and new mirror ! 2 car garage, new fence and new roof ! French door refrigerator with pull out drawer, washer and dryer are included with the right offer! You will love the mature trees, established landscaping and a level of privacy and charm that new construction can't offer!
Last check for updates: about 17 hours ago
Listing courtesy of Traci Tharrington, (919) 621-6621
Northside Realty Inc.
Source: Doorify MLS, MLS#10183211
Also Listed on Doorify MLS.
Home Details for 2811 Skybrook Ln

|
|---|
Interior Details Number of Rooms: 7Types of Rooms: Master Bedroom, Bedroom 2, Bedroom 3, Master Bathroom, Bathroom 2, Bathroom 3, Dining Room, Entrance Hall, Family Room, Kitchen, Living Room, Loft, Other |
Beds & Baths Number of Bedrooms: 3Main Level Bedrooms: 1Number of Bathrooms: 3Number of Bathrooms (full): 2Number of Bathrooms (half): 1Number of Bathrooms (main level): 2 |
Dimensions and Layout Living Area: 2288 Square Feet |
Appliances & Utilities Utilities: Cable Available, Electricity Available, Electricity Connected, Natural Gas Available, Natural Gas Connected, Sewer Available, Sewer Connected, Water ConnectedAppliances: Dryer, Disposal, ENERGY STAR Qualified Appliances, ENERGY STAR Qualified Dishwasher, ENERGY STAR Qualified Refrigerator, ENERGY STAR Qualified Washer, Electric Range, ENERGY STAR Qualified Dryer, Microwave, Plumbed For Ice Maker, Self Cleaning Oven, Stainless Steel Appliance(s), Vented Exhaust Fan, Washer, Water HeaterDishwasherDisposalDryerLaundry: Laundry Closet,Main LevelMicrowaveWasher |
Heating & Cooling Heating: Fireplace(s),Heat PumpHas CoolingAir Conditioning: Central Air,Ceiling Fan(s),ElectricHas HeatingHeating Fuel: Fireplace S |
Fireplace & Spa Number of Fireplaces: 1Fireplace: Glass Doors, Gas Log, Great Room, Raised Hearth, See ThroughNo Spa |
Windows, Doors, Floors & Walls Window: Blinds, Window TreatmentsDoor: Sliding DoorsFlooring: Carpet, Ceramic Tile, Luxury Vinyl |
Levels, Entrance, & Accessibility Stories: 2Levels: TwoEntry Location: Covered front porchAccessibility: Accessible Bedroom, Accessible Closets, Accessible Central Living Area, Accessible Doors, Accessible Entrance, Accessible Full Bath, Accessible Hallway(s), Accessible Kitchen, Accessible Kitchen Appliances, Accessible Washer/Dryer, Central Living Area, Visitor Bathroom, Aging In Place, Level FlooringFloors: Carpet, Ceramic Tile, Luxury Vinyl |
View Has a ViewView: Garden, Trees/Woods |
Security Security: Smoke Detector(s) |

|
|---|
Exterior Home Features Roof: ShinglePatio / Porch: Covered, Front Porch, Patio, TerraceFencing: Back Yard, Fenced, Full, Gate, WoodExterior: Garden, Private Yard, Rain Gutters, Fenced YardFoundation: SlabGarden |
Parking & Garage Number of Garage Spaces: 2Number of Covered Spaces: 2Has a GarageHas Open ParkingParking Spaces: 2Parking: Concrete,Driveway,Enclosed,Garage,Garage Door Opener,Paved,Parking Pad,Private |
Frontage Road Frontage: City StreetResponsible for Road Maintenance: Public Maintained RoadRoad Surface Type: PavedNot on Waterfront |
Water & Sewer Sewer: Public Sewer |
Finished Area Finished Area (above surface): 2288 Square Feet |

|
|---|
Days on Market: 45 |

|
|---|
Year Built Year Built: 2005 |
Property Type / Style Property Type: ResidentialProperty Subtype: Single Family ResidenceStructure Type: HouseArchitecture: Transitional |
Building Construction Materials: Shake Siding, Stone Veneer, Vinyl SidingNot a New Construction |
Property Information Condition: Updated/RemodeledParcel Number: 198980 |

|
|---|
Price List Price: $429,700Price Per Sqft: $188 |
Status Change & Dates Possession Timing: Close Of Escrow |

|
|---|
MLS Status: Active |

|
|---|
Direction & Address City: DurhamCommunity: Bradbury |
School Information Elementary School: Durham - Bethesda ElementaryJr High / Middle School: Durham - Neal MiddleHigh School: Durham - Southern School of Energy and Sustainability |

|
|---|
Listing Agent Listing ID: 10183211 |

|
|---|
Building Area Building Area: 2288 Square Feet |

|
|---|
Community Features: Park, Playground, Street Lights, Sidewalks |
Other Playground |

|
|---|
HOA Fee Includes: Storm Water MaintenanceHOA Name: Bradbury HOAHOA Phone: 919-878-8787Has an HOAHOA Fee: $300/Annually |

|
|---|
Lot Area: 5662.8 sqft |

|
|---|
Special Conditions: Standard |

|
|---|
Listing Agreement Type: Exclusive Right To SellListing Terms: 1031 Exchange, Cash, Conventional, FHA, VA Loan |

|
|---|
Mobile Home Park Mobile Home Units: Feet |

|
|---|
Mls Number: 10183211Above Grade Unfinished Area: 2288 |

|
|---|
HOA Amenities: Management,Park,Trail(s)Source Internet Entire Listing Display |
Around this home
What Locals Say about Durham
At least 2022 Trulia users voted on each feature.

86 % Say it's dog friendly

83 % Say car is needed

81 % Say parking is easy

69 % Say yards are well-kept

68 % Say there's holiday spirit

66 % Say kids play outside

65 % Say there are sidewalks

62 % Say it's quiet

57 % Say people would walk alone at night

56 % Say streets are well-lit

54 % Say neighbors are friendly

50 % Say they plan to stay for at least 5 years

49 % Say there's wildlife

42 % Say it's walkable to restaurants

41 % Say it's walkable to grocery stores

36 % Say there are community events
Sourced by Trulia users. Learn more about our methodology.
Market trends in Durham
Last updated August 2026
Avg. sale price
$410K
$1.67KMoM
Sale-to-List Price
98.9%
0.3%MoM
Price per sq ft
$230
$2MoM
Available listings
1187
19MoM
Home Value
Trulia Estimate
$426KSince last month
Decreased$800 (-0.2%)Since last year
Decreased$16K (-3.5%)Since last sale
Decreased$5K (-1%)Learn more about this home's value by checking out its Trulia Estimate, the value of nearby homes, and how much similar homes have sold for.
Trulia Estimate
The of this home's value increased by +104% in the last 10 years
| Month | Estimated value |
|---|---|
2026 | |
| September 2026 | $426K |
| August 2026 | $425K |
| July 2026 | $426K |
| June 2026 | $431K |
| May 2026 | $439K |
| April 2026 | $439K |
| March 2026 | $438K |
| February 2026 | $436K |
| January 2026 | $436K |
2025 | |
2024 | |
2023 | |
2022 | |
2021 | |
2020 | |
2019 | |
2018 | |
2017 | |
2016 | |
Comparable sales
These are recently sold homes that have a similar location or other similar features to this home, like bedrooms, bathrooms, and square footage. Get a sense of the expected prices in the area by viewing these homes.Address | Distance | Property Type | Sold Price | Sold Date | Bed | Bath | Sqft |
|---|---|---|---|---|---|---|---|
0.05 | Single-Family Home | $446,000 | 05/22/26 | 4 | 2.5 | 2,547 | |
0.07 | Single-Family Home | $405,000 | 06/02/26 | 4 | 2.5 | 2,450 | |
0.11 | Single-Family Home | $410,000 | 06/17/26 | 4 | 3 | 2,129 | |
0.19 | Single-Family Home | $440,000 | 07/23/26 | 3 | 2.5 | 2,167 | |
0.10 | Single-Family Home | $385,000 | 07/21/26 | 4 | 2.5 | 2,013 | |
0.29 | Single-Family Home | $450,000 | 06/25/26 | 3 | 2.5 | 2,011 | |
0.26 | Single-Family Home | $495,000 | 04/30/26 | 4 | 2.5 | 2,205 | |
0.28 | Single-Family Home | $452,500 | 01/07/26 | 3 | 2.5 | 2,179 | |
0.38 | Single-Family Home | $423,000 | 01/28/26 | 3 | 2 | 1,768 | |
0.30 | Single-Family Home | $605,000 | 04/13/26 | 3 | 3.5 | 2,933 |
Nearby home prices
Get a sense of expected prices in the area by checking the value of nearby homes.Address | Distance | Price | Bed | Bath | Sqft | Status |
|---|---|---|---|---|---|---|
0.05 | $456,700 | 4 | 3 | 2,108 | Off Market | |
0.04 | $443,300 | 4 | 2.5 | 2,521 | Off Market | |
0.05 | $415,000 | 4 | 3 | 2,168 | Off Market | |
0.05 | $446,000 | 4 | 2.5 | 2,547 | Recently Sold | |
0.07 | $405,000 | 4 | 2.5 | 2,450 | Recently Sold | |
0.09 | $492,500 | 5 | 3 | 2,989 | For Sale | |
0.08 | $454,400 | 4 | 2.5 | 2,530 | Off Market | |
0.10 | $385,000 | 4 | 2.5 | 2,013 | Recently Sold | |
0.09 | $443,200 | 4 | 2.5 | 2,515 | Off Market | |
0.09 | $405,700 | 3 | 2.5 | 2,246 | Off Market | |
0.10 | $424,500 | 4 | 2.5 | 2,128 | Off Market |
Price and Tax history
| Date | Event | Price |
|---|---|---|
Aug 26, 2026 Source: Doorify MLS #10183211 | PendingToActive | $429,700 |
Aug 16, 2026 Source: Doorify MLS #10183211 | Pending | $429,700 |
Jul 30, 2026 Source: Doorify MLS #10183211 | Listed For Sale | $429,700 |
Dec 17, 2025 Source: Doorify MLS #10109541 | ListingRemoved | $447,500 |
Sep 6, 2025 Source: Doorify MLS #10109541 | PriceChange | $447,500 Price decreased by 1% |
Jul 16, 2025 Source: Doorify MLS #10109541 | Listed For Sale | $450,000 |
Mar 31, 2023 Source: N/A | Sold | $430,000 |
Mar 26, 2023 Source: Doorify MLS #2494246 | Pending | $430,000 |
Mar 5, 2023 Source: Doorify MLS #2494246 | Contingent | $430,000 |
Feb 23, 2023 Source: Doorify MLS #2494246 | PendingToActive | $430,000 |
Feb 22, 2023 Source: Doorify MLS #2494246 | Contingent | $430,000 |
Feb 9, 2023 Source: Doorify MLS #2494246 | Listed For Sale | $430,000 |
Dec 13, 2022 Source: Doorify MLS #2470702 | ListingRemoved | |
Nov 9, 2022 Source: Doorify MLS #2470702 | PriceChange | $425,000 Price decreased by 3% |
Oct 21, 2022 Source: Doorify MLS #2470702 | PriceChange | $439,900 Price decreased by 1% |
Oct 6, 2022 Source: Doorify MLS #2470702 | PriceChange | $445,000 Price decreased by 1% |
Aug 25, 2022 Source: Doorify MLS #2470702 | Listed For Sale | $449,000 |
Jun 23, 2017 Source: N/A | Sold | $222,500 |
May 23, 2017 Source: Agent Provided | Pending | $219,500 |
May 17, 2017 Source: Agent Provided | Listed For Sale | $219,500 |
Apr 25, 2006 Source: N/A | Sold | $180,000 |
| Year | Property tax | Tax assessment |
|---|---|---|
| 2025 | $4,686 | $472,761 |
Home facts updated by county records
LGBTQ Local Legal Protections
LGBTQ Local Legal Protections



Traci Tharrington, Northside Realty Inc.
Agent Phone: (919) 621-6621
The MLS listing information displayed is deemed reliable, but is not guaranteed accurate by the MLS.
Copyright 2026 Doorify MLS of North Carolina. All rights reserved.
Copyright 2026 Doorify MLS of North Carolina. All rights reserved.
Similar Homes You May Like


 0.25 ACRES


 NEW - 2 DAYS AGO


 0.36 ACRES
 0.7 ACRES
 0.28 ACRES




 0.26 ACRES
 0.55 ACRES
 0.44 ACRES
 0.25 ACRES

 0.45 ACRES
 0.41 ACRES
 See more homes for sale inDurham
New Listings near 2811 Skybrook Ln
 NEW - 2 DAYS AGO
 NEW - 2 DAYS AGO
 0.27 ACRES

 NEW - 2 DAYS AGO
 0.25 ACRES

 0.33 ACRES


- See more homes for sale inDurham
Frequently asked questions about 2811 Skybrook Ln
- What is the estimated monthly payment for 2811 Skybrook Ln?Based on a $429,700 list price with 20% down at today's rates, the estimated monthly payment for 2811 Skybrook Ln in Durham, NC is approximately $2,655 (about $2,308 principal & interest, $272 property taxes, and $75 homeowner's insurance). This is an estimate. Actual payment depends on your loan terms.
- How does the list price for 2811 Skybrook Ln compare to homes in Durham?2811 Skybrook Ln in Durham, NC is listed at $429,700, about 5% above the $410K median sale price in Durham.
- What do residents say about Durham?Residents describe Durham, NC as dog-friendly, easy to park in, and well-kept. Most residents say you need a car. See homes for sale in Durham, NC.
- What are the closest schools to 2811 Skybrook Ln?The closest schools to 2811 Skybrook Ln in Durham, NC are Bethesda Elementary (Pre-K, rated 4/10), Neal Middle (rated 5/10), Southern School of Energy and Sustainability (High, rated 2/10).
- Does 2811 Skybrook Ln have air conditioning?Yes, 2811 Skybrook Ln in Durham, NC has air conditioning.
- Does 2811 Skybrook Ln have laundry facilities?Yes, 2811 Skybrook Ln in Durham, NC has in-unit laundry.
2811 Skybrook Ln, Durham, NC 27703 is a 3 bedroom, 3 bathroom, 2,288 sqft single-family home built in 2005. This property is currently available for sale and was listed by Doorify MLS on Jul 30, 2026. The MLS # for this home is MLS# 10183211.