


$549,900
 2 Beds
 2 Baths
 1,856 sqft
1006 Athena Dr, Durham, NC 27703
Est. Mortgage $3,773/mo*
Get Pre-QualifiedWe estimate this home will sell faster than 82% nearby.
Home Highlights

Single-Family Home

Built in 2021

$296/sqft

Garage

HOA $310/mo
Local Information
- Map ViewExplore the area around 1006 Athena Dr.

- Schools1 Preschool School1 Elementary School1 Middle School1 High School

- Shop & Eat

-- mins to
About this House
What's unique:Crown moldingScreened porchAttached two-car garageGas cooktopSpacious screened porchStainless steel vent hood
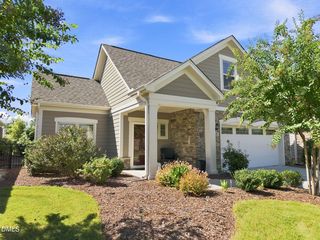
Morning coffee on the screened porch, pickleball with neighbors, and afternoons by the pool, we welcome you to the everyday living at Fendol Farms. Located at 1006 Athena Drive in Durham, NC, this two-bedroom, two-bath ranch pairs the ease of single-level living with the recreation and connection of a well-established 55+ active-adult community. A stone-accented covered entrance sets the tone for an inviting interior filled with natural light, plantation shutters, crown molding, and warm wood LVP flooring throughout the main living spaces. The open-concept kitchen, dining, and living areas make hosting feel effortless, whether gathering around the fireplace or keeping the conversation going while dinner comes together. An expansive kitchen island with room for seating anchors the space, complemented by a gas cooktop, stainless steel vent hood, built-in wall oven and microwave, tile backsplash, generous cabinetry, and pendant lighting. The adjoining dining area offers room to linger over a meal, while a sun-filled sitting area creates another inviting spot to read, relax, or enjoy a quiet start to the day. Extend your living outdoors to the spacious screened porch, where access to the backyard makes it an inviting retreat for a relaxing afternoon. A secondary bedroom provides flexibility for guests or a home office, and a separate laundry room with a utility sink and an attached two-car garage add everyday practicality. Beyond your front door, Fendol Farms offers a resort-style community pool with lap lanes, a clubhouse and fitness center, pickleball and tennis courts, bocce, walking trails, community gardening plots, and a dog park. There are plenty of ways to spend the day without leaving the neighborhood. Community clubs, fitness classes, and social events offer opportunities to meet neighbors, explore new interests, and stay as engaged as you choose. Enjoy a Durham location that keeps exceptional healthcare close and your next adventure within easy reach. Convenient access to Duke University Hospital, nearby Duke Health primary and specialty care in Brier Creek, and WakeMed Brier Creek Healthplex adds another compelling reason to call this community home. Raleigh-Durham International Airport (RDU) is a short drive away, making weekend getaways, extended travels, and visits with loved ones that much easier. With Brier Creek shopping and dining, Research Triangle Park, and downtown Durham also conveniently accessible, 1006 Athena Drive brings together an engaging community lifestyle, access to outstanding medical care, and the freedom to explore beyond your own backyard. Welcome home.
Last check for updates: about 4 hours ago
Listing courtesy of Matt Perry, (919) 789-1635
Keller Williams Elite Realty
Mallory Hedden, (919) 609-5363
Keller Williams Elite Realty
Source: Doorify MLS, MLS#10192297
Also Listed on Doorify MLS.
We estimate this home will sell faster than 82% nearby.
Home Details for 1006 Athena Dr

|
|---|
Interior Details Number of Rooms: 8Types of Rooms: Master Bedroom, Bedroom 2, Dining Room, Entrance Hall, Kitchen, Laundry, Living Room, Sunroom |
Beds & Baths Number of Bedrooms: 2Main Level Bedrooms: 2Number of Bathrooms: 2Number of Bathrooms (full): 2Number of Bathrooms (main level): 2 |
Dimensions and Layout Living Area: 1856 Square Feet |
Appliances & Utilities Utilities: Electricity Connected, Natural Gas Connected, Sewer Connected, Water ConnectedAppliances: Dryer, Dishwasher, Gas Cooktop, Ice Maker, Microwave, Plumbed For Ice Maker, Refrigerator, Stainless Steel Appliance(s), Tankless Water Heater, Vented Exhaust Fan, Washer, Wall OvenDishwasherDryerLaundry: Electric Dryer Hookup,Laundry Room,Main Level,Sink,Washer HookupMicrowaveRefrigeratorWasher |
Heating & Cooling Heating: Central,Forced Air,Natural GasHas CoolingAir Conditioning: Central Air,ElectricHas HeatingHeating Fuel: Central |
Fireplace & Spa Number of Fireplaces: 1Fireplace: Gas Log, Living Room |
Windows, Doors, Floors & Walls Window: Blinds, Plantation ShuttersFlooring: Carpet, Luxury Vinyl, Tile |
Levels, Entrance, & Accessibility Stories: 1Levels: OneFloors: Carpet, Luxury Vinyl, Tile |
View No View |
Security Security: Carbon Monoxide Detector(s), Smoke Detector(s) |

|
|---|
Exterior Home Features Roof: Architectural ShinglePatio / Porch: Covered, Enclosed, Front Porch, Porch, ScreenedFoundation: Slab |
Parking & Garage Number of Garage Spaces: 2Number of Covered Spaces: 2Has a GarageHas Open ParkingParking Spaces: 4Parking: Attached,Driveway,Garage Faces Front,Garage |
Frontage Responsible for Road Maintenance: Public Maintained RoadRoad Surface Type: Asphalt |
Water & Sewer Sewer: Public Sewer |
Finished Area Finished Area (above surface): 1856 Square Feet |

|
|---|
Days on Market: 14 |

|
|---|
Year Built Year Built: 2021 |
Property Type / Style Property Type: ResidentialProperty Subtype: Single Family ResidenceStructure Type: Site BuiltArchitecture: Ranch |
Building Construction Materials: Fiber Cement, Stone VeneerNot a New Construction |
Property Information Parcel Number: 224291 |

|
|---|
Price List Price: $549,900Price Per Sqft: $296 |
Status Change & Dates Possession Timing: Close Of Escrow |

|
|---|
MLS Status: Active |

|
|---|

|
|---|
Direction & Address City: DurhamCommunity: Fendol Farms |
School Information Elementary School: Durham - Spring Valley Elementary SchoolJr High / Middle School: Durham - Neal MiddleHigh School: Durham - Southern School of Energy and Sustainability |

|
|---|
Listing Agent Listing ID: 10192297 |

|
|---|
Building Details Builder Name: Lennar |
Building Area Building Area: 1856 Square Feet |
Community rooms Fitness Center |

|
|---|
Community Features: Curbs, Clubhouse, Fitness Center, Park, Playground, Pool, Racquetball, Street Lights, Sidewalks, Tennis Court(s) |
Other Playground |

|
|---|
HOA Fee Includes: Insurance, Maintenance GroundsHOA Name: CAMSHOA Phone: 984-219-1116Has an HOAHOA Fee: $310/Monthly |

|
|---|
Lot Area: 5662.8 sqft |

|
|---|
Special Conditions: Standard |

|
|---|
Listing Agreement Type: Exclusive Right To SellListing Terms: Cash, Conventional |

|
|---|
Mobile Home Park Mobile Home Units: Feet |

|
|---|
Mls Number: 10192297Above Grade Unfinished Area: 1856 |

|
|---|
HOA Amenities: Clubhouse,Dog Park,Fitness Center,Insurance,Landscaping,Maintenance Grounds,Management,Park,Picnic Area,Playground,Parking,Pool,Party Room,Pond Year Round,Racquetball,Recreation Facilities,Recreation Room,Spa/Hot Tub,Sport Court,Tennis Court(s),Trail(s),TrashSource Internet Entire Listing Display |
Around this home
What Locals Say about Durham
At least 2022 Trulia users voted on each feature.

86 % Say it's dog friendly

83 % Say car is needed

81 % Say parking is easy

69 % Say yards are well-kept

68 % Say there's holiday spirit

66 % Say kids play outside

65 % Say there are sidewalks

62 % Say it's quiet

57 % Say people would walk alone at night

56 % Say streets are well-lit

54 % Say neighbors are friendly

50 % Say they plan to stay for at least 5 years

49 % Say there's wildlife

42 % Say it's walkable to restaurants

41 % Say it's walkable to grocery stores

36 % Say there are community events
Sourced by Trulia users. Learn more about our methodology.
Market trends in Durham
Last updated August 2026
Avg. sale price
$410K
$1.67KMoM
Sale-to-List Price
98.9%
0.3%MoM
Price per sq ft
$230
$2MoM
Available listings
1187
19MoM
Home Value
Trulia Estimate
$536KSince last month
Increased$71K (+15.4%)Since last year
Increased$63K (+13.3%)Learn more about this home's value by checking out its Trulia Estimate, the value of nearby homes, and how much similar homes have sold for.
Trulia Estimate
The of this home's value increased by +36% in the last 10 years
| Month | Estimated value |
|---|---|
2026 | |
| September 2026 | $536K |
| August 2026 | $465K |
| July 2026 | $473K |
| June 2026 | $478K |
| May 2026 | $480K |
| April 2026 | $481K |
| March 2026 | $471K |
| February 2026 | $465K |
| January 2026 | $456K |
2025 | |
2024 | |
2023 | |
2022 | |
2021 | |
Comparable sales
These are recently sold homes that have a similar location or other similar features to this home, like bedrooms, bathrooms, and square footage. Get a sense of the expected prices in the area by viewing these homes.Address | Distance | Property Type | Sold Price | Sold Date | Bed | Bath | Sqft |
|---|---|---|---|---|---|---|---|
0.06 | Single-Family Home | $475,000 | 08/14/26 | 2 | 2 | 1,577 | |
0.06 | Single-Family Home | $540,000 | 05/12/26 | 2 | 2 | 1,847 | |
0.33 | Single-Family Home | $589,900 | 04/15/26 | 2 | 2 | 1,804 | |
0.01 | Single-Family Home | $615,000 | 05/21/26 | 3 | 3 | 2,524 | |
0.24 | Single-Family Home | $455,000 | 06/02/26 | 2 | 2 | 1,529 | |
0.36 | Single-Family Home | $575,000 | 10/31/25 | 2 | 2 | 1,940 | |
0.39 | Single-Family Home | $545,000 | 10/16/25 | 2 | 2 | 1,806 | |
0.38 | Single-Family Home | $535,000 | 04/08/26 | 2 | 2 | 1,675 | |
0.37 | Single-Family Home | $582,000 | 04/17/26 | 2 | 2 | 1,817 |
Nearby home prices
Get a sense of expected prices in the area by checking the value of nearby homes.Address | Distance | Price | Bed | Bath | Sqft | Status |
|---|---|---|---|---|---|---|
0.02 | $647,450 | 4 | 3 | 2,859 | Recently Sold | |
0.01 | - | 2 | 2 | 1,585 | Off Market | |
0.06 | $540,000 | 2 | 2 | 1,847 | Recently Sold | |
0.01 | $615,000 | 3 | 3 | 2,524 | Recently Sold | |
0.05 | $564,700 | 3 | 2.5 | 2,212 | Off Market | |
0.06 | - | 3 | 2.5 | 2,145 | Off Market | |
0.07 | $640,000 | 4 | 3 | 2,904 | Recently Sold | |
0.10 | $582,700 | 3 | 2.5 | 2,078 | Off Market | |
0.06 | $475,000 | 2 | 2 | 1,577 | Recently Sold | |
0.13 | $629,600 | 2 | 2 | 2,311 | Off Market | |
0.07 | $599,800 | 3 | 3 | 2,503 | Off Market |
Price and Tax history
| Date | Event | Price |
|---|---|---|
Sep 11, 2026 Source: Doorify MLS #10192297 | Listed For Sale | $549,900 |
| Year | Property tax | Tax assessment |
|---|---|---|
| 2025 | $5,290 | $533,641 |
Home facts updated by county records
LGBTQ Local Legal Protections
LGBTQ Local Legal Protections



Matt Perry, Keller Williams Elite Realty
Agent Phone: (919) 789-1635
The MLS listing information displayed is deemed reliable, but is not guaranteed accurate by the MLS.
Copyright 2026 Doorify MLS of North Carolina. All rights reserved.
Copyright 2026 Doorify MLS of North Carolina. All rights reserved.
Similar Homes You May Like


 OPEN SUN, 2-4PM0.36 ACRES
 OPEN SUN, 2-4PM

 OPEN SAT, 11-1PM
 OPEN SUN, 2-4PM


 OPEN SUN, 1-3PM
 OPEN SAT, 1-3PM
 OPEN SUN, 12-2PM
 NEW - 19 HRS AGO
 0.46 ACRES
 NEW - 9 HRS AGO


 OPEN SAT, 12-2PM0.59 ACRES


 See more homes for sale inDurham
New Listings near 1006 Athena Dr
 OPEN SAT, 2-4PM0.35 ACRES
 NEW - 2 DAYS AGO
 OPEN SAT, 1-3PM0.32 ACRES
 0.92 ACRES
 NEW - 9 HRS AGOFORECLOSURE
 NEWOPEN SUN, 2-4PM
 NEWOPEN SUN, 2-4PM0.29 ACRES
 NEW - 6 HRS AGO0.29 ACRES
 NEWOPEN SUN, 2-4PM
 OPEN SAT, 12-2PM
 NEW - 9 HRS AGO
 0.46 ACRES
 NEWOPEN SAT, 2-4PM
 0.6 ACRES
- See more homes for sale inDurham
Frequently asked questions about 1006 Athena Dr
- What is the estimated monthly payment for 1006 Athena Dr?Based on a $549,900 list price with 20% down at today's rates, the estimated monthly payment for 1006 Athena Dr in Durham, NC is approximately $3,482 (about $3,059 principal & interest, $348 property taxes, and $75 homeowner's insurance). This is an estimate. Actual payment depends on your loan terms.
- How does the list price for 1006 Athena Dr compare to homes in Durham?1006 Athena Dr in Durham, NC is listed at $549,900, about 34% above the $410K median sale price in Durham.
- What do residents say about Durham?Residents describe Durham, NC as dog-friendly, easy to park in, and well-kept. Most residents say you need a car. See homes for sale in Durham, NC.
- What are the closest schools to 1006 Athena Dr?The closest schools to 1006 Athena Dr in Durham, NC are Neal Middle (rated 5/10), Southern School of Energy and Sustainability (High, rated 2/10), Spring Valley Elementary School (Pre-K, rated 5/10).
- Does 1006 Athena Dr have air conditioning?Yes, 1006 Athena Dr in Durham, NC has air conditioning.
- Does 1006 Athena Dr have a pool?Yes, 1006 Athena Dr in Durham, NC has a pool.
1006 Athena Dr, Durham, NC 27703 is a 2 bedroom, 2 bathroom, 1,856 sqft single-family home built in 2021. This property is currently available for sale and was listed by Doorify MLS on Sep 11, 2026. The MLS # for this home is MLS# 10192297.