


2810 Crestview St
Tyler, TX 75701
Donnybrook Heights 3 Beds
 3 Baths
 2,272 sqft
3 Beds
3 Baths
2,272 sqft
Local Information
- Map ViewExplore the area around 2810 Crestview St.

- Schools1 Preschool School1 Elementary School1 Middle School1 High School

- Shop & Eat

-- mins to
Home Highlights

Property Type
Single-Family Home

Year Built
1993
Living Area
2,272 sqft

Price/Sqft
$137

Parking
Garage
Description
Great 3 bedroom, 3 full bath garden home in secluded area with 3 other homes. All built in 1999 classy and beautiful. Fenced back yard, wooden plantation shutters, storage building, fireplace, alarm, sprinkler, central vacc., jaccuzzi tub in master, hardwood floors, open kitchen, oversize 2 car garage, covered patio, tons of storage.
2810 Crestview St, Tyler, TX 75701 is a 3 bedroom, 3 bathroom, 2,272 sqft single-family home in Donnybrook Heights, built in 1993. It last sold for $203,000 on May 24, 2019 (2% above the $199,500 asking price). It is currently off market. The Trulia Estimate is $311,100, with a rent estimate of $2,266/month.
Home Details for 2810 Crestview St

|
|---|
Interior Details Number of Rooms: 4Types of Rooms: Master Bedroom, Bedroom, Bathroom, Kitchen |
Beds & Baths Number of Bedrooms: 3Number of Bathrooms: 3Number of Bathrooms (full): 3 |
Dimensions and Layout Living Area: 2272 Square Feet |
Appliances & Utilities Utilities: Underground Utilities, Overhead Utilities, Cable Connected, DSL, Cable Internet, Cable AvailableAppliances: Range/Oven-Electric, Dishwasher, Disposal, Microwave, Electric Oven, Electric Cooktop, Gas Water HeaterDishwasherDisposalMicrowave |
Heating & Cooling Heating: Central/Gas,ZonedHas CoolingAir Conditioning: Central ElectricHas HeatingHeating Fuel: Central Gas |
Fireplace & Spa Number of Fireplaces: 1Fireplace: One Wood Burning, Gas StarterSpa: BathHas a FireplaceHas a Spa |
Windows, Doors, Floors & Walls Window: Plantation ShuttersFlooring: Wood, Tile |
Levels, Entrance, & Accessibility Stories: 1.5Levels: One and One HalfFloors: Wood, Tile |
Security Security: Security System |

|
|---|
Exterior Home Features Roof: CompositionPatio / Porch: Patio Covered, PorchFencing: WoodOther Structures: Storage, WorkshopExterior: Sprinkler System, Gutter(s)Foundation: SlabSprinkler System |
Parking & Garage Number of Garage Spaces: 2Number of Covered Spaces: 2Has a GarageHas Open ParkingParking Spaces: 2Parking: Workshop in Garage,Garage Faces Front |
Pool Pool: None |
Frontage Road Frontage: CurbsRoad Surface Type: PavedNot on Waterfront |
Water & Sewer Sewer: Public Sewer |

|
|---|
Year Built Year Built: 1993 |
Property Type / Style Property Type: ResidentialProperty Subtype: Single Family ResidenceArchitecture: Traditional |
Building Construction Materials: Brick VeneerNot Attached Property |

|
|---|
Price List Price: $199,500 |

|
|---|
MLS Status: Sold |

|
|---|
Direction & Address City: TylerCommunity: Crestview Commons |
School Information Elementary School: WoodsJr High / Middle School: HubbardHigh School: Tyler Legacy |

|
|---|
Building Area Building Area: 2272 Square Feet |

|
|---|
Community Features: Common Areas |

|
|---|
No HOA |

|
|---|
Lot Area: 8712 sqft |

|
|---|
Special Conditions: None, As-Is Condition @ Closing |

|
|---|
Listing Terms: Conventional, FHA, VA Loan, Cash |

|
|---|
Mls Number: 10101523Days In Mls: 130 |

|
|---|
Common Areas |
Last check for updates: about 8 hours ago
Listed by John Owen, (903) 530-4690
Ebby Halliday, REALTORS® - Tyler
Bought with: Kristi Martin
Source: GTARMLS, MLS#10101523
Price History for 2810 Crestview St
| Date | Price | Event | Source |
|---|---|---|---|
| 05/24/2019 | -- | Sold | GTARMLS #10101523 |
Market trends in Tyler
Last updated June 2026
Avg. sale price
$298K
$917MoM
Sale-to-List Price
98.1%
Price per sq ft
$160
$1MoM
Available listings
850
10MoM

- Results are loading
Comparable Sales for 2810 Crestview St
Address | Distance | Property Type | Sold Price | Sold Date | Bed | Bath | Sqft |
|---|---|---|---|---|---|---|---|
0.18 | Single-Family Home | - | 08/29/25 | 3 | 2 | 1,475 | |
0.12 | Single-Family Home | - | 08/08/25 | 3 | 2 | 2,156 | |
0.47 | Single-Family Home | - | 03/23/26 | 3 | 2.5 | 2,328 | |
0.04 | Single-Family Home | - | 05/22/26 | 4 | 2 | 2,490 | |
0.11 | Single-Family Home | - | 03/26/26 | 3 | 1 | 1,478 | |
0.12 | Single-Family Home | - | 03/26/26 | 3 | 1 | 1,478 | |
0.29 | Single-Family Home | - | 07/21/26 | 3 | 2 | 1,635 | |
0.42 | Single-Family Home | - | 07/20/26 | 4 | 3 | 2,267 | |
0.33 | Single-Family Home | - | 03/31/26 | 3 | 2 | 1,749 | |
0.44 | Single-Family Home | - | 05/08/26 | 3 | 2 | 1,933 |
Nearby homes
Get a sense of prices in the area by checking nearby homes. OFF MARKETColdwell Banker Apex - Tyler
 FOR SALEOPEN SUN, 2-4PMADT Realty Brokers
 OFF MARKETEbby Halliday, REALTORS® - Tyler
 OFF MARKETEast Texas Preferred Properties, LLC - Tyler


Assigned Schools
These are the assigned schools for 2810 Crestview St.
- Hubbard Middle School
- 6-8
- Public
- 869 Students
6/10GreatSchools RatingParent Rating Average No reviews available for this school.
 - Tyler Legacy High School
- 9-12
- Public
- 2767 Students
6/10GreatSchools RatingParent Rating AverageTyler Legacy has a beautiful campus and an even better academic and learning environment. It offers so many robust programs and opportunities for students that there is something for everyone! My child has enjoyed her Pre-AP, Honors, and AP classes. They also offer dual credit. The teachers are warm and welcoming, and the administration is incredible, too. They truly care about each student and want the best for them. Couldn't be more happy with this school.Parent Review1y ago - Woods Elementary School
- PK-5
- Public
- 807 Students
9/10GreatSchools RatingParent Rating AverageIf your child has any kind of disability or learning disability run. I have been trying to get my child help with his academics since school started and nothing has changed until May 12-2026. Now they want my child to repeat kindergarten. When kindergarten isn’t even required in the state of texasParent Review2mo ago  Check out schools near 2810 Crestview St.
Neighborhood Overview

Neighborhood stats provided by third party data sources.
LGBTQ Local Legal Protections
LGBTQ Local Legal Protections



Apartments for Rent
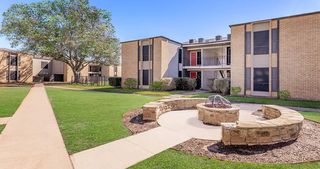 NEW - 1 DAY AGOPET FRIENDLY
 NEW - 1 DAY AGOPET FRIENDLY
 PET FRIENDLY
 NEW - 1 DAY AGOPET FRIENDLY
 NEW - 1 DAY AGOPET FRIENDLY
 PET FRIENDLYTotal price$960 - $1,300/mo1-3 bd1-2 baOxford Pointe Apartments | 3100 State Highway 31 E,
Tyler, TX 75702 PET FRIENDLY$970 - $1,250/mo1-3 bd1-2 baBroadway Reserve Apartments A Fresh, Revitalized Home in Tyler, TX | 2720 S Broadway Ave,
Tyler, TX 75701 PET FRIENDLY
 PET FRIENDLY
 PET FRIENDLY
 PET FRIENDLYINCOME RESTRICTED
 NEW - 1 DAY AGOPET FRIENDLY
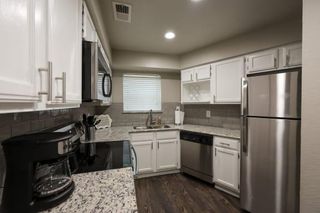 PET FRIENDLY
 PET FRIENDLY
 See more homes for rent inTyler
Explore by feature - Pet Friendly
 SPECIAL OFFERPET FRIENDLY
- NEW - 1 DAY AGOSPECIAL OFFERPET FRIENDLY
- PET FRIENDLY
- SPECIAL OFFERPET FRIENDLY
 PET FRIENDLY
 PET FRIENDLY
 PET FRIENDLY
 SPECIAL OFFERPET FRIENDLY
- SPECIAL OFFERPET FRIENDLYTotal price$960 - $1,300/mo1-3 bd1-2 baOxford Pointe Apartments | 3100 State Highway 31 E,
Tyler, TX 75702 - NEW - 1 DAY AGOPET FRIENDLY
Explore by feature - Garage
- NEW - 1 DAY AGOSPECIAL OFFERPET FRIENDLY
- PET FRIENDLY
- PET FRIENDLY
- NEW - 1 DAY AGOPET FRIENDLY
 SPECIAL OFFERPET FRIENDLY
 PET FRIENDLY
 SPECIAL OFFERPET FRIENDLY$1,595 - $1,675/mo3 bd2 baKara Lynn Place Luxury Homes- CATCH OUR SUMMER SPECIAL! | 12400 Kara Lynn Pl,
Tyler, TX 75704 NEW - 1 DAY AGOSPECIAL OFFERPET FRIENDLY
 PET FRIENDLY
 PET FRIENDLY
Explore by feature - Air Conditioning
- SPECIAL OFFERPET FRIENDLY
- NEW - 1 DAY AGOSPECIAL OFFERPET FRIENDLY
 SENIOR HOUSINGINCOME RESTRICTED
- SPECIAL OFFERPET FRIENDLY
- PET FRIENDLY
- SPECIAL OFFERPET FRIENDLY
- PET FRIENDLY
 NEW - 9 HRS AGOSPECIAL OFFERPET FRIENDLY
- NEW - 1 DAY AGOPET FRIENDLY
- PET FRIENDLY
Explore by feature - Pool
- PET FRIENDLY
- SPECIAL OFFERPET FRIENDLY
- NEW - 1 DAY AGOPET FRIENDLY
- PET FRIENDLY
- NEW - 1 DAY AGOSPECIAL OFFERPET FRIENDLY
- PET FRIENDLY
- PET FRIENDLYINCOME RESTRICTED
- NEW - 1 DAY AGOPET FRIENDLY
- PET FRIENDLY
- NEW - 1 DAY AGOPET FRIENDLY
Explore by feature - Washer/dryer
- SPECIAL OFFERPET FRIENDLY
- SENIOR HOUSINGINCOME RESTRICTED
- SPECIAL OFFERPET FRIENDLY
- PET FRIENDLY
- SPECIAL OFFERPET FRIENDLY
- PET FRIENDLY
- NEW - 1 DAY AGOSPECIAL OFFERPET FRIENDLY
- NEW - 9 HRS AGOSPECIAL OFFERPET FRIENDLY
- NEW - 1 DAY AGOPET FRIENDLY
- SPECIAL OFFERPET FRIENDLY$1,595 - $1,675/mo3 bd2 baKara Lynn Place Luxury Homes- CATCH OUR SUMMER SPECIAL! | 12400 Kara Lynn Pl,
Tyler, TX 75704
Explore by feature - Outdoor Space
- PET FRIENDLY

 PET FRIENDLY
- SPECIAL OFFERPET FRIENDLY$1,595 - $1,675/mo3 bd2 baKara Lynn Place Luxury Homes- CATCH OUR SUMMER SPECIAL! | 12400 Kara Lynn Pl,
Tyler, TX 75704  APPLY INSTANTLYPET FRIENDLY
 APPLY INSTANTLYPET FRIENDLYFURNISHED
 APPLY INSTANTLYPET FRIENDLY
 NEW - 1 DAY AGOPET FRIENDLY
 NEW - 1 DAY AGOPET FRIENDLY
 PET FRIENDLY
Homes for sale near 2810 Crestview St
 0.44 ACRESScarborough Commercial Real Estate
 See more homes for sale inTyler


Off Market Homes Near 2810 Crestview St
 SOLDJUL 22, 2026Ebby Halliday, REALTORS® - Tyler
 SOLDJUL 22, 2026Drake Real Estate & Investments
- See more homes for sale inTyler


IDX information is provided exclusively for consumers' personal, non-commercial use, that it may not be used for any purpose other than to identify prospective properties consumers may be interested in purchasing. Information deemed to be reliable but not guaranteed.