


$865,000
Original price: $875,000
 6 Beds
 4.5 Baths
 4,718 sqft (on 0.71 acres)
2806 Pumpkin St, Clinton, MD 20735
Est. Mortgage $5,602/mo*
Get Pre-QualifiedHome Highlights

Single-Family Home

Built in 2013

0.71 acre lot

$183/sqft

2 Car Garage

HOA $29/mo
Local Information
- Map ViewExplore the area around 2806 Pumpkin St.

- Schools1 Preschool School1 Elementary School1 Middle School1 High School

- Shop & Eat

-- mins to
About this House
What's unique:Stately two-story foyerRecently painted interiorsGourmet kitchenMature creighton myrtle treesEnergy-efficient upgrades throughout
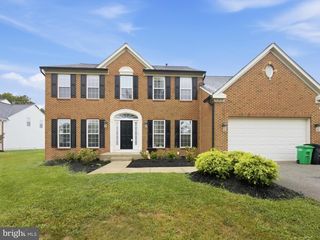
Welcome to 2806 Pumpkin St, a showstopping residence in River Gate Estates where thoughtful design, upscale finishes, and everyday comfort come together. This exceptional 6-bedroom, 5.5-bath home makes an unforgettable first impression with its beautifully framed façade, mature Creighton Myrtle trees, stately two-story foyer, and impressive two-car side-entry garage featuring epoxy flooring, custom cabinetry, and a built-in car vacuum system. Inside, every detail reflects quality and sophistication, from the recently painted interiors to the energy-efficient upgrades throughout. The main level is designed for both elevated entertaining and comfortable living. Elegant columns frame the formal dining room, where a tray ceiling with crown molding adds architectural charm before flowing seamlessly into the gourmet kitchen. Truly the heart of the home, the kitchen features premium Monogram, Fisher & Paykel, Samsung, and Maytag appliances, including a range top, double ovens, warming drawer, dishwasher, wine cellar, and smart refrigerator. A custom 10-foot quartz island, quartz countertops, and matching backsplash create a stunning gathering space, while the sunny breakfast room opens directly to the deck for effortless indoor-outdoor living. The inviting family room centers around a cozy fireplace, creating the perfect place to relax or entertain. Upstairs, the spacious bedrooms provide room for everyone, including a luxurious primary suite designed as a private retreat. A tray ceiling with crown molding adds elegance to the bedroom, while the expansive walk-in closet offers custom built-ins and a ceiling fan for added comfort and organization. The spa-inspired primary bath features a Moen smart shower with digital controls and Wi-Fi technology, frameless shower glass, Carrara-style tile, a shower bench, linear drain, dual vessel sinks, upgraded lighting, and a rain shower head—bringing a true resort-like experience home. The fully finished walkout lower level expands the home's versatility with a dedicated media room, a sixth bedroom, a full bath, and a stylish bar, making it ideal for entertaining or multigenerational living. A complete gym, additional refrigerators, generous storage space, a sunroom, and new flooring throughout the walkout level further enhance this exceptional space while providing direct access to the backyard. Step outside to enjoy a large fenced backyard designed for gathering and unwinding. The deck includes a hot tub and outdoor items that convey, creating an inviting setting for quiet evenings or weekend celebrations. Located in River Gate Estates, this Clinton home offers convenient access to major commuter routes including I-495, Route 5, Route 301, and Suitland Parkway, making travel throughout the DMV easy. Nearby employment hubs include Joint Base Andrews, Fort Meade, National Harbor, and Washington, DC. Enjoy shopping, dining, and entertainment at National Harbor, MGM, Tanger Outlets, Woodmore Towne Centre, and local Clinton favorites. Outdoor recreation awaits at Cosca Regional Park, while the National Harbor waterfront and Washington, DC museums offer endless options for weekends and visitors. This is a rare opportunity to own a home where luxury, technology, and exceptional livability come together. Mortgage savings may be available for buyers of this listing.
Last check for updates: about 12 hours ago
Listing courtesy of Hazel Shakur, (301) 377-2042
Redfin Corp, (301) 658-6186
Source: Bright MLS, MLS#MDPG2219454
Also Listed on Bright MLS.
Home Details for 2806 Pumpkin St

|
|---|
Interior Details Basement: Connecting Stairway,Exterior Entry,Sump Pump,Full,Heated,Rear Entrance,Space For Rooms,Walk-Out AccessNumber of Rooms: 22Types of Rooms: Primary Bedroom, Bedroom 1, Bedroom 2, Bedroom 3, Bedroom 4, Bedroom 5, Primary Bathroom, Dining Room, Family Room, Foyer, Full Bath, Half Bath, Kitchen, Laundry, Living Room, Media Room, Other, Recreation Room, Storage Room, Sun Florida Room |
Beds & Baths Number of Bedrooms: 6Main Level Bedrooms: 1Number of Bathrooms: 5Number of Bathrooms (full): 4Number of Bathrooms (half): 1Number of Bathrooms (main level): 1 |
Dimensions and Layout Living Area: 4718 Square Feet |
Appliances & Utilities Utilities: Underground UtilitiesAppliances: Dishwasher, Energy Efficient Appliances, Refrigerator, Cooktop, Microwave, Disposal, Dryer, ENERGY STAR Qualified Dishwasher, Exhaust Fan, Freezer, Ice Maker, Double Oven, Self Cleaning Oven, Oven, Oven/Range - Gas, Six Burner Stove, Stainless Steel Appliance(s), Washer, Gas Water HeaterDishwasherDisposalDryerLaundry: Main Level,Laundry RoomMicrowaveRefrigeratorWasher |
Heating & Cooling Heating: Forced Air,Zoned,Natural GasHas CoolingAir Conditioning: Central Air,Zoned,Ceiling Fan(s),ElectricHas HeatingHeating Fuel: Forced Air |
Fireplace & Spa Number of Fireplaces: 1Has a Fireplace |
Windows, Doors, Floors & Walls Door: Sliding GlassFlooring: Hardwood, Carpet, Wood |
Levels, Entrance, & Accessibility Stories: 3Levels: ThreeAccessibility: NoneFloors: Hardwood, Carpet, Wood |
View No View |
Security Security: Security System |

|
|---|
Exterior Home Features Patio / Porch: Deck, EnclosedFencing: Back Yard, VinylOther Structures: Above Grade, Below GradeExterior: Flood Lights, Sidewalks, Street LightsFoundation: BlockNo Private Pool |
Parking & Garage Number of Garage Spaces: 2Number of Covered Spaces: 2Open Parking Spaces: 4No CarportHas a GarageHas an Attached GarageHas Open ParkingParking Spaces: 6Parking: Garage Faces Side,Garage Door Opener,Inside Entrance,Built In,Oversized,Concrete,Attached,Driveway,On Street |
Pool Pool: None |
Frontage Not on Waterfront |
Water & Sewer Sewer: Public Sewer |
Finished Area Finished Area (above surface): 3180 Square FeetFinished Area (below surface): 1538 Square Feet |

|
|---|
Days on Market: 9 |

|
|---|
Year Built Year Built: 2013 |
Property Type / Style Property Type: ResidentialProperty Subtype: Single Family ResidenceStructure Type: DetachedArchitecture: Colonial |
Building Construction Materials: Brick, Combination, Brick Front, Vinyl SidingNot a New Construction |
Property Information Condition: Very GoodParcel Number: 17053457918 |

|
|---|
Price List Price: $865,000Price Per Sqft: $183 |
Status Change & Dates Possession Timing: Negotiable, Close Of Escrow |

|
|---|
MLS Status: ACTIVE |

|
|---|
Direction & Address City: CLINTONCommunity: River Gate Estates |
School Information Elementary School: Clinton GroveElementary School District: Prince George's County Public SchoolsJr High / Middle School: Gwynn ParkJr High / Middle School District: Prince George's County Public SchoolsHigh School: Gwynn ParkHigh School District: Prince George's County Public Schools |

|
|---|
Listing Agent Listing ID: MDPG2219454 |

|
|---|
Building Details Builder Model: PENN STATE, EL. 3Builder Name: CARUSO HOMES |
Building Area Building Area: 4772 Square Feet |

|
|---|
Not Senior Community |

|
|---|
Has an HOAHOA Fee: $350/Annually |

|
|---|
Lot Area: 0.71 acres |

|
|---|
Special Conditions: Standard |

|
|---|
Listing Agreement Type: Exclusive Right To SellListing Terms: Conventional, FHA, Cash, VA Loan |

|
|---|
Business Information Ownership: Fee Simple |

|
|---|
BasementMls Number: MDPG2219454Above Grade Unfinished Area: 3180 |

|
|---|
Source Internet Automated Valuation Display: YSource Internet Consumer Comment: YSource Internet Entire Listing Display: YSource Internet Address Display: Y |
Around this home
What Locals Say about Clinton
At least 204 Trulia users voted on each feature.

90 % Say parking is easy

89 % Say yards are well-kept

87 % Say car is needed

78 % Say it's dog friendly

71 % Say it's quiet

69 % Say there are sidewalks

64 % Say there's wildlife

63 % Say there's holiday spirit

60 % Say they plan to stay for at least 5 years

55 % Say streets are well-lit

55 % Say people would walk alone at night

53 % Say kids play outside

49 % Say neighbors are friendly

32 % Say it's walkable to grocery stores

27 % Say there are community events

26 % Say it's walkable to restaurants
Sourced by Trulia users. Learn more about our methodology.
Market trends in Clinton
Last updated August 2026
Avg. sale price
$449K
$6.67KMoM
Sale-to-List Price
100.1%
Price per sq ft
$232
$16MoM
Available listings
120
1MoM
Home Value
Trulia Estimate
$856KSince last month
Decreased$6K (-0.7%)Since last year
Increased$10K (+1.1%)Since last sale
Increased$36K (+4.4%)Learn more about this home's value by checking out its Trulia Estimate, the value of nearby homes, and how much similar homes have sold for.
Trulia Estimate
The of this home's value increased by +78% in the last 10 years
| Month | Estimated value |
|---|---|
2026 | |
| September 2026 | $856K |
| August 2026 | $862K |
| July 2026 | $868K |
| June 2026 | $856K |
| May 2026 | $863K |
| April 2026 | $855K |
| March 2026 | $860K |
| February 2026 | $851K |
| January 2026 | $841K |
2025 | |
2024 | |
2023 | |
2022 | |
2021 | |
2020 | |
2019 | |
2018 | |
2017 | |
2016 | |
Comparable sales
These are recently sold homes that have a similar location or other similar features to this home, like bedrooms, bathrooms, and square footage. Get a sense of the expected prices in the area by viewing these homes.Address | Distance | Property Type | Sold Price | Sold Date | Bed | Bath | Sqft |
|---|---|---|---|---|---|---|---|
0.10 | Single-Family Home | $805,000 | 08/17/26 | 5 | 4.5 | 3,180 | |
0.91 | Single-Family Home | $675,000 | 09/03/26 | 5 | 3.5 | 4,694 | |
0.52 | Single-Family Home | $590,000 | 05/22/26 | 4 | 2.5 | 3,319 | |
0.82 | Single-Family Home | $760,000 | 12/23/25 | 6 | 3.5 | 5,565 | |
0.45 | Single-Family Home | $520,932 | 02/24/26 | 4 | 2.5 | 2,812 | |
0.79 | Single-Family Home | $724,900 | 02/16/26 | 5 | 4.5 | 4,832 | |
0.84 | Single-Family Home | $650,000 | 09/08/26 | 4 | 3.5 | 4,658 | |
1.18 | Single-Family Home | $700,000 | 07/27/26 | 6 | 3.5 | 4,056 | |
0.49 | Single-Family Home | $505,000 | 02/06/26 | 4 | 3.5 | 1,774 | |
0.47 | Single-Family Home | $444,000 | 11/20/25 | 4 | 2.5 | 2,070 |
Nearby home prices
Get a sense of expected prices in the area by checking the value of nearby homes.Address | Distance | Price | Bed | Bath | Sqft | Status |
|---|---|---|---|---|---|---|
0.10 | $805,000 | 5 | 4.5 | 3,180 | Recently Sold | |
0.06 | $724,900 | 4 | 2.5 | 4,540 | For Sale | |
0.14 | $789,800 | 5 | 4.5 | 4,202 | Off Market | |
0.15 | $796,900 | 6 | 3.5 | 4,820 | Off Market | |
0.23 | $679,600 | 4 | 3.5 | 3,464 | Off Market | |
0.30 | $498,500 | 5 | 2.5 | 2,019 | Off Market | |
0.39 | $765,600 | 5 | 4.5 | 5,504 | Off Market | |
0.37 | $432,400 | 4 | 3 | 1,196 | Off Market | |
0.41 | $440,200 | 3 | 3 | 1,728 | Off Market | |
0.42 | $472,500 | 4 | 3 | 1,728 | Off Market | |
0.47 | $400,500 | 4 | 2.5 | 1,092 | Recently Sold |
Price and Tax history
| Date | Event | Price |
|---|---|---|
Aug 28, 2026 Source: Bright MLS #MDPG2212216 | PendingToActive | $865,000 |
Aug 17, 2026 Source: Bright MLS #MDPG2212216 | Pending | $865,000 |
Jul 29, 2026 Source: Bright MLS #MDPG2212216 | PriceChange | $865,000 Price decreased by 1% |
Jul 8, 2026 Source: Bright MLS #MDPG2209242 | Listed For Sale | $875,000 |
Apr 21, 2023 Source: Bright MLS #MDPG2069178 | Sold | $820,000 |
Apr 17, 2023 Source: Bright MLS #MDPG2069178 | Pending | $899,900 |
Apr 10, 2023 Source: Bright MLS #MDPG2069178 | ListingRemoved | $899,900 |
Mar 27, 2023 Source: Bright MLS #MDPG2069178 | Contingent | $899,900 |
Feb 8, 2023 Source: Bright MLS #MDPG2069178 | Listed For Sale | $899,900 |
Jun 27, 2013 Source: N/A | Sold | $430,000 |
| Year | Property tax | Tax assessment |
|---|---|---|
| 2026 | $421 | $686,167 |
Home facts updated by county records
LGBTQ Local Legal Protections
LGBTQ Local Legal Protections



Hazel Shakur, Redfin Corp, (301) 658-6186
Agent Phone: (301) 377-2042
The data relating to real estate for sale on this website appears in part through the BRIGHT Internet Data Exchange program, a voluntary cooperative exchange of property listing data between licensed real estate brokerage firms, and is provided by BRIGHT through a licensing agreement.
Listing information is from various brokers who participate in the Bright MLS IDX program and not all listings may be visible on the site. The property information being provided on or through the website is for the personal, non-commercial use of consumers and such information may not be used for any purpose other than to identify prospective properties consumers may be interested in purchasing.
Some properties which appear for sale on the website may no longer be available because they are for instance, under contract, sold or are no longer being offered for sale.
Property information displayed is deemed reliable but is not guaranteed.
Copyright 2026 Bright MLS, Inc. Click here for more information
Similar Homes You May Like
 0.28 ACRESJPAR Real Estate Professionals
 0.25 ACRESKeller Williams Preferred Properties
 Berkshire Hathaway HomeServices Homesale Realty
 1.24 ACRESCENTURY 21 New Millennium
 0.56 ACRESWeichert Realtors - Blue Ribbon
 0.49 ACRESCapital Structures Real Estate, LLC.
 OPEN SAT, 12-4:30PM0.25 ACRESSt. Charles Realty, LLC
 0.25 ACRESThe Southside Group Real Estate
 0.54 ACRESKeller Williams Realty Dulles
 OPEN SAT, 11-1PM0.35 ACRESKeller Williams Capital Properties
 2.65 ACRESW F Chesley Real Estate, LLC.
 0.27 ACRESSeven Real Estate Associates, LLC
 OPEN SUN, 2-4PM0.4 ACRESRE/MAX Allegiance
 OPEN SUN, 2-4PMLong & Foster Real Estate, Inc.
 OPEN SAT, 2-4PMSamson Properties
 0.33 ACRESBerkshire Hathaway HomeServices PenFed Realty
 See more homes for sale inClinton


New Listings near 2806 Pumpkin St
 NEW - 17 HRS AGOSamson Properties
 0.27 ACRESJason Mitchell Group
 0.7 ACRESBerkshire Hathaway HomeServices PenFed Realty
 OPEN SAT, 10-12PMCOMING SOON 9/260.47 ACRESRE/MAX United Real Estate
 0.31 ACRESCorcoran McEnearney
 NEW - 8 HRS AGO0.47 ACRESCompass
 0.46 ACRESKW Metro Center
 0.3 ACRESKeller Williams Preferred Properties
- See more homes for sale inClinton


Frequently asked questions about 2806 Pumpkin St
- What is the estimated monthly payment for 2806 Pumpkin St?Based on a $865,000 list price with 20% down at today's rates, the estimated monthly payment for 2806 Pumpkin St in Clinton, MD is approximately $5,730 (about $4,826 principal & interest, $829 property taxes, and $75 homeowner's insurance). This is an estimate. Actual payment depends on your loan terms.
- How does the list price for 2806 Pumpkin St compare to homes in Clinton?2806 Pumpkin St in Clinton, MD is listed at $865,000, about 93% above the $449K median sale price in Clinton.
- What do residents say about Clinton?Residents describe Clinton, MD as easy to park in, well-kept, and dog-friendly. Most residents say you need a car. See homes for sale in Clinton, MD.
- What are the closest schools to 2806 Pumpkin St?The closest schools to 2806 Pumpkin St in Clinton, MD are Clinton Grove Elementary School (Pre-K, rated 4/10), Gwynn Park High School (rated 3/10), Stephen Decatur Middle School (rated 4/10).
- Does 2806 Pumpkin St have air conditioning?Yes, 2806 Pumpkin St in Clinton, MD has air conditioning.
- Does 2806 Pumpkin St have laundry facilities?Yes, 2806 Pumpkin St in Clinton, MD has in-unit laundry.
2806 Pumpkin St, Clinton, MD 20735 is a 6 bedroom, 5 bathroom, 4,718 sqft single-family home built in 2013. This property is currently available for sale and was listed by Bright MLS on Sep 16, 2026. The MLS # for this home is MLS# MDPG2219454.