


$530,000
 4 Beds
 2.5 Baths
 2,306 sqft (on 0.50 acres)
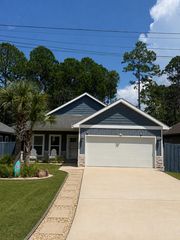
2805 Gemstone Cir, Pace, FL 32571
Est. Mortgage $3,546/mo*
Get Pre-QualifiedHome Highlights

Single-Family Home

Built in 2018

0.5 acre lot

$230/sqft

Garage

HOA $50/mo
Local Information
- Map ViewExplore the area around 2805 Gemstone Cir.

- Schools1 Preschool School1 Elementary School1 Middle School1 High School

- Shop & Eat

-- mins to
About this House
What's unique:Granite countertopsOpen floor planWelcoming front porchVersatile outdoor setupSpacious primary suiteSoaking tub
Welcome to 2805 Gemstone Cir, located in the desirable Ashley Plantation subdivision in Pace! This move-in-ready home combines an open floor plan, spacious living areas, and thoughtful features inside and out. The inviting living area showcases beautiful wood flooring, an impressive tray ceiling with recessed lighting, and a fireplace that creates a warm focal point. The open kitchen features abundant cabinetry, granite countertops, stainless steel appliances, and a large center island offering additional storage, workspace, and seating, with an adjoining dining area nearby. The spacious primary suite features a tray ceiling and a well-appointed bath with dual vanities, granite countertops, soaking tub, separate tiled shower, and generous closet space. Additional bedrooms offer flexibility for guests, a home office, or hobbies. Additional features include two water heaters, a 50-amp RV hookup, and a reinforced wide-access gate designed to accommodate a boat, trailer, or camper. The large, level lot provides plenty of usable outdoor space. From the welcoming front porch, where you can relax and enjoy beautiful sunset views, to the versatile outdoor setup, this home offers both everyday comfort and functionality. Ashley Plantation residents enjoy neighborhood sidewalks, a clubhouse, and playground, along with convenient access to Pace shopping, dining, and schools, including Wallace Lake K-8 and Pace High School. This well-maintained home is ready for its new owner—schedule your showing today and make this your NextHome!
Home Details for 2805 Gemstone Cir

|
|---|
Interior Details Number of Rooms: 7Types of Rooms: Master Bedroom, Bedroom, Bedroom 1, Bedroom 2, Dining Room, Kitchen, Living Room |
Beds & Baths Number of Bedrooms: 4Number of Bathrooms: 3Number of Bathrooms (full): 2Number of Bathrooms (half): 1 |
Dimensions and Layout Living Area: 2306 Square Feet |
Appliances & Utilities Utilities: Cable AvailableAppliances: Water Heater, Electric Water Heater, Built In Microwave, Dishwasher, DisposalDishwasherDisposalLaundry: Inside,W/D Hookups |
Heating & Cooling Heating: CentralHas CoolingAir Conditioning: Central Air,Ceiling Fan(s)Has HeatingHeating Fuel: Central |
Fireplace & Spa Fireplace: ElectricHas a Fireplace |
Gas & Electric Electric: Circuit Breakers |
Windows, Doors, Floors & Walls Window: Double Pane Windows, Some Blinds, ShuttersFlooring: Hardwood, Tile, Carpet |
Levels, Entrance, & Accessibility Stories: 1Levels: OneFloors: Hardwood, Tile, Carpet |
Security Security: Smoke Detector(s) |

|
|---|
Exterior Home Features Roof: ShinglePatio / Porch: PatioFencing: Partial, PrivacyFoundation: Slab |
Parking & Garage Number of Garage Spaces: 2Number of Covered Spaces: 2No CarportHas a GarageParking Spaces: 2Parking: 2 Car Garage,Side Entrance,Garage Door Opener |
Pool Pool: None |
Frontage Responsible for Road Maintenance: County Maintained RoadRoad Surface Type: Paved |
Water & Sewer Sewer: Public Sewer |
Farm & Range Not Allowed to Raise Horses |

|
|---|
Cumulative Days on Market: 3Days on Market: 50 |

|
|---|
Year Built Year Built: 2018 |
Property Type / Style Property Type: ResidentialProperty Subtype: Single Family ResidenceArchitecture: Craftsman |
Building Construction Materials: BrickNot a New ConstructionNot Attached Property |
Property Information Condition: ResaleParcel Number: 232n30007700j000280 |

|
|---|
Price List Price: $530,000Price Per Sqft: $230 |
Status Change & Dates Possession Timing: Close Of Escrow |

|
|---|
MLS Status: Active |

|
|---|
Direction & Address City: PaceCommunity: Ashley Plantation |
School Information Elementary School: DixonJr High / Middle School: WALLACE LAKE K-8High School: Pace |

|
|---|
Listing Agent Listing ID: 688302 |

|
|---|
Building Area Building Area: 2306 Square Feet |

|
|---|
HOA Fee Includes: Association, Deed RestrictionsHas an HOAHOA Fee: $600/Annually |

|
|---|
Lot Area: 0.5 Acres |

|
|---|
Mls Number: 688302 |
Around this home
The GreatSchools Rating compares schools on a variety of school quality indicators including test scores, college readiness, equity and more. Learn more.

What Locals Say about Pace
This October
Trick-or-Treat Score
Built from what locals say about this neighborhood.- 81% say there's holiday spirit
- 53% say neighbors are friendly
- 26% say there are sidewalks
Trulia Trick or TreatStart Ghost Hunt
At least 181 Trulia users voted on each feature.

94 % Say car is needed

92 % Say yards are well-kept

90 % Say parking is easy

84 % Say it's dog friendly

81 % Say there's holiday spirit

77 % Say it's quiet

75 % Say kids play outside

67 % Say people would walk alone at night

54 % Say they plan to stay for at least 5 years

53 % Say neighbors are friendly

47 % Say there's wildlife

39 % Say streets are well-lit

35 % Say it's walkable to grocery stores

26 % Say there are sidewalks

25 % Say it's walkable to restaurants

24 % Say there are community events
Sourced by Trulia users. Learn more about our methodology.
Market trends in Pace
Last updated September 2026
Avg. sale price
$345K
$8.3KMoM
Sale-to-List Price
99.3%
0.1%MoM
Price per sq ft
$176
$2MoM
Available listings
194
6MoM
Sourced by Trulia Market Trends
Home Value
Learn more about this home's value by checking out the value of nearby homes and how much similar homes have sold for.
Comparable sales
These are recently sold homes that have a similar location or other similar features to this home, like bedrooms, bathrooms, and square footage. Get a sense of the expected prices in the area by viewing these homes.Address | Distance | Property Type | Sold Price | Sold Date | Bed | Bath | Sqft |
|---|---|---|---|---|---|---|---|
0.18 | Single-Family Home | $559,000 | 12/03/25 | 4 | 2.5 | 2,353 | |
0.19 | Single-Family Home | $354,990 | 10/30/25 | 4 | 2 | 2,000 | |
0.06 | Single-Family Home | $587,500 | 12/05/25 | 5 | 3 | 3,461 | |
0.09 | Single-Family Home | $645,000 | 02/26/26 | 5 | 3 | 3,141 | |
0.23 | Single-Family Home | $324,990 | 12/17/25 | 4 | 2 | 1,845 | |
0.23 | Single-Family Home | $354,990 | 01/16/26 | 4 | 2 | 2,000 | |
0.27 | Single-Family Home | $390,000 | 11/21/25 | 4 | 3 | 2,294 | |
0.14 | Single-Family Home | $635,000 | 06/26/26 | 5 | 3 | 3,141 | |
0.32 | Single-Family Home | $368,990 | 05/30/26 | 4 | 3 | 2,294 | |
0.27 | Single-Family Home | $357,000 | 11/14/25 | 4 | 2 | 2,000 |
Nearby home prices
Get a sense of expected prices in the area by checking the value of nearby homes.Address | Distance | Price | Bed | Bath | Sqft | Status |
|---|---|---|---|---|---|---|
0.02 | - | - | - | - | Off Market | |
0.03 | $566,100 | 5 | 3 | 3,041 | Off Market | |
0.04 | $632,900 | 5 | 3 | 3,440 | Off Market | |
0.04 | $540,100 | 5 | 3 | 3,047 | Off Market | |
0.04 | $636,600 | 5 | 3 | 3,076 | Off Market | |
0.04 | - | - | - | - | Off Market | |
0.05 | $629,100 | 5 | 3 | 3,141 | Off Market | |
0.06 | $459,400 | 4 | 2.5 | 2,306 | Off Market | |
0.06 | - | - | - | - | Off Market | |
0.06 | - | - | - | - | Off Market | |
0.06 | $567,200 | 4 | 3.5 | 2,513 | Off Market | |
0.06 | $603,400 | 5 | 3 | 3,461 | Off Market | |
0.07 | $663,700 | 5 | 3 | 3,470 | Off Market | |
0.07 | - | - | - | - | Off Market | |
0.07 | $691,700 | 5 | 3 | 3,303 | Off Market | |
0.07 | $682,700 | 5 | 3 | 3,047 | Off Market | |
0.07 | - | - | - | - | Off Market | |
0.08 | - | - | - | - | Off Market | |
0.08 | $640,100 | 5 | 3 | 3,025 | Off Market | |
0.08 | - | - | - | - | Off Market |
Price and Tax history
| Date | Event | Price |
|---|---|---|
Aug 31, 2026 Source: PAR #688302 | Listed For Sale | $530,000 |
Jun 18, 2019 Source: Agent Provided | ListingRemoved | $299,900 |
May 16, 2019 Source: Agent Provided | Listed For Sale | $299,900 |
Dec 21, 2018 Source: PAR #538835 | Sold | $295,000 |
| Year | Property tax | Tax assessment |
|---|---|---|
| 2025 | $2,730 | $362,751 |
Home facts updated by county records
LGBTQ Local Legal Protections
LGBTQ Local Legal Protections


Debbie Horne, Nexthome Momentum Realty
Agent Phone: (850) 777-1120

Copyright© 2026 by the Multiple Listing Service of the Pensacola Association of REALTORS®. This information is believed to be accurate but is not guaranteed. Subject to verification by all parties. This data is copyrighted and may not be transmitted, retransmitted, copied, framed, repurposed, or altered in any way for any other site, individual and/or purpose without the express written permission of the Multiple Listing Service of the Pensacola Association of REALTORS®. Florida recognizes single and transaction agency relationships. Information deemed reliable but not guaranteed. Any use of search facilities of data on this site, other than by a consumer looking to purchase real estate, is prohibited. IDX information is provided exclusively for personal, non-commercial use, and may not be used for any purpose other than to identify prospective properties consumers may be interested in purchasing.
Similar Homes You May Like
 0.53 ACRESLevin Rinke Realty

 Gulf Coast Pathway Properties, Inc.
 0.29 ACRESKELLER WILLIAMS REALTY GULF COAST
 NEW CONSTRUCTIONADAMS HOMES REALTY, INC
 NEW CONSTRUCTIONADAMS HOME REALTY, INC
- NEW CONSTRUCTIONADAMS HOME REALTY, INC
 Berkshire Hathaway Home Services PenFed Realty
 See more homes for sale inPace




New Listings near 2805 Gemstone Cir
 5.01 ACRESKELLER WILLIAMS REALTY GULF COAST
 OPEN FRI, 3-6PMNEW CONSTRUCTION0.67 ACRESKELLER WILLIAMS REALTY EMERALD COAST WEST BRANCH
 OPEN SAT, 2-4PM0.38 ACRESLevin Rinke Realty
 NEW - 10 MIN AGONEW CONSTRUCTIONLennar Realty, Inc.
 1 ACREBetter Homes And Gardens Real Estate Main Street Properties
- See more homes for sale inPace


Frequently asked questions about 2805 Gemstone Cir
- What is the estimated monthly payment for 2805 Gemstone Cir?Based on a $530,000 list price with 20% down at today's rates, the estimated monthly payment for 2805 Gemstone Cir in Pace, FL is approximately $3,547 (about $2,938 principal & interest, $534 property taxes, and $75 homeowner's insurance). This is an estimate. Actual payment depends on your loan terms.
- How does the list price for 2805 Gemstone Cir compare to homes in Pace?2805 Gemstone Cir in Pace, FL is listed at $530,000, about 53% above the $345K median sale price in Pace.
- What do residents say about Pace?Residents describe Pace, FL as well-kept, easy to park in, and dog-friendly. Most residents say you need a car. See homes for sale in Pace, FL.
- What are the closest schools to 2805 Gemstone Cir?The closest schools to 2805 Gemstone Cir in Pace, FL are Pace High School (rated 6/10), Pace K-8 (Pre-K/Elementary/Middle, rated 10/10).
- Does 2805 Gemstone Cir have air conditioning?Yes, 2805 Gemstone Cir in Pace, FL has air conditioning.
- Does 2805 Gemstone Cir have laundry facilities?Yes, 2805 Gemstone Cir in Pace, FL has laundry facilities.
2805 Gemstone Cir, Pace, FL 32571 is a 4 bedroom, 3 bathroom, 2,306 sqft single-family home built in 2018. This property is currently available for sale and was listed by PAR on Aug 31, 2026. The MLS # for this home is MLS# 688302.