


$315,900
Original price: $309,900
 4 Beds
 2 Baths
 1,835 sqft
5752 Conley Ct, Pace, FL 32571
Est. Mortgage $2,197/mo*
Get Pre-QualifiedWe estimate this home will sell faster than 88% nearby.
Home Highlights

Single-Family Home

Built in 2020

$172/sqft

Garage

HOA $77/mo
Local Information
- Map ViewExplore the area around 5752 Conley Ct.

- Schools1 Preschool School2 Elementary Schools1 Middle School1 High School

- Shop & Eat

-- mins to
About this House
What's unique:Granite countertops throughoutUnderground utilitiesBuilt-in microwaveStainless steel rangeCommunity poolNewer dishwasher
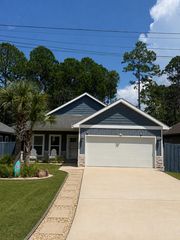
BACK ON MARKET with NEW ROOF BEING INSTALLED! Buyer Financing Fell Through and This Is Your Chance to Own a Cute Coastal Cottage with Craftsman Style & Custom Colors in Arbor Place in Pace! VERY Low Interest Rate on ASSUMABLE VA Loan is Available to Qualified VA Buyer! Underground Utilities, Sidewalks and Community Pool Add Desirability to This Conveniently Located Home in the Popular Pace School District! Beautiful and Functional 4BR/2BA Open Concept Split Plan with 9' Ceilings Features White Shaker-Style Cabinetry in the Kitchen and Baths, GRANITE Countertops Throughout, Wood Look Luxury Vinyl Tile Flooring with Newer Carpeting in the Bedrooms (October, 2025). Kitchen is Appointed with Brushed Nickel Hardware and Lighting, Stainless Steel Range, Built-in Microwave, Newer Dishwasher (October, 2025), a Granite Island with Breakfast Bar (Room for 3-4 Barstools) and Additional Cabinetry Under the Bar for Extra Storage. A Large Corner Pantry in the Kitchen Makes Cooking at Home Easy! Kitchen Opens to Dining and Living Room That Has a Trey Ceiling and Ceiling Fan Adding to the Coastal Feel. The Owner's Suite Also Has Trey Ceiling and Ceiling Fan, as well as En Suite Bath with Dual Vanities, a Garden Tub, Separate 5' Shower, Spacious Custom Walk-in Closet and Private Water Closet. Additional Features Include 2" Faux Wood Blinds Throughout, a Laundry Room Off the Garage, Hurricane Fabric Shield Coverings and Upgraded Smart Home Technology Throughout. Custom Upgrades Include the Full-View Storm Door At Entry, for Even More Natural Light, Built-In Bookcase/Family Control Center in the Entry Foyer, TV Mounts and Mounted Wall Shelving, Transferrable Termite Bond Included. Room Dimensions and Square Footage Have Been Taken from Builder Original Listing and Rounded. Buyer/buyer's agent to verify square footage, measurements, zoning, utilities and all important information that may affect buyer's decision to purchase.
Last check for updates: about 2 hours ago
Listing courtesy of Barbara Murphy, (850) 686-9919
TARTAN PROPERTIES
Source: PAR, MLS#688522
Also Listed on PAR.
We estimate this home will sell faster than 88% nearby.
Home Details for 5752 Conley Ct

|
|---|
Interior Details Number of Rooms: 7Types of Rooms: Master Bedroom, Bedroom, Bedroom 1, Bedroom 2, Dining Room, Kitchen, Living Room |
Beds & Baths Number of Bedrooms: 4Number of Bathrooms: 2Number of Bathrooms (full): 2 |
Dimensions and Layout Living Area: 1835 Square Feet |
Appliances & Utilities Utilities: Cable Available, Underground UtilitiesAppliances: Electric Water Heater, Built In Microwave, Dishwasher, DisposalDishwasherDisposalLaundry: Inside,W/D Hookups |
Heating & Cooling Heating: CentralHas CoolingAir Conditioning: Central Air,Ceiling Fan(s)Has HeatingHeating Fuel: Central |
Fireplace & Spa Has a Fireplace |
Gas & Electric Electric: Circuit Breakers, Copper Wiring |
Windows, Doors, Floors & Walls Window: Double Pane Windows, Blinds, Drapery Rods, ShuttersDoor: Insulated Doors, Storm Door(s)Flooring: Carpet |
Levels, Entrance, & Accessibility Stories: 1Levels: OneFloors: Carpet |
Security Security: Smoke Detector(s) |

|
|---|
Exterior Home Features Roof: ShinglePatio / Porch: CoveredFencing: Back Yard, Partial, PrivacyExterior: Fire PitFoundation: Slab |
Parking & Garage Number of Garage Spaces: 2Number of Covered Spaces: 2No CarportHas a GarageParking Spaces: 4Parking: 2 Car Garage,Front Entrance,Garage Door Opener |
Pool Pool: None, Community |
Frontage Responsible for Road Maintenance: Private Maintained Road, See RemarksRoad Surface Type: Paved |
Water & Sewer Sewer: Public Sewer |
Farm & Range Not Allowed to Raise Horses |

|
|---|
Cumulative Days on Market: 260Days on Market: 53 |

|
|---|
Year Built Year Built: 2020 |
Property Type / Style Property Type: ResidentialProperty Subtype: Single Family ResidenceArchitecture: Craftsman |
Building Construction Materials: FrameNot a New ConstructionNot Attached Property |
Property Information Condition: ResaleParcel Number: 332n29002800a000260 |

|
|---|
Price List Price: $315,900Price Per Sqft: $172 |
Status Change & Dates Off Market Date: Tue Oct 27 2026Possession Timing: Close Of Escrow |

|
|---|
MLS Status: Active |

|
|---|
Direction & Address City: PaceCommunity: Arbor Place |
School Information Elementary School: DixonJr High / Middle School: SIMSHigh School: Pace |

|
|---|
Listing Agent Listing ID: 688522 |

|
|---|
Building Area Building Area: 1835 Square Feet |

|
|---|
Community Features: SidewalksNot Senior Community |

|
|---|
HOA Fee Includes: Association, ManagementHas an HOAHOA Fee: $924/Annually |

|
|---|
Lot Area: 0.143 Acres |

|
|---|
Energy Efficiency Features: Insulation, Ridge Vent |

|
|---|
Mls Number: 688522 |

|
|---|
Sidewalks |
Price and Tax history
| Date | Event | Price |
|---|---|---|
Oct 27, 2026 Source: PAR #688522 | PriceChange | $315,900 Price increased by 2% |
Sep 24, 2026 Source: PAR #688522 | Pending | $309,900 |
Sep 11, 2026 Source: PAR #688522 | Contingent | $309,900 |
Sep 4, 2026 Source: PAR #688522 | Listed For Sale | $309,900 |
Sep 1, 2026 Source: PAR #675055 | ListingRemoved | $310,000 |
May 5, 2026 Source: PAR #675055 | PriceChange | $310,000 Price decreased by 1% |
Jan 8, 2026 Source: PAR #675055 | PriceChange | $313,000 Price decreased by 2% |
Dec 23, 2025 Source: PAR #675055 | Listed For Sale | $320,000 |
Oct 19, 2020 Source: PAR #574362 | Sold | $253,900 |
| Year | Property tax | Tax assessment |
|---|---|---|
| 2025 | $3,139 | $253,741 |
Home facts updated by county records
Around this home
What Locals Say about Pace
This October
Trick-or-Treat Score
Built from what locals say about this neighborhood.- 81% say there's holiday spirit
- 53% say neighbors are friendly
- 26% say there are sidewalks
Trulia Trick or TreatStart Ghost Hunt
At least 181 Trulia users voted on each feature.

94 % Say car is needed

92 % Say yards are well-kept

90 % Say parking is easy

84 % Say it's dog friendly

81 % Say there's holiday spirit

77 % Say it's quiet

75 % Say kids play outside

67 % Say people would walk alone at night

54 % Say they plan to stay for at least 5 years

53 % Say neighbors are friendly

47 % Say there's wildlife

39 % Say streets are well-lit

35 % Say it's walkable to grocery stores

26 % Say there are sidewalks

25 % Say it's walkable to restaurants

24 % Say there are community events
Sourced by Trulia users. Learn more about our methodology.
Market trends in Pace
Last updated September 2026
Avg. sale price
$345K
$8.3KMoM
Sale-to-List Price
99.3%
0.1%MoM
Price per sq ft
$176
$2MoM
Available listings
194
6MoM
Sourced by Trulia Market Trends
Home Value
Learn more about this home's value by checking out the value of nearby homes and how much similar homes have sold for.
Comparable sales
These are recently sold homes that have a similar location or other similar features to this home, like bedrooms, bathrooms, and square footage. Get a sense of the expected prices in the area by viewing these homes.Address | Distance | Property Type | Sold Price | Sold Date | Bed | Bath | Sqft |
|---|---|---|---|---|---|---|---|
0.07 | Single-Family Home | $290,000 | 07/20/26 | 4 | 2 | 1,835 | |
0.10 | Single-Family Home | $307,000 | 02/04/26 | 4 | 2 | 1,835 | |
0.16 | Single-Family Home | $286,000 | 08/28/26 | 4 | 2 | 1,835 | |
0.20 | Single-Family Home | $297,000 | 06/11/26 | 4 | 2 | 1,835 | |
0.21 | Single-Family Home | $306,500 | 06/01/26 | 4 | 2 | 1,835 | |
0.23 | Single-Family Home | $315,000 | 12/29/25 | 4 | 2 | 1,835 | |
0.11 | Single-Family Home | $290,000 | 07/20/26 | 4 | 2 | 1,835 | |
0.65 | Single-Family Home | $346,300 | 08/12/26 | 4 | 2 | 1,820 | |
0.48 | Single-Family Home | $360,000 | 04/14/26 | 4 | 2 | 2,330 |
Nearby home prices
Get a sense of expected prices in the area by checking the value of nearby homes.Address | Distance | Price | Bed | Bath | Sqft | Status |
|---|---|---|---|---|---|---|
0.00 | - | - | - | - | Off Market | |
0.01 | $318,900 | 4 | 2 | 1,768 | Off Market | |
0.01 | $308,600 | 4 | 2 | 1,835 | Off Market | |
0.01 | - | - | - | - | Off Market | |
0.01 | $325,300 | 4 | 2 | 1,835 | Off Market | |
0.01 | - | - | - | - | Off Market | |
0.02 | $312,100 | 4 | 2 | 1,835 | Off Market | |
0.02 | $323,100 | 4 | 2 | 1,835 | Off Market | |
0.02 | - | - | - | - | Off Market | |
0.02 | - | - | - | - | Off Market | |
0.03 | $308,600 | 4 | 2 | 1,768 | Off Market | |
0.03 | - | - | - | - | Off Market | |
0.03 | $314,800 | 4 | 2 | 1,835 | Off Market | |
0.03 | $325,000 | 4 | 3 | 2,016 | Off Market | |
0.03 | - | - | - | - | Off Market | |
0.03 | $324,000 | 4 | 2 | 1,835 | Off Market | |
0.03 | - | - | - | - | Off Market | |
0.03 | $319,800 | 4 | 2 | 1,768 | Off Market | |
0.03 | - | - | - | - | Off Market | |
0.04 | - | 3 | 2 | 1,736 | Off Market |
LGBTQ Local Legal Protections
LGBTQ Local Legal Protections


Barbara Murphy, TARTAN PROPERTIES
Agent Phone: (850) 686-9919
Copyright© 2026 by the Multiple Listing Service of the Pensacola Association of REALTORS®. This information is believed to be accurate but is not guaranteed. Subject to verification by all parties. This data is copyrighted and may not be transmitted, retransmitted, copied, framed, repurposed, or altered in any way for any other site, individual and/or purpose without the express written permission of the Multiple Listing Service of the Pensacola Association of REALTORS®. Florida recognizes single and transaction agency relationships. Information deemed reliable but not guaranteed. Any use of search facilities of data on this site, other than by a consumer looking to purchase real estate, is prohibited. IDX information is provided exclusively for personal, non-commercial use, and may not be used for any purpose other than to identify prospective properties consumers may be interested in purchasing.
Similar Homes You May Like
 NEW CONSTRUCTIONADAMS HOMES REALTY, INC
 NEW CONSTRUCTION0.43 ACRESADAMS HOME REALTY, INC
 NEW CONSTRUCTION0.52 ACRESSIMMONS REALTY GROUP, INC
 Gulf Coast Property Management, Co., Inc.
 NEW CONSTRUCTIONTHOMAS HOME CORPORATION
 NEW CONSTRUCTION0.43 ACRESADAMS HOME REALTY, INC
 NEW CONSTRUCTIONADAMS HOME REALTY, INC
 0.25 ACRES
 NEW CONSTRUCTIONTHOMAS HOME CORPORATION
 NEW CONSTRUCTIONADAMS HOMES REALTY, INC
 NEW CONSTRUCTIONHOLIDAY BUILDERS OF THE GULF COAST, LLC
 0.33 ACRESGulf Coast Home Experts, LLC

 KELLER WILLIAMS REALTY ALABAMA GULF COAST
 NEW CONSTRUCTION0.31 ACRESCOTTON REAL ESTATE
 NEW CONSTRUCTIONHOLIDAY BUILDERS OF THE GULF COAST, LLC
 FOR SALE BY OWNER1 ACRE
 NEW CONSTRUCTION0.42 ACRESADAMS HOME REALTY, INC
 See more homes for sale inPace




New Listings near 5752 Conley Ct
 FORECLOSURE2.23 ACRESAssurance Realty of NWFL LLC
 5.01 ACRESKELLER WILLIAMS REALTY GULF COAST
 COMING SOON0.33 ACRESERA American Real Estate
- See more homes for sale inPace


Frequently asked questions about 5752 Conley Ct
- What is the estimated monthly payment for 5752 Conley Ct?Based on a $315,900 list price with 20% down at today's rates, the estimated monthly payment for 5752 Conley Ct in Pace, FL is approximately $2,124 (about $1,730 principal & interest, $319 property taxes, and $75 homeowner's insurance). This is an estimate. Actual payment depends on your loan terms.
- How does the list price for 5752 Conley Ct compare to homes in Pace?5752 Conley Ct in Pace, FL is listed at $315,900, about 9% below the $345K median sale price in Pace.
- What do residents say about Pace?Residents describe Pace, FL as well-kept, easy to park in, and dog-friendly. Most residents say you need a car. See homes for sale in Pace, FL.
- What are the closest schools to 5752 Conley Ct?The closest schools to 5752 Conley Ct in Pace, FL are Pace High School (rated 6/10), S. S. Dixon Intermediate School (Elementary, rated 7/10), S. S. Dixon Primary School (Pre-K).
- Does 5752 Conley Ct have air conditioning?Yes, 5752 Conley Ct in Pace, FL has air conditioning.
- Does 5752 Conley Ct have a pool?Yes, 5752 Conley Ct in Pace, FL has a pool.
5752 Conley Ct, Pace, FL 32571 is a 4 bedroom, 2 bathroom, 1,835 sqft single-family home built in 2020. This property is currently available for sale and was listed by PAR on Sep 4, 2026. The MLS # for this home is MLS# 688522.