


$350,500
 3 Beds
 2 Baths
 1,903 sqft
5329 Parkside Dr, Pace, FL 32571
Est. Mortgage $2,249/mo*
Get Pre-QualifiedWe estimate this home will sell faster than 82% nearby.
Home Highlights

Single-Family Home

Built in 2022

$184/sqft

Garage
Local Information
- Map ViewExplore the area around 5329 Parkside Dr.

- Schools1 Preschool School2 Elementary Schools1 Middle School1 High School

- Shop & Eat

-- mins to
About this House
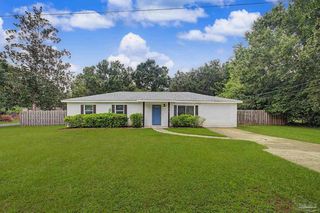
Welcome inside this beautifully maintained 2022-built home offering 1,903 sqft, three bedrooms, and two bathrooms in Parkwood Commons. The thoughtfully designed interior features a spacious open-concept living area with luxury wood-look vinyl plank flooring, elegant tray ceilings, crown molding accents. The kitchen showcases high end beveled-panel cabinetry, stainless-steel appliances, a generous breakfast bar, and granite countertops. Coordinating cabinetry and granite countertops continue into both bathrooms, creating a cohesive, polished finish throughout the home. Ample closets provide convenient storage, while the spacious laundry room and two-car garage add everyday functionality. Outside, enjoy a covered patio and fully privacy-fenced backyard with plenty of room for relaxing, entertaining or play. Attractive brick and Hardie-style exterior details and manicured landscaping complete this inviting Pace home, conveniently located near shopping, dining, schools and everyday amenities.
Last check for updates: about 13 hours ago
Listing courtesy of Elizabeth Allen, (850) 889-3884
FMIG
Source: PAR, MLS#687887
Also Listed on PAR.
We estimate this home will sell faster than 82% nearby.
Home Details for 5329 Parkside Dr

|
|---|
Interior Details Number of Rooms: 1Types of Rooms: Kitchen |
Beds & Baths Number of Bedrooms: 3Number of Bathrooms: 2Number of Bathrooms (full): 2 |
Dimensions and Layout Living Area: 1903 Square Feet |
Appliances & Utilities Appliances: Electric Water Heater |
Heating & Cooling Heating: Heat PumpHas CoolingAir Conditioning: Central Air,Ceiling Fan(s)Has HeatingHeating Fuel: Heat Pump |
Gas & Electric Electric: Circuit Breakers |
Windows, Doors, Floors & Walls Flooring: Carpet |
Levels, Entrance, & Accessibility Stories: 1Levels: OneFloors: Carpet |

|
|---|
Exterior Home Features Roof: Shingle Gable HipFoundation: Slab |
Parking & Garage Number of Garage Spaces: 2Number of Covered Spaces: 2No CarportHas a GarageParking Spaces: 2Parking: 2 Car Garage,Front Entrance |
Pool Pool: None |
Frontage Responsible for Road Maintenance: County Maintained RoadRoad Surface Type: Paved |
Water & Sewer Sewer: Public Sewer |
Farm & Range Not Allowed to Raise Horses |

|
|---|
Cumulative Days on Market: 17Days on Market: 17 |

|
|---|
Year Built Year Built: 2022 |
Property Type / Style Property Type: ResidentialProperty Subtype: Single Family ResidenceArchitecture: Traditional |
Building Construction Materials: FrameNot a New ConstructionNot Attached Property |
Property Information Condition: ResaleParcel Number: 041n29305600g000200 |

|
|---|
Price List Price: $350,500Price Per Sqft: $184 |

|
|---|
MLS Status: Active |

|
|---|
Direction & Address City: PaceCommunity: Parkwood Commons |
School Information Elementary School: DixonJr High / Middle School: SIMSHigh School: Pace |

|
|---|
Listing Agent Listing ID: 687887 |

|
|---|
Building Area Building Area: 1903 Square Feet |

|
|---|
No HOAHOA Fee: No HOA Fee |

|
|---|
Lot Area: 0.154 Acres |

|
|---|
Mls Number: 687887 |
Around this home
What Locals Say about Pace
At least 181 Trulia users voted on each feature.

94 % Say car is needed

92 % Say yards are well-kept

90 % Say parking is easy

84 % Say it's dog friendly

81 % Say there's holiday spirit

77 % Say it's quiet

75 % Say kids play outside

67 % Say people would walk alone at night

54 % Say they plan to stay for at least 5 years

53 % Say neighbors are friendly

47 % Say there's wildlife

39 % Say streets are well-lit

35 % Say it's walkable to grocery stores

26 % Say there are sidewalks

25 % Say it's walkable to restaurants

24 % Say there are community events
Sourced by Trulia users. Learn more about our methodology.
Market trends in Pace
Last updated July 2026
Avg. sale price
$347K
$13.43KMoM
Sale-to-List Price
99.2%
Price per sq ft
$175
$5MoM
Available listings
217
1MoM
Home Value
Trulia Estimate
$347KSince last month
Increased$15K (+4.4%)Since last year
Increased$15K (+4.6%)Since last sale
Increased$13K (+4%)Learn more about this home's value by checking out its Trulia Estimate, the value of nearby homes, and how much similar homes have sold for.
Trulia Estimate
The of this home's value increased by +3% in the last 10 years
| Month | Estimated value |
|---|---|
2026 | |
| September 2026 | $347K |
| August 2026 | $349K |
| July 2026 | $332K |
| June 2026 | $335K |
| May 2026 | $334K |
| April 2026 | $333K |
| March 2026 | $332K |
| February 2026 | $332K |
| January 2026 | $331K |
2025 | |
2024 | |
2023 | |
Comparable sales
These are recently sold homes that have a similar location or other similar features to this home, like bedrooms, bathrooms, and square footage. Get a sense of the expected prices in the area by viewing these homes.Address | Distance | Property Type | Sold Price | Sold Date | Bed | Bath | Sqft |
|---|---|---|---|---|---|---|---|
0.04 | Single-Family Home | $360,000 | 08/26/26 | 3 | 2 | 2,084 | |
0.11 | Single-Family Home | $310,000 | 12/01/25 | 3 | 2 | 1,903 | |
0.08 | Single-Family Home | $332,000 | 05/28/26 | 4 | 2 | 1,953 | |
0.06 | Single-Family Home | $310,000 | 05/27/26 | 4 | 2 | 1,830 | |
0.15 | Single-Family Home | $321,900 | 05/01/26 | 3 | 2 | 2,084 | |
0.17 | Single-Family Home | $310,000 | 05/29/26 | 3 | 2 | 1,783 | |
0.09 | Single-Family Home | $385,000 | 05/29/26 | 4 | 2 | 1,835 | |
0.10 | Single-Family Home | $345,000 | 07/17/26 | 4 | 2 | 2,106 | |
0.17 | Single-Family Home | $290,000 | 02/10/26 | 3 | 2 | 1,723 | |
0.17 | Single-Family Home | $287,500 | 10/24/25 | 3 | 2 | 1,712 |
Nearby home prices
Get a sense of expected prices in the area by checking the value of nearby homes.Address | Distance | Price | Bed | Bath | Sqft | Status |
|---|---|---|---|---|---|---|
0.05 | $316,900 | 4 | 2 | 1,752 | Off Market | |
0.06 | $310,000 | 4 | 2 | 1,830 | Recently Sold | |
0.06 | $315,000 | 4 | 2 | 1,752 | Off Market | |
0.04 | $299,900 | 3 | 2 | 1,546 | Off Market | |
0.07 | $329,900 | 4 | 2 | 1,752 | For Sale | |
0.04 | $295,500 | 3 | 2 | 1,585 | Off Market | |
0.07 | $320,300 | 4 | 2 | 1,752 | Off Market | |
0.06 | $352,000 | 4 | 2 | 2,047 | Off Market | |
0.08 | $306,800 | 4 | 2 | 1,752 | Off Market | |
0.08 | $306,400 | 4 | 2 | 1,752 | Off Market | |
0.08 | $320,600 | 4 | 2 | 1,752 | Off Market |
Price and Tax history
| Date | Event | Price |
|---|---|---|
Aug 22, 2026 Source: PAR #687887 | Listed For Sale | $350,500 |
Feb 10, 2023 Source: PAR #607020 | Sold | $333,300 |
Jan 18, 2023 Source: PAR #607020 | Pending | $339,900 |
Nov 30, 2022 Source: PAR #607020 | PriceChange | $339,900 Price increased by 1% |
Oct 19, 2022 Source: PAR #607020 | PriceChange | $334,900 Price decreased by 1% |
Sep 8, 2022 Source: PAR #607020 | PriceChange | $339,900 Price decreased by 1% |
Aug 23, 2022 Source: PAR #607020 | PriceChange | $344,900 Price decreased by 1% |
Jun 28, 2022 Source: PAR #607020 | PriceChange | $350,000 Price decreased by 1% |
Apr 22, 2022 Source: PAR #607020 | PriceChange | $354,900 Price increased by 1% |
Apr 14, 2022 Source: PAR #607020 | Listed For Sale | $349,900 |
| Year | Property tax | Tax assessment |
|---|---|---|
| 2025 | $2,722 | $259,721 |
Home facts updated by county records
LGBTQ Local Legal Protections
LGBTQ Local Legal Protections



Elizabeth Allen, FMIG
Agent Phone: (850) 889-3884
Copyright© 2026 by the Multiple Listing Service of the Pensacola Association of REALTORS®. This information is believed to be accurate but is not guaranteed. Subject to verification by all parties. This data is copyrighted and may not be transmitted, retransmitted, copied, framed, repurposed, or altered in any way for any other site, individual and/or purpose without the express written permission of the Multiple Listing Service of the Pensacola Association of REALTORS®. Florida recognizes single and transaction agency relationships. Information deemed reliable but not guaranteed. Any use of search facilities of data on this site, other than by a consumer looking to purchase real estate, is prohibited. IDX information is provided exclusively for personal, non-commercial use, and may not be used for any purpose other than to identify prospective properties consumers may be interested in purchasing.
Similar Homes You May Like
 NEW CONSTRUCTIONHOLIDAY BUILDERS OF THE GULF COAST, LLC
 NEW CONSTRUCTIONADAMS HOMES REALTY, INC
 NEW CONSTRUCTION0.34 ACRESDSLD Homes Florida LLC
 NEW CONSTRUCTIONTHOMAS HOME CORPORATION
 NEW CONSTRUCTION0.31 ACRESDSLD Homes Florida LLC
 NEW CONSTRUCTIONDSLD Homes Florida LLC
 NEW CONSTRUCTION0.43 ACRESADAMS HOME REALTY, INC
 NEW CONSTRUCTIONDSLD Homes Florida LLC
 NEW CONSTRUCTION0.5 ACRESKELLER WILLIAMS REALTY GULF COAST
 NEW CONSTRUCTIONHOLIDAY BUILDERS OF THE GULF COAST, LLC
 NEW CONSTRUCTION0.51 ACRESHOLIDAY BUILDERS OF THE GULF COAST, LLC
 NEW CONSTRUCTIONDSLD Homes Florida LLC
 NEW CONSTRUCTIONDSLD Homes Florida LLC
 KELLER WILLIAMS REALTY GULF COAST
 NEW CONSTRUCTIONDSLD Homes Florida LLC
 NEW CONSTRUCTIONDSLD Homes Florida LLC
 NEW CONSTRUCTION
 NEW CONSTRUCTION0.31 ACRESDSLD Homes Florida LLC
 NEW CONSTRUCTION0.5 ACRESWhitworth Builders Realty, Inc.
 NEW CONSTRUCTIONADAMS HOME REALTY, INC
 NEW CONSTRUCTION
- NEW CONSTRUCTION
 NEW CONSTRUCTION1st Class Real Estate Panhandle
 NEW CONSTRUCTIONADAMS HOMES REALTY, INC
 NEW CONSTRUCTIONTHOMAS HOME CORPORATION
 See more homes for sale inPace


New Listings near 5329 Parkside Dr
 NEWCOMING SOON0.32 ACRESLevin Rinke Realty
 5.01 ACRESKELLER WILLIAMS REALTY GULF COAST
- See more homes for sale inPace


Frequently asked questions about 5329 Parkside Dr
- What is the estimated monthly payment for 5329 Parkside Dr?Based on a $350,500 list price with 20% down at today's rates, the estimated monthly payment for 5329 Parkside Dr in Pace, FL is approximately $2,275 (about $1,847 principal & interest, $353 property taxes, and $75 homeowner's insurance). This is an estimate. Actual payment depends on your loan terms.
- How does the list price for 5329 Parkside Dr compare to homes in Pace?5329 Parkside Dr in Pace, FL is listed at $350,500, about 1% above the $347K median sale price in Pace.
- What do residents say about Pace?Residents describe Pace, FL as well-kept, easy to park in, and dog-friendly. Most residents say you need a car. See homes for sale in Pace, FL.
- What are the closest schools to 5329 Parkside Dr?The closest schools to 5329 Parkside Dr in Pace, FL are Pace High School (rated 6/10), S. S. Dixon Intermediate School (Elementary, rated 7/10), S. S. Dixon Primary School (Pre-K).
- Does 5329 Parkside Dr have air conditioning?Yes, 5329 Parkside Dr in Pace, FL has air conditioning.
- How big is the lot at 5329 Parkside Dr?The lot at 5329 Parkside Dr in Pace, FL is about 0.15 acres (6,708 sq ft).
5329 Parkside Dr, Pace, FL 32571 is a 3 bedroom, 2 bathroom, 1,903 sqft single-family home built in 2022. This property is currently available for sale and was listed by PAR on Aug 22, 2026. The MLS # for this home is MLS# 687887.