


280 Crestwood E
Prescott, AZ 86303
 3 Beds
 2.5 Baths
 2,979 sqft
3 Beds
2.5 Baths
2,979 sqft
Local Information
- Map ViewExplore the area around 280 Crestwood E.

- Schools2 Elementary Schools3 Middle Schools1 High School

- Shop & Eat

-- mins to
Home Highlights

Property Type
Single-Family Home

Year Built
1991
Living Area
2,979 sqft

Price/Sqft
$318

Parking
3 Car Garage

HOA
$60/Monthly
About this House
Perched to capture sweeping views of Granite Mountain, Thumb Butte, the San Francisco Peaks, and charming Downtown Prescott, this stunning residence blends modern luxury with timeless design. Fully remodeled this home showcases impeccable craftsmanship and high-end finishes throughout.Step inside to discover soaring 18' tongue-and-groove ceilings and dramatic floor-to-ceiling windows that flood the interior with natural light while framing breathtaking vistas. Every detail has been thoughtfully chosen--from Taj Mahal granite counters and hickory flooring, to knotty alder doors, Montigo gas fireplace, and designer lighting by Varaluz and Holtkotter. The chef's kitchen is a true showpiece with a professional 6 burner gas range, while the spa-inspired bathrooms and custom main level laundry room reflect refined comfort.Practicality meets elegance with a new roof, HVAC system w/ Dual 5'' medical grade filters, and Velux skylights, ensuring peace of mind for years to come. Designed for easy living, the home offers a level driveway, three-car garage, and main level living. All of this is just minutes from historic downtown Prescott, yet feels a world away with its serene setting and unparalleled views.This is Prescott living at its finest--modern sophistication, effortless comfort, and panoramic beauty all in one.
280 Crestwood E, Prescott, AZ 86303 is a 3 bedroom, 3 bathroom, 2,979 sqft single-family home built in 1991. It last sold for $962,500 on Sep 22, 2025 (1% below the $975,000 asking price). It is currently off market. The Trulia Estimate is $946,300, with a rent estimate of $3,754/month.
Home Details for 280 Crestwood E

|
|---|
Interior Details Basement: Walk-Out Access,Crawl Space,Slab,Stem Wall |
Beds & Baths Number of Bedrooms: 3Number of Bathrooms: 3Number of Bathrooms (full): 1Number of Bathrooms (three quarters): 1Number of Bathrooms (half): 1 |
Dimensions and Layout Living Area: 2979 Square Feet |
Appliances & Utilities Utilities: Cable Available, Electricity Available, Natural Gas Available, Phone Available, Underground UtilitiesAppliances: Dishwasher, Disposal, Double Oven, Dryer, ENERGY STAR Qualified Appliances, Gas Range, Microwave, Refrigerator, WasherDishwasherDisposalDryerLaundry: Wash/Dry Connection,SinkMicrowaveRefrigeratorWasher |
Heating & Cooling Heating: Forced - Gas,Natural GasHas CoolingAir Conditioning: Ceiling Fan(s),Central Air,ZonedHas HeatingHeating Fuel: Forced Gas |
Fireplace & Spa Fireplace: GasHas a Fireplace |
Gas & Electric Electric: 220 VoltsHas Electric on Property |
Windows, Doors, Floors & Walls Window: Solar Screens, Skylight(s), Double Pane Windows, Interior Shutter, Screens, Vinyl WindowsFlooring: Tile, Wood |
Levels, Entrance, & Accessibility Number of Stories: 2Floors: Tile, Wood |
View Has a ViewView: Boulders, Bradshaw Mountain, City, Glassford Hill, Granite Mountain, Juniper/Pinon, Mingus Mountain, Mountain(s), Forest, Panoramic, SF Peaks, Thumb Butte, Trees/Woods, Valley |
Security Security: Security System, Smoke Detector(s) |

|
|---|
Exterior Home Features Roof: CompositionPatio / Porch: Covered, Deck, PatioExterior: Landscaping-Front, Landscaping-Rear, Level Entry, Storm Gutters |
Parking & Garage Number of Garage Spaces: 3Number of Covered Spaces: 3No CarportHas a GarageHas an Attached GarageHas Open ParkingParking Spaces: 3Parking: Driveway Concrete |
Frontage Road Frontage: Private RoadResponsible for Road Maintenance: Subdivision Maintained RoadRoad Surface Type: Asphalt |
Water & Sewer Sewer: City Sewer |
Surface & Elevation Topography: Cul-De-Sac, Hilltop, Juniper/Pinon, Other Trees, Ponderosa Pine, Views |

|
|---|
Cumulative Days on Market: 2 |

|
|---|
Year Built Year Built: 1991 |
Property Type / Style Property Type: ResidentialProperty Subtype: Single Family ResidenceArchitecture: Contemporary |
Building Construction Materials: Frame, StuccoNo Additional Parcels |
Property Information Not Included in Sale: NoParcel Number: 37 |

|
|---|
Price List Price: $975,000 |
Status Change & Dates Possession Timing: At Recordation |

|
|---|
MLS Status: Closed |


|
|---|
Direction & Address City: PrescottCommunity: Hidden Valley Ranch |

|
|---|
Building Area Building Area: 2979 Square Feet |

|
|---|
HOA Phone: 928-776-4479Has an HOAHOA Fee: $720/Annually |

|
|---|
Lot Area: 10018.8 sqft |

|
|---|
BasementMls Number: 1076143 |
Last check for updates: about 10 hours ago
Listed by Bernard Doyle, (928) 460-2888
Realty Executives Arizona Territory
Joy Doherty, (928) 899-5053
Realty Executives Arizona Territory
Bought with: Elisabeth Driscoll, (928) 202-2654, Glow Realty
Source: PAAR as distributed by MLS GRID, MLS#1076143
Price History for 280 Crestwood E
| Date | Price | Event | Source |
|---|---|---|---|
| 09/22/2025 | $962,500 | Sold | PAAR as distributed by MLS GRID #1076143 |
| 09/07/2025 | $975,000 | Pending | PAAR as distributed by MLS GRID #1076143 |
| 09/04/2025 | $975,000 | Listed For Sale | PAAR as distributed by MLS GRID #1076143 |
| 09/21/2018 | $494,000 | Sold | PAAR as distributed by MLS GRID #1013892 |
| 08/16/2018 | $525,000 | Pending | Agent Provided |
| 08/13/2018 | $525,000 | PriceChange | Agent Provided |
| 07/16/2018 | $575,000 | Listed For Sale | Agent Provided |
| 08/14/1995 | $340,000 | Sold | N/A |
Market trends in Prescott
Last updated June 2026
Avg. sale price
$605K
$24KMoM
Sale-to-List Price
98.0%
Price per sq ft
$314
$3MoM
Available listings
686
25MoM

- Results are loading
Property Tax and Assessment
| Year | 2025 |
|---|---|
| Tax | $2,415 |
| Assessment | $793,835 |
Home facts updated by county records
Comparable Sales for 280 Crestwood E
Address | Distance | Property Type | Sold Price | Sold Date | Bed | Bath | Sqft |
|---|---|---|---|---|---|---|---|
0.13 | Single-Family Home | $635,000 | 06/12/26 | 3 | 2.5 | 2,445 | |
0.12 | Single-Family Home | $590,000 | 03/25/26 | 3 | 2 | 1,888 | |
0.22 | Single-Family Home | $695,000 | 11/14/25 | 3 | 2.5 | 2,309 | |
0.21 | Single-Family Home | $765,500 | 06/12/26 | 4 | 3 | 2,629 | |
0.08 | Single-Family Home | $865,000 | 10/17/25 | 3 | 3 | 3,749 | |
0.14 | Single-Family Home | $755,000 | 05/27/26 | 3 | 3.5 | 3,708 | |
0.15 | Single-Family Home | $510,000 | 11/05/25 | 3 | 2 | 2,168 | |
0.11 | Single-Family Home | $685,000 | 03/24/26 | 4 | 3 | 2,477 | |
0.28 | Single-Family Home | $735,000 | 10/29/25 | 4 | 3.5 | 3,105 |
Nearby homes
Get a sense of prices in the area by checking nearby homes. OFF MARKETBetter Homes And Gardens Real Estate Bloomtree Realty
 OFF MARKETRealty Executives Northern AZ
 OFF MARKETKeller Williams Check Realty
 OFF MARKETPrescott Home Realty


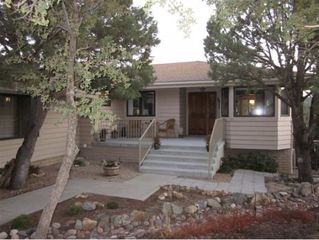



Assigned Schools
These are the assigned schools for 280 Crestwood E.
- Granite Mountain Middle School
- K-8
- Public
- 511 Students
6/10GreatSchools RatingParent Rating AverageMy daughter attended 5th grade and just started 6th grade. She LOVES going to school, which speaks volumes! She feels safe, likes her teachers, and has fun learning. The school offers STEAM, art, music, and multiple clubs for before and after school (with bus transportation, if needed). They do offer some sports, mostly through clubs, but the district does allow this age group to participate in cross country (1 mile). This year, they've implemented Grizzly Zones on Fridays to get kids more outside time in addition to morning recess and mid-day recess. The district offers a phenomenal Watershed program for 5th graders that includes six field trips to Prescott parks and water treatment facility and a 2-night camping experience! They include parents in multiple events throughout the year, including Meet the Teachers, Back to School night (a couple of weeks after school starts), music concerts, plays, award ceremonies, etc. There is a PTA desperate for parent involvement. In our experience, the 5th-grade teacher asked for Room Parents; these parents planned four class parties. My daughter does not have accommodations, so I can't speak to that; however, through volunteering, I met a newly hired Special Education teacher whom the kids adored. The school probably encounters the same issues of teacher quality as all schools do; some are just more desirable than others, but I would still recommend Granite Mountain Upper Elementary School!Parent Review1y ago - Lincoln Elementary School
- K-5
- Public
- 274 Students
8/10GreatSchools RatingParent Rating AverageI felt like I needed to review this school because my son has been going there starting Kindergarten and now is in second grade. So far all of his teachers have been exceptional and the principle as well. My husband and I are very proud that our son goes to this school.Parent Review3y ago - Prescott High School
- 8-12
- Public
- 1495 Students
8/10GreatSchools RatingParent Rating AverageThey do not use dyslexia friendly..Programs, when it comes to enrolling your children in school have to personally go into the school and have help....Parent Review1mo ago - Prescott Mile High Middle School
- 6-8
- Public
- 482 Students
4/10GreatSchools RatingParent Rating AverageExcellent school. All schools / work places / etc. have positive and negative. Honestly, we didn't have very high expectations because of the reputation of the school. We were pleasantly surprised. The homework for most classes wasn't too much, respecting the kid's needs to breathe after school and pursue personal hobbies allowing kids down time. Very important!Parent Review7y ago  Check out schools near 280 Crestwood E.
What Locals Say about Prescott
At least 318 Trulia users voted on each feature.

91 % Say it's dog friendly

89 % Say car is needed

87 % Say there's wildlife

81 % Say yards are well-kept

74 % Say parking is easy

74 % Say it's quiet

69 % Say there's holiday spirit

64 % Say people would walk alone at night

56 % Say they plan to stay for at least 5 years

55 % Say neighbors are friendly

41 % Say there are sidewalks

36 % Say there are community events

35 % Say it's walkable to grocery stores

34 % Say kids play outside

30 % Say it's walkable to restaurants

27 % Say streets are well-lit
Sourced by Trulia users. Learn more about our methodology.
LGBTQ Local Legal Protections
LGBTQ Local Legal Protections



Apartments for Rent
 PET FRIENDLY
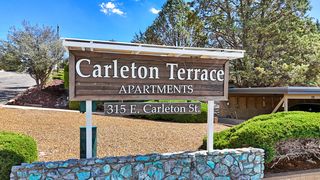 PET FRIENDLY
 PET FRIENDLY
 PET FRIENDLY
 APPLY INSTANTLYPET FRIENDLY
 APPLY INSTANTLYPET FRIENDLY
 APPLY INSTANTLYPET FRIENDLY
 APPLY INSTANTLYPET FRIENDLY
 APPLY INSTANTLY
 See more homes for rent inPrescott
Explore by feature - Pet Friendly
- SPECIAL OFFERPET FRIENDLY
 SPECIAL OFFERSENIOR HOUSINGPET FRIENDLY
- PET FRIENDLY
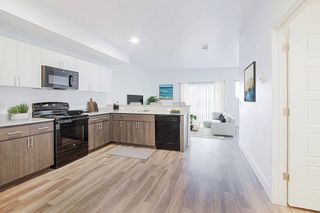 SPECIAL OFFERPET FRIENDLY
 SPECIAL OFFERPET FRIENDLY
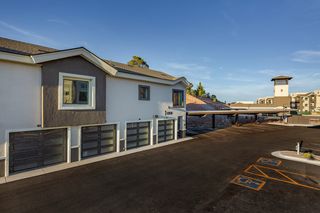 SPECIAL OFFERPET FRIENDLY
 SPECIAL OFFERPET FRIENDLYTotal price$1,644 - $2,199/mo2-3 bd1-2 baLegacy at Prescott Lakes | 1998 Prescott Lakes Pkwy,
Prescott, AZ 86301- PET FRIENDLY
- SPECIAL OFFERPET FRIENDLY
 SPECIAL OFFERPET FRIENDLYFURNISHED
Explore by feature - Garage
- SPECIAL OFFERPET FRIENDLY
- SPECIAL OFFERPET FRIENDLY
- SPECIAL OFFERPET FRIENDLYTotal price$1,644 - $2,199/mo2-3 bd1-2 baLegacy at Prescott Lakes | 1998 Prescott Lakes Pkwy,
Prescott, AZ 86301 - APPLY INSTANTLYPET FRIENDLY
 APPLY INSTANTLY
 APPLY INSTANTLYFURNISHEDROOM FOR RENT
 APPLY INSTANTLYPET FRIENDLYFURNISHED
 APPLY INSTANTLYPET FRIENDLY
 APPLY INSTANTLY
 APPLY INSTANTLYPET FRIENDLY

Explore by feature - Air Conditioning
- SPECIAL OFFERPET FRIENDLY
- PET FRIENDLY
- SPECIAL OFFERPET FRIENDLY
- SPECIAL OFFERPET FRIENDLYTotal price$1,644 - $2,199/mo2-3 bd1-2 baLegacy at Prescott Lakes | 1998 Prescott Lakes Pkwy,
Prescott, AZ 86301 - PET FRIENDLY
- SPECIAL OFFERPET FRIENDLY
- SPECIAL OFFERPET FRIENDLYFURNISHED
- APPLY INSTANTLY
- APPLY INSTANTLYPET FRIENDLY
- APPLY INSTANTLYPET FRIENDLY
Explore by feature - Pool
- SPECIAL OFFERSENIOR HOUSINGPET FRIENDLY
- SPECIAL OFFERPET FRIENDLY
- SPECIAL OFFERPET FRIENDLY
- SPECIAL OFFERPET FRIENDLY
- SPECIAL OFFERPET FRIENDLYTotal price$1,644 - $2,199/mo2-3 bd1-2 baLegacy at Prescott Lakes | 1998 Prescott Lakes Pkwy,
Prescott, AZ 86301 - APPLY INSTANTLYPET FRIENDLYFURNISHED
 APPLY INSTANTLYPET FRIENDLY
 PET FRIENDLYFURNISHED
 APPLY INSTANTLYPET FRIENDLY
Explore by feature - Washer/dryer
- SPECIAL OFFERPET FRIENDLY
- PET FRIENDLY
- SPECIAL OFFERPET FRIENDLY
- SPECIAL OFFERPET FRIENDLYTotal price$1,644 - $2,199/mo2-3 bd1-2 baLegacy at Prescott Lakes | 1998 Prescott Lakes Pkwy,
Prescott, AZ 86301 
- PET FRIENDLY
- APPLY INSTANTLY
- APPLY INSTANTLYPET FRIENDLY
 APPLY INSTANTLYFURNISHED
- APPLY INSTANTLYPET FRIENDLY
Explore by feature - Outdoor Space
 APPLY INSTANTLYPET FRIENDLY
- APPLY INSTANTLY
- APPLY INSTANTLYPET FRIENDLY
- PET FRIENDLYFURNISHED
 PET FRIENDLYFURNISHED
 NEW - 8 HRS AGOAPPLY INSTANTLYPET FRIENDLY
 NEW - 2 DAYS AGOAPPLY INSTANTLYPET FRIENDLYFURNISHED
 APPLY INSTANTLYPET FRIENDLY
 APPLY INSTANTLYPET FRIENDLY
 APPLY INSTANTLYPET FRIENDLY
Homes for sale near 280 Crestwood E
 Berkshire Hathaway HomeService AZ Properties
 OPEN FRI, 2-4PM0.25 ACRESBetter Homes And Gardens Real Estate Bloomtree Realty
 NEW - 2 DAYS AGOJourney Real Estate Investment
 0.29 ACRESKeller Williams Arizona Realty, ARMLS
 0.34 ACRESKeller Williams Arizona Realty
 0.26 ACRESRealty One Group Mountain Desert
 See more homes for sale inPrescott


Off Market Homes Near 280 Crestwood E
 SOLDAUG 6, 2026Realty ONE Group Mountain Desert
 SOLDAUG 4, 2026HomeSmart Fine Homes and Land
 SOLDAUG 3, 2026RE/MAX Mountain Properties
 SOLDJUL 31, 2026Realty ONE Group Mountain Desert
 SOLDJUL 31, 2026RE/MAX Mountain Properties
 SOLDJUL 31, 2026Keller Williams Arizona Realty, ARMLS
 SOLDJUL 30, 2026Realty ONE Group Mountain Desert
 SOLDJUL 30, 2026HomeSmart Fine Homes and Land
 SOLDJUL 30, 2026Realty ONE Group Mountain Desert
- See more homes for sale inPrescott
Based on information submitted to the MLS GRID as of 2026-08-06 15:32:28 PDT. All data is obtained from various sources and may not have been verified by broker or MLS GRID. Supplied Open House Information is subject to change without notice. All information should be independently reviewed and verified for accuracy. Properties may or may not be listed by the office/agent presenting the information. Some IDX listings have been excluded from this website. Click here for more information