


$727,600
 4 Beds
 3.5 Baths
 3,105 sqft
430 High Chaparral Loop, Prescott, AZ 86303
Est. Refi. Payment $4,030/mo*
Refinance Your HomeCurrently Off Market - Sold Oct 29, 2025 for $735,000
Home Value
Trulia Estimate
$728KSince last month
$100 (0%)Since last year
Decreased$129K (-15.1%)Since last sale
Decreased$9K (-1.2%)Learn more about this home's value by checking out its Trulia Estimate, the value of nearby homes, and how much similar homes have sold for.
Trulia Estimate
The of this home's value increased by +73% in the last 10 years
| Month | Estimated value |
|---|---|
2026 | |
| August 2026 | $727K |
| July 2026 | $726K |
| June 2026 | $723K |
| May 2026 | $725K |
| April 2026 | $727K |
| March 2026 | $729K |
| February 2026 | $731K |
| January 2026 | $731K |
2025 | |
2024 | |
2023 | |
2022 | |
2021 | |
2020 | |
2019 | |
2018 | |
2017 | |
2016 | |
Comparable sales
These are recently sold homes that have a similar location or other similar features to this home, like bedrooms, bathrooms, and square footage. Get a sense of the expected prices in the area by viewing these homes.Address | Distance | Property Type | Sold Price | Sold Date | Bed | Bath | Sqft |
|---|---|---|---|---|---|---|---|
0.14 | Single-Family Home | $830,000 | 08/07/26 | 3 | 2.5 | 2,076 | |
0.28 | Single-Family Home | $962,500 | 09/22/25 | 3 | 2.5 | 2,979 | |
0.36 | Single-Family Home | $805,000 | 04/30/26 | 4 | 3 | 3,942 | |
0.30 | Single-Family Home | $635,000 | 06/12/26 | 3 | 2.5 | 2,445 | |
0.26 | Single-Family Home | $685,000 | 03/24/26 | 4 | 3 | 2,477 | |
0.18 | Single-Family Home | $755,000 | 02/27/26 | 3 | 3 | 2,171 | |
0.35 | Single-Family Home | $695,000 | 11/14/25 | 3 | 2.5 | 2,309 | |
0.40 | Single-Family Home | $549,900 | 07/09/26 | 4 | 3 | 2,853 |
Nearby home prices
Get a sense of expected prices in the area by checking the value of nearby homes.Address | Distance | Price | Bed | Bath | Sqft | Status |
|---|---|---|---|---|---|---|
0.07 | $888,000 | 2 | 3 | 2,854 | Off Market | |
0.06 | $729,200 | 4 | 3 | 3,025 | Off Market | |
0.09 | $776,400 | 3 | 3 | 2,859 | Off Market | |
0.08 | $726,200 | 4 | 3 | 2,691 | Off Market | |
0.10 | $779,200 | 3 | 3 | 2,497 | Off Market | |
0.09 | $559,600 | 2 | 2.5 | 1,979 | Off Market | |
0.07 | $850,000 | 3 | 2 | 1,894 | For Sale | |
0.12 | $643,300 | 3 | 2 | 1,812 | Off Market | |
0.13 | $622,200 | 2 | 2 | 2,200 | Off Market | |
0.13 | $551,200 | 3 | 2 | 1,750 | Off Market | |
0.13 | $523,800 | 2 | 2 | 2,200 | Off Market |
Local Information
- Map ViewExplore the area around 430 High Chaparral Loop.

- Schools2 Elementary Schools3 Middle Schools1 High School

- Shop & Eat

-- mins to
Home Highlights

Property Type
Single-Family Home

Year Built
1990
Living Area
3,105 sqft

Price/Sqft
$234

Parking
2 Car Garage

HOA
$60/Monthly
About this House
Nestled among Prescott's tall, cool pines--just minutes from downtown--this stunning home offers the perfect blend of mountain serenity and modern living. With four bedrooms, four baths, and an open great room design, it's built for both relaxed family living and effortless entertaining. The kitchen is a true centerpiece, while upgraded wood floors add warmth and elegance to the main living areas.Step outside to a spacious patio ideal for morning coffee, evening gatherings, or simply soaking in the fresh mountain air. The fenced yard is perfect for four-legged companions, and downstairs, the private fourth bedroom and bath create the ideal suite for guests or extended family. Beyond that lies an unfinished space with incredible potential--storage, a workshop, or even your next creative project.Life here also comes with a resort-style lifestyle: swimming pool, racquetball, pickleball, tennis, bocce ball, a game room with card tables, a full community center with kitchen, and even RV parking when available.Be sure to check out all the walking trails within and next to this community!If you've been dreaming of a home that combines the beauty of nature with the convenience of community, look no further--this one fulfill every wish!
430 High Chaparral Loop, Prescott, AZ 86303 is a 4 bedroom, 4 bathroom, 3,105 sqft single-family home built in 1990. It last sold for $735,000 on Oct 29, 2025 (2% below the $749,000 asking price). This property is not currently displayed as for sale or rent on Trulia. The Trulia Estimate is $727,600, with a rent estimate of $3,753/month.
Last check for updates: about 5 hours ago
Listed by Diane M Clarke, (928) 237-6285
Realty ONE Group Mountain Desert
Bought with: Joe A Sisneros, (480) 570-3465, RE/MAX Elite
Source: PAAR as distributed by MLS GRID, MLS#1076765
Home Details for 430 High Chaparral Loop

|
|---|
Interior Details Basement: Walk-Out Access,Dirt Floor,Exterior Entry,Partially Finished,Stem Wall |
Beds & Baths Number of Bedrooms: 4Number of Bathrooms: 4Number of Bathrooms (full): 2Number of Bathrooms (three quarters): 1Number of Bathrooms (half): 1 |
Dimensions and Layout Living Area: 3105 Square Feet |
Appliances & Utilities Utilities: Electricity Available, Individual Meter, Natural Gas Available, Phone Available, Underground UtilitiesAppliances: Built-In Electric Oven, Dishwasher, Disposal, Dryer, Electric Cooktop, Microwave, Refrigerator, See Remarks, WasherDishwasherDisposalDryerLaundry: Wash/Dry Connection,SinkMicrowaveRefrigeratorWasher |
Heating & Cooling Heating: Electric,Forced AirHas CoolingAir Conditioning: Ceiling Fan(s),Central AirHas HeatingHeating Fuel: Electric |
Fireplace & Spa Fireplace: GasHas a Fireplace |
Gas & Electric Electric: 220 VoltsHas Electric on Property |
Windows, Doors, Floors & Walls Window: Solar Screens, Aluminum Frames, Double Pane Windows, ScreensFlooring: Carpet, Laminate, See Remarks, Tile, Wood |
Levels, Entrance, & Accessibility Number of Stories: 2Floors: Carpet, Laminate, See Remarks, Tile, Wood |
View Has a ViewView: Granite Mountain, Thumb Butte, Valley |
Security Security: Smoke Detector(s) |

|
|---|
Exterior Home Features Roof: CompositionFencing: Back YardExterior: Drought Tolerant Spc, Landscaping-Front, Landscaping-Rear, Sprinkler/Drip, Storm Gutters |
Parking & Garage Number of Garage Spaces: 2Number of Covered Spaces: 2No CarportHas a GarageHas an Attached GarageHas Open ParkingParking Spaces: 2Parking: Garage Door Opener,Driveway Concrete |
Frontage Road Frontage: City StreetResponsible for Road Maintenance: City Maintained RoadRoad Surface Type: Asphalt |
Water & Sewer Sewer: City Sewer |
Farm & Range Does Not Include Irrigation Water Rights |
Surface & Elevation Topography: Juniper/Pinon, Other Trees, Sloped - Gentle, Views |

|
|---|
Cumulative Days on Market: 8 |

|
|---|
Year Built Year Built: 1990 |
Property Type / Style Property Type: ResidentialProperty Subtype: Single Family ResidenceArchitecture: Contemporary |
Building Construction Materials: StuccoNo Additional Parcels |
Property Information Parcel Number: 185 |

|
|---|
Price List Price: $749,000 |
Status Change & Dates Possession Timing: At Recordation |

|
|---|
MLS Status: Closed |

|
|---|
Direction & Address City: PrescottCommunity: Hidden Valley Ranch |

|
|---|
Building Area Building Area: 3105 Square Feet |

|
|---|
HOA Phone: 928-776-4479Has an HOAHOA Fee: $720/Annually |

|
|---|
Lot Area: 10018.8 sqft |

|
|---|
BasementMls Number: 1076765 |
Price and Tax history
| Date | Event | Price |
|---|---|---|
Oct 30, 2025 Source: PAAR as distributed by MLS GRID #1076765 | Pending | $749,000 |
Oct 29, 2025 Source: PAAR as distributed by MLS GRID #1076765 | Sold | $735,000 |
Oct 3, 2025 Source: PAAR as distributed by MLS GRID #1076765 | Contingent | $749,000 |
Sep 27, 2025 Source: PAAR as distributed by MLS GRID #1076765 | Listed For Sale | $749,000 |
Oct 31, 2007 Source: PAAR as distributed by MLS GRID #920132 | Sold | $495,000 |
Aug 27, 1996 Source: N/A | Sold | $307,500 |
| Year | Property tax | Tax assessment |
|---|---|---|
| 2026 | $2,359 | $771,105 |
Home facts updated by county records
Market trends in Prescott
Last updated July 2026
Avg. sale price
$620K
$15KMoM
Sale-to-List Price
98.1%
0.1%MoM
Price per sq ft
$311
$3MoM
Available listings
705
18MoM
Around this home
What Locals Say about Prescott
At least 318 Trulia users voted on each feature.

91 % Say it's dog friendly

89 % Say car is needed

87 % Say there's wildlife

81 % Say yards are well-kept

74 % Say parking is easy

74 % Say it's quiet

69 % Say there's holiday spirit

64 % Say people would walk alone at night

56 % Say they plan to stay for at least 5 years

55 % Say neighbors are friendly

41 % Say there are sidewalks

36 % Say there are community events

35 % Say it's walkable to grocery stores

34 % Say kids play outside

30 % Say it's walkable to restaurants

27 % Say streets are well-lit
Sourced by Trulia users. Learn more about our methodology.
LGBTQ Local Legal Protections
LGBTQ Local Legal Protections



Based on information submitted to the MLS GRID as of 2026-08-29 08:22:18 PDT. All data is obtained from various sources and may not have been verified by broker or MLS GRID. Supplied Open House Information is subject to change without notice. All information should be independently reviewed and verified for accuracy. Properties may or may not be listed by the office/agent presenting the information. Some IDX listings have been excluded from this website. Click here for more information
Frequently asked questions about 430 High Chaparral Loop
- What is 430 High Chaparral Loop estimated to be worth?Trulia's estimated value for 430 High Chaparral Loop in Prescott, AZ is $727,600.
- What is the price history for 430 High Chaparral Loop?430 High Chaparral Loop in Prescott, AZ last sold for $735,000 in October 2025.
- Is Prescott a buyer's or seller's market?Prescott is currently a balanced market, based on recent for-sale activity.
- What's the median sale price in Prescott?The median sale price in Prescott is $620K. That is up $15K from the prior month.
- Does 430 High Chaparral Loop have air conditioning?Yes, 430 High Chaparral Loop in Prescott, AZ has air conditioning.
- Does 430 High Chaparral Loop have laundry facilities?Yes, 430 High Chaparral Loop in Prescott, AZ has in-unit laundry.
Explore by feature - Pet Friendly
 SPECIAL OFFERSENIOR HOUSINGPET FRIENDLY
 SPECIAL OFFERPET FRIENDLY
 PET FRIENDLY
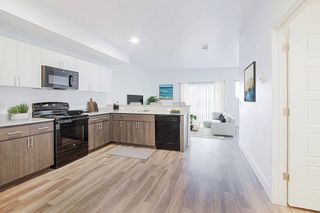 SPECIAL OFFERPET FRIENDLY
 SPECIAL OFFERPET FRIENDLY
 SPECIAL OFFERPET FRIENDLY
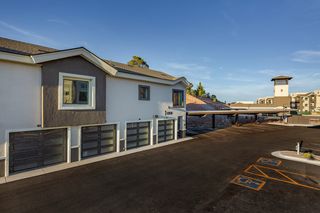 NEW - 1 DAY AGOSPECIAL OFFERPET FRIENDLY
 SPECIAL OFFERPET FRIENDLYTotal price$1,789 - $2,284/mo1-3 bd1-2 baLegacy at Prescott Lakes | 1998 Prescott Lakes Pkwy,
Prescott, AZ 86301 APPLY INSTANTLYPET FRIENDLY
 SPECIAL OFFERPET FRIENDLY
Explore by feature - Garage
- PET FRIENDLY
- SPECIAL OFFERPET FRIENDLY
- NEW - 1 DAY AGOSPECIAL OFFERPET FRIENDLY
- SPECIAL OFFERPET FRIENDLYTotal price$1,789 - $2,284/mo1-3 bd1-2 baLegacy at Prescott Lakes | 1998 Prescott Lakes Pkwy,
Prescott, AZ 86301 - APPLY INSTANTLYPET FRIENDLY
 APPLY INSTANTLYPET FRIENDLY
 APPLY INSTANTLY
 APPLY INSTANTLYPET FRIENDLY
 APPLY INSTANTLYPET FRIENDLY
 NEW - 2 DAYS AGOAPPLY INSTANTLY
Explore by feature - Air Conditioning
- SPECIAL OFFERPET FRIENDLY
- PET FRIENDLY
- SPECIAL OFFERPET FRIENDLY
- SPECIAL OFFERPET FRIENDLY
- SPECIAL OFFERPET FRIENDLYTotal price$1,789 - $2,284/mo1-3 bd1-2 baLegacy at Prescott Lakes | 1998 Prescott Lakes Pkwy,
Prescott, AZ 86301 - SPECIAL OFFERPET FRIENDLY
 PET FRIENDLY
 SPECIAL OFFERPET FRIENDLYFURNISHED
 APPLY INSTANTLY
 APPLY INSTANTLYPET FRIENDLY
Explore by feature - Pool
- SPECIAL OFFERSENIOR HOUSINGPET FRIENDLY
- SPECIAL OFFERPET FRIENDLY
- SPECIAL OFFERPET FRIENDLY
- NEW - 1 DAY AGOSPECIAL OFFERPET FRIENDLY
- SPECIAL OFFERPET FRIENDLYTotal price$1,789 - $2,284/mo1-3 bd1-2 baLegacy at Prescott Lakes | 1998 Prescott Lakes Pkwy,
Prescott, AZ 86301 
- APPLY INSTANTLYPET FRIENDLY
 APPLY INSTANTLYPET FRIENDLYFURNISHED
 PET FRIENDLYFURNISHED
 APPLY INSTANTLYFURNISHED
Explore by feature - Washer/dryer
- SPECIAL OFFERPET FRIENDLY
- PET FRIENDLY
- SPECIAL OFFERPET FRIENDLY
- SPECIAL OFFERPET FRIENDLY
- SPECIAL OFFERPET FRIENDLYTotal price$1,789 - $2,284/mo1-3 bd1-2 baLegacy at Prescott Lakes | 1998 Prescott Lakes Pkwy,
Prescott, AZ 86301  PET FRIENDLY
- PET FRIENDLY
- APPLY INSTANTLY
- APPLY INSTANTLYPET FRIENDLY
- APPLY INSTANTLYPET FRIENDLY
Explore by feature - Outdoor Space
- NEW - 2 DAYS AGOAPPLY INSTANTLY
 APPLY INSTANTLYPET FRIENDLY
 APPLY INSTANTLYPET FRIENDLY
- APPLY INSTANTLYFURNISHED
 APPLY INSTANTLY
 APPLY INSTANTLYPET FRIENDLY
 APPLY INSTANTLYPET FRIENDLY
 APPLY INSTANTLYPET FRIENDLY
 APPLY INSTANTLY
 PET FRIENDLY
Apartments for Rent
- PET FRIENDLY
- PET FRIENDLY
- PET FRIENDLY
- PET FRIENDLY
- APPLY INSTANTLYPET FRIENDLY
- PET FRIENDLY
- APPLY INSTANTLY
- APPLY INSTANTLYPET FRIENDLY
 APPLY INSTANTLYPET FRIENDLY
 APPLY INSTANTLY
 See more homes for rent inPrescott
Off Market Homes Near 430 High Chaparral Loop
 SOLDAUG 28, 2026Realty ONE Group Mountain Desert
- SOLDAUG 28, 2026Realty ONE Group Mountain Desert
 SOLDAUG 26, 2026Realty Executives Arizona Territory
 SOLDAUG 26, 2026Berkshire Hathaway HomeService AZ Properties
 SOLDAUG 25, 2026Realty Executives Arizona Territory, ARMLS
 SOLDAUG 25, 2026Coldwell Banker Northland
 SOLDAUG 24, 2026Coldwell Banker Northland
 See more homes for sale inPrescott


Homes for sale near 430 High Chaparral Loop
 0.28 ACRESRealty Executives Arizona Territory
 0.34 ACRESKeller Williams Arizona Realty
 0.29 ACRESKeller Williams Arizona Realty, ARMLS
 Berkshire Hathaway HomeService AZ Properties
 0.35 ACRESBetter Homes And Gardens Real Estate Bloomtree Realty
- See more homes for sale inPrescott


- Results are loading