


$1,210,000
 6 Beds
 6.5 Baths
 8,223 sqft (on 0.85 acres)
2792 Springbluff Ln, Buford, GA 30519
Est. Mortgage $7,784/mo*
Get Pre-QualifiedWe estimate this home will sell faster than 91% nearby.
Home Highlights

Single-Family Home

Built in 2007

0.85 acre lot

$147/sqft

Garage

HOA $88/mo
Local Information
- Map ViewExplore the area around 2792 Springbluff Ln.

- Schools1 Preschool School1 Elementary School1 Middle School1 High School

- Shop & Eat

-- mins to
About this House
What's unique:Professional landscapingGrand two-story foyerAmbient lightingUpgraded energy-efficient blown insulationScreened-in deckCustom-designed in-law closet build-out
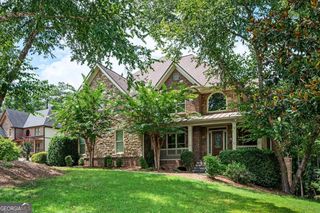
A breathtaking 6-bedroom, 5.5-bath executive estate where timeless traditional architecture meets refined modern farmhouse elegance, this extraordinary residence is a showcase of luxury, comfort, and intentional design in one of Buford's most sought-after communities. From the moment you arrive, the stately presence and curated details set the tone. Step through the dramatic wrought iron front door into a grand two-story foyer that immediately impresses with scale and sophistication. Flanking the entry is a richly appointed private office featuring a crafted fireplace-ideal for executive work-from-home living-and an elegant formal dining room designed to graciously host 12 or more guests. Just beyond, an expansive formal library and living room invites intimate gatherings while offering picturesque views and abundant natural light. At the heart of the home, the renovated kitchen blends elevated finishes with functional luxury, creating a seamless flow into the main living areas-perfect for both refined entertaining and elevated everyday living. Designer surfaces, stylish details, and top-of-the-line upgraded light fixtures throughout the home create a warm, curated ambiance that feels both inviting and upscale. Fresh interior paint enhances the bright, airy aesthetic, while plush new carpet adds comfort and a polished finish across the upper levels. Upstairs, three expansive secondary bedrooms offer generous proportions and privacy, complemented by a spacious loft ideal for a media lounge, executive office, or playroom. An additional flex room on the upper level can easily serve as a fifth upstairs bedroom, bringing the total potential bedroom count to seven, including the terrace level. Thoughtfully enhanced for modern efficiency, the home features an added HVAC system for optimized performance, replacement of one of the three existing interior units, and upgraded energy-efficient blown insulation-ensuring superior climate control and long-term energy savings. The finished terrace level expands the estate's versatility, perfectly suited for multigenerational living or private guest accommodations. This level includes a dedicated home gym, full bath, secondary laundry room, and a custom-designed in-law closet build-out, offering both luxury and livability. Outdoors, discover a true resort-style sanctuary. The private backyard oasis is designed for elevated entertaining and serene relaxation, featuring a screened-in deck, covered patio with mounted television, and a stunning saltwater pool with elegant water fountains. Professional landscaping, ambient lighting, and wrought iron fencing enclosing the private side courtyard create a picturesque and secluded retreat. This remarkable Buford estate delivers luxury upgrades, energy-efficient enhancements, expansive living spaces, and resort-inspired outdoor amenities-an exceptional opportunity for discerning buyers seeking sophistication, privacy, and elevated living in Gwinnett County.
Last check for updates: about 5 hours ago
Listing courtesy of Lewis C Robinson, (404) 772-3576
Keller Williams Realty Atl. Partners
We estimate this home will sell faster than 91% nearby.
Home Details for 2792 Springbluff Ln

|
|---|
Interior Details Basement: Bath Finished,Bath/Stubbed,Concrete,Daylight,Exterior Entry,Finished,Full |
Beds & Baths Number of Bedrooms: 6Main Level Bedrooms: 1Number of Bathrooms: 7Number of Bathrooms (full): 6Number of Bathrooms (half): 1Number of Bathrooms (main level): 1 |
Dimensions and Layout Living Area: 8223 Square Feet |
Appliances & Utilities Utilities: Cable Available, Electricity Available, High Speed Internet, Natural Gas Available, Phone Available, Sewer Connected, Underground Utilities, Water AvailableAppliances: Convection Oven, Cooktop, Dishwasher, Disposal, Double Oven, Microwave, Refrigerator, Stainless Steel Appliance(s)DishwasherDisposalLaundry: In Hall,Other,Upper LevelMicrowaveRefrigerator |
Heating & Cooling Heating: Central,Electric,Forced Air,Natural GasHas CoolingAir Conditioning: Ceiling Fan(s),Central Air,ElectricHas HeatingHeating Fuel: Central |
Fireplace & Spa Number of Fireplaces: 2Spa: BathHas a FireplaceHas a Spa |
Gas & Electric Has Electric on Property |
Windows, Doors, Floors & Walls Flooring: Carpet, Hardwood, Other, Stone |
Levels, Entrance, & Accessibility Stories: 3Levels: Three Or MoreFloors: Carpet, Hardwood, Other, Stone |
View No View |

|
|---|
Exterior Home Features Roof: CompositionNo Private Pool |
Parking & Garage No CarportHas a GarageNo Attached GarageParking: Garage,Garage Door Opener |
Frontage Not on Waterfront |
Water & Sewer Sewer: Public Sewer |
Finished Area Finished Area (above surface): 5044 Square FeetFinished Area (below surface): 3179 Square Feet |

|
|---|
Cumulative Days on Market: 14Days on Market: 43 |

|
|---|
Year Built Year Built: 2007 |
Property Type / Style Property Type: ResidentialProperty Subtype: Single Family ResidenceStructure Type: HouseArchitecture: Brick 4 Side,Traditional |
Building Construction Materials: Brick, Concrete, StoneNot a New ConstructionIncludes Home Warranty |
Property Information Condition: ResaleParcel Number: R7138 086 |

|
|---|
Price List Price: $1,210,000Price Per Sqft: $147 |
Status Change & Dates Possession Timing: Negotiable |

|
|---|
MLS Status: Active |

|
|---|
Direction & Address City: BufordCommunity: Stonegate at Ivy Creek |
School Information Elementary School: PatrickJr High / Middle School: Glenn C JonesHigh School: Seckinger |

|
|---|
Listing Agent Listing ID: 10838711 |

|
|---|
Building Area Building Area: 8223 Square Feet |

|
|---|
Community Features: Gated |

|
|---|
HOA Fee Includes: Insurance, Maintenance Grounds, Management Fee, Private Roads, Reserve FundHas an HOAHOA Fee: $1,050/Annually |

|
|---|
Lot Area: 0.85 acres |

|
|---|
Listing Agreement Type: Exclusive Right To Sell |

|
|---|
BasementMls Number: 10838711Attic: Pull Down StairsAbove Grade Unfinished Area: 5044Showing Requirements: Appointment Only, Use Showing Time |

|
|---|
Gated |
Around this home
What Locals Say about Buford
This October
Trick-or-Treat Score
Built from what locals say about this neighborhood.- 79% say there's holiday spirit
- 71% say there are sidewalks
- 49% say neighbors are friendly
Trulia Trick or TreatStart Ghost Hunt
At least 380 Trulia users voted on each feature.

91 % Say car is needed

83 % Say parking is easy

83 % Say yards are well-kept

82 % Say it's dog friendly

79 % Say there's holiday spirit

71 % Say it's quiet

71 % Say there are sidewalks

71 % Say kids play outside

66 % Say streets are well-lit

63 % Say people would walk alone at night

50 % Say there's wildlife

49 % Say neighbors are friendly

49 % Say they plan to stay for at least 5 years

35 % Say it's walkable to restaurants

34 % Say there are community events

30 % Say it's walkable to grocery stores
Sourced by Trulia users. Learn more about our methodology.
Market trends in Buford
Last updated September 2026
Avg. sale price
$456K
$13.93KMoM
Sale-to-List Price
98.4%
0.1%MoM
Price per sq ft
$185
$3MoM
Available listings
487
Sourced by Trulia Market Trends
Home Value
Trulia Estimate
$1.16MSince last month
Decreased$20K (-1.7%)Since last year
Decreased$17K (-1.5%)Since last sale
Increased$99K (+9.2%)Learn more about this home's value by checking out its Trulia Estimate, the value of nearby homes, and how much similar homes have sold for.
Trulia Estimate
The of this home's value increased by +94% in the last 10 years
| Month | Estimated value |
|---|---|
2026 | |
| October 2026 | $1.17M |
| September 2026 | $1.18M |
| August 2026 | $1.19M |
| July 2026 | $1.19M |
| June 2026 | $1.2M |
| May 2026 | $1.2M |
| April 2026 | $1.21M |
| March 2026 | $1.25M |
| February 2026 | $1.16M |
| January 2026 | $1.19M |
2025 | |
2024 | |
2023 | |
2022 | |
2021 | |
2020 | |
2019 | |
2018 | |
2017 | |
2016 | |
Comparable sales
These are recently sold homes that have a similar location or other similar features to this home, like bedrooms, bathrooms, and square footage. Get a sense of the expected prices in the area by viewing these homes.Address | Distance | Property Type | Sold Price | Sold Date | Bed | Bath | Sqft |
|---|---|---|---|---|---|---|---|
0.20 | Single-Family Home | $785,000 | 11/06/25 | 5 | 4 | 4,143 | |
0.22 | Single-Family Home | $1,575,000 | 08/31/26 | 5 | 5 | 5,716 | |
0.29 | Single-Family Home | $1,720,000 | 06/01/26 | 6 | 6.5 | 5,187 | |
0.26 | Single-Family Home | $1,150,000 | 03/20/26 | 4 | 4.5 | 4,119 | |
0.39 | Single-Family Home | $940,000 | 08/17/26 | 4 | 3.5 | 5,334 | |
0.30 | Single-Family Home | $590,000 | 11/21/25 | 4 | 3.5 | 3,200 | |
0.40 | Single-Family Home | $734,900 | 06/10/26 | 4 | 3.5 | 3,548 | |
0.67 | Single-Family Home | $1,200,000 | 08/25/26 | 6 | 4.5 | 7,485 | |
0.30 | Single-Family Home | $675,000 | 03/25/26 | 4 | 3.5 | 6,238 |
Nearby home prices
Get a sense of expected prices in the area by checking the value of nearby homes.Address | Distance | Price | Bed | Bath | Sqft | Status |
|---|---|---|---|---|---|---|
0.02 | $876,500 | 5 | 4 | 4,596 | Off Market | |
0.03 | - | - | - | - | Off Market | |
0.04 | $889,000 | 6 | 5 | 6,315 | Off Market | |
0.04 | - | - | - | - | Off Market | |
0.04 | $988,900 | Studio | - | - | Off Market | |
0.04 | $1,254,200 | 5 | 5.5 | 5,474 | Off Market | |
0.04 | $1,713,600 | Studio | - | - | Off Market | |
0.05 | $768,500 | 4 | 5 | 4,300 | Off Market | |
0.05 | $1,003,700 | 5 | 6 | 6,571 | Off Market | |
0.06 | $1,238,600 | 5 | 5 | 8,874 | Off Market | |
0.06 | $1,209,100 | 4 | 5 | 7,246 | Off Market | |
0.07 | $882,000 | 5 | 6 | 4,217 | Off Market | |
0.07 | - | - | - | - | Off Market | |
0.07 | $1,137,400 | 6 | 6 | 7,081 | Off Market | |
0.08 | $1,024,500 | 6 | 6 | 6,988 | Off Market | |
0.08 | $801,500 | 4 | 4 | 4,264 | Off Market | |
0.09 | $1,595,900 | 7 | 7.5 | 11,000 | Off Market | |
0.09 | $859,600 | 5 | 7 | 4,371 | Off Market | |
0.10 | $1,022,300 | 5 | 5 | 7,862 | Off Market | |
0.10 | $928,100 | 6 | 6.5 | 6,344 | Off Market |
Price and Tax history
| Date | Event | Price |
|---|---|---|
Sep 2, 2026 Source: FMLS GA #7831568 | Listed For Sale | $1,210,000 |
Jun 30, 2026 Source: GAMLS #10697723 | ListingRemoved | $1,250,000 |
Mar 23, 2026 Source: GAMLS #10697723 | Listed For Sale | $1,250,000 |
Jul 29, 2022 Source: FMLS GA #7075274 | Sold | $1,075,000 |
Jul 4, 2022 Source: GAMLS #10066746 | Pending | $1,100,000 |
Jun 30, 2022 Source: FMLS GA #7075274 | Listed For Sale | $1,100,000 |
Feb 23, 2017 Source: N/A | Sold | $620,000 |
Feb 12, 2017 Source: Agent Provided | Pending | $625,000 |
Jan 16, 2017 Source: Agent Provided | Listed For Sale | $625,000 |
Dec 3, 2016 Source: Agent Provided | ListingRemoved | $625,000 |
Nov 19, 2016 Source: Agent Provided | PendingToActive | $625,000 |
Nov 14, 2016 Source: Agent Provided | Pending | $625,000 |
Aug 5, 2016 Source: Agent Provided | Listed For Sale | $625,000 |
Mar 7, 2008 Source: N/A | Sold | $599,000 |
| Year | Property tax | Tax assessment |
|---|---|---|
| 2026 | Unavailable | $1,100,000 |
Home facts updated by county records
LGBTQ Local Legal Protections
LGBTQ Local Legal Protections



Lewis C Robinson, Keller Williams Realty Atl. Partners
Agent Phone: (404) 772-3576

The data relating to real estate for sale on this web site comes in part from the Broker Reciprocity Program of GAMLS. All real estate listings are marked with the GAMLS Broker Reciprocity thumbnail logo and detailed information about them includes the name of the listing brokers.
The broker providing these data believes them to be correct, but advises interested parties to confirm them before relying on them in a purchase decision.
Copyright 2026 GAMLS. All rights reserved.
Copyright 2026 GAMLS. All rights reserved.
Similar Homes You May Like
 0.34 ACRESChapman Hall Realtors
 0.36 ACRESVirtual Properties Realty.Net
 0.42 ACRESDrake Realty of GA, Inc.
 0.51 ACRESPeachtree Town & Country
 0.69 ACRESMillenia Realty Group, LLC.
 0.35 ACRESKeller Williams Realty Atl. Partners
 NEW CONSTRUCTION0.92 ACRESSun Realty Group LLC
 0.34 ACRESVirtual Properties Realty.Net
 NEWOPEN SUN, 1-3PM0.35 ACRESAtlanta Fine Homes Sotheby's International
 0.57 ACRESBHGRE Metro Brokers
 OPEN SUN, 2-4:30PM2.03 ACRESColdwell Banker Upchurch Realty
 0.85 ACRESChapman Hall Professionals Realty
 0.95 ACRESColdwell Banker Realty
 0.43 ACRESHeartland Real Estate
 0.77 ACRESGood Investments Realty, Inc.
 1.25 ACRESAtlanta Fine Homes Sotheby's International
 NEW CONSTRUCTION5.29 ACRESDalton Wade, Inc.
 0.65 ACRESKeller Williams Realty Atl. Partners
 Katie Arlt & Associates Real Estate
 0.4 ACRESKeller Williams Realty Atl. Partners
 0.74 ACRESTriumph Realty of Georgia LLC
 1.02 ACRESVirtual Properties Realty. Biz
 1.08 ACRESProgressive Realty Atlanta
 0.49 ACRESVirtual Properties Realty.com
 See more homes for sale inBuford




New Listings near 2792 Springbluff Ln
 NEW - 1 DAY AGO1.95 ACRESLiving Stone Properties, Inc.
 OPEN SAT, 2-4PMNEW CONSTRUCTION1.14 ACRESKeller Williams Realty Atl. Partners
 NEW CONSTRUCTION1.7 ACRESSerhant Georgia
 0.67 ACRESChapman Hall Realtors Professionals
 NEW CONSTRUCTION
 1.49 ACRESChapman Hall Realtors Professionals
 NEW CONSTRUCTION0.71 ACRESValor Realty Group
 0.92 ACRESMayra Senquiz, Your Home Sold Guaranteed Realty Crown Group, My State MLS
 OPEN SAT, 12-2PMNEW CONSTRUCTION0.94 ACRESKeller Williams Community Partners
 OPEN SUN, 2-4PMNEW CONSTRUCTION2.31 ACRESPeach State Realty
- See more homes for sale inBuford


Frequently asked questions about 2792 Springbluff Ln
- What is the estimated monthly payment for 2792 Springbluff Ln?Based on a $1,210,000 list price with 20% down at today's rates, the estimated monthly payment for 2792 Springbluff Ln in Buford, GA is approximately $7,824 (about $6,751 principal & interest, $998 property taxes, and $75 homeowner's insurance). This is an estimate. Actual payment depends on your loan terms.
- How does the list price for 2792 Springbluff Ln compare to homes in Buford?2792 Springbluff Ln in Buford, GA is listed at $1,210,000, about 166% above the $456K median sale price in Buford.
- What do residents say about Buford?Residents describe Buford, GA as easy to park in, well-kept, and dog-friendly. Most residents say you need a car. See homes for sale in Buford, GA.
- What are the closest schools to 2792 Springbluff Ln?The closest schools to 2792 Springbluff Ln in Buford, GA are Glenn C. Jones Middle School (rated 9/10), Patrick Elementary School (Pre-K, rated 7/10), Seckinger High School (rated 9/10).
- Does 2792 Springbluff Ln have air conditioning?Yes, 2792 Springbluff Ln in Buford, GA has air conditioning.
- Does 2792 Springbluff Ln have laundry facilities?Yes, 2792 Springbluff Ln in Buford, GA has laundry facilities.
2792 Springbluff Ln, Buford, GA 30519 is a 6 bedroom, 7 bathroom, 8,223 sqft single-family home built in 2007. This property is currently available for sale and was listed by GAMLS on Sep 2, 2026. The MLS # for this home is MLS# 10838711.