


$1,390,000
 3 Beds
 2 Baths
 1,748 sqft (on 0.48 acres)
27901 Pine Drive, Evergreen, CO 80439
Est. Mortgage $7,834/mo*
Get Pre-QualifiedHome Highlights

Single-Family Home

Built in 1978

0.48 acre lot

$795/sqft

Garage
Local Information
- Map ViewExplore the area around 27901 Pine Drive.

- Schools2 Preschool Schools2 Elementary Schools1 Middle School1 High School

- Shop & Eat

-- mins to
About this House
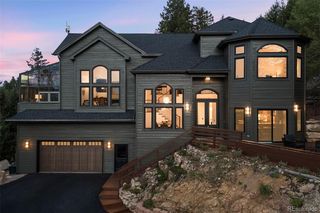
Your Downtown Evergreen dream property with a Main House (3BR/2BA 1,748 sqft including basement walkout) and detached Jeffco permitted ODP Carriage House (1BR/1BA, 735 sqft) over a 2-Car Garage. This property has proven its diverse, lucrative and flexible uses as both a multi-unit rental investment and a multi-generational family compound - make the detached ODP Carriage House an income generator as a long-term rental or file for a county permit as a potential short-term rental for AirBnB, Vrbo, etc or use it as your own personal office or guest house. Nestled on a sunny exposure lot, it is only a short walk to Downtown restaurants and shops or Evergreen Lake and Jeffco Open Space. Cut down your drive time by being North of the Hwy 73 traffic light.
Both homes feel like you are living in a sunny tree house with vaulted ceilings, cedar beams and large windows surrounded by Ponderosa Pines yet secluded and private setting back from Pine Drive and surrounding neighbors. The ODP Carriage House is complete with in-unit laundry, a full kitchen and a wood-burning stove. Complete privacy between the Main House and ODP Carriage House. Both dwellings were recently renovated with new Class 4 metal roofs, TimberTech composite decking and exterior/interior paint with newer appliances, carpet and garage doors. Divided two-car detached garage with separate garage doors and secure entrances to use both for the main house or include one with the Carriage House.
City Water and Sewer, High Speed Internet, county maintained paved road on Pine Drive and no HOA. Option to purchase the adjacent 0.42 acre vacant lot bordering the property is negotiable - expand a family compound or develop for investment opportunities or maintain open space.
Don’t miss this multi-purpose, potential income generating and prime North Evergreen Main Home + Detached ODP Carriage House opportunity right in the heart of Downtown!
Both homes feel like you are living in a sunny tree house with vaulted ceilings, cedar beams and large windows surrounded by Ponderosa Pines yet secluded and private setting back from Pine Drive and surrounding neighbors. The ODP Carriage House is complete with in-unit laundry, a full kitchen and a wood-burning stove. Complete privacy between the Main House and ODP Carriage House. Both dwellings were recently renovated with new Class 4 metal roofs, TimberTech composite decking and exterior/interior paint with newer appliances, carpet and garage doors. Divided two-car detached garage with separate garage doors and secure entrances to use both for the main house or include one with the Carriage House.
City Water and Sewer, High Speed Internet, county maintained paved road on Pine Drive and no HOA. Option to purchase the adjacent 0.42 acre vacant lot bordering the property is negotiable - expand a family compound or develop for investment opportunities or maintain open space.
Don’t miss this multi-purpose, potential income generating and prime North Evergreen Main Home + Detached ODP Carriage House opportunity right in the heart of Downtown!
Last check for updates: about 2 hours ago
Listing courtesy of Rebecca Hicks, (303) 929-3303
Flagship Properties
Source: REcolorado as distributed by MLS GRID, MLS#2804813
Also Listed on REcolorado as distributed by MLS GRID.
Home Details for 27901 Pine Drive

|
|---|
Interior Details Basement: Bath/Stubbed,Crawl Space,Daylight,Exterior Entry,Finished,Interior Entry,Walk-Out AccessNumber of Rooms: 8Types of Rooms: Bedroom, Bathroom, Kitchen, Laundry, Living Room |
Beds & Baths Number of Bedrooms: 3Number of Bathrooms: 2Number of Bathrooms (full): 1Number of Bathrooms (three quarters): 1 |
Dimensions and Layout Living Area: 1748 Square Feet |
Appliances & Utilities Utilities: Cable Available, Electricity Connected, Internet Access (Wired), Natural Gas Connected, Phone AvailableAppliances: Dishwasher, Disposal, Gas Water Heater, Oven, Range, Range Hood, Refrigerator, Self Cleaning OvenDishwasherDisposalLaundry: In UnitRefrigerator |
Heating & Cooling Heating: Hot Water,Natural Gas,Passive Solar,Wood,Wood StoveNo CoolingAir Conditioning: NoneHas HeatingHeating Fuel: Hot Water |
Fireplace & Spa Number of Fireplaces: 1Fireplace: Living Room, Wood BurningHas a Fireplace |
Gas & Electric Electric: 110V, 220 VoltsHas Electric on Property |
Windows, Doors, Floors & Walls Window: Double Pane Windows, Window CoveringsFlooring: Carpet, Tile, Wood |
Levels, Entrance, & Accessibility Levels: Multi/SplitFloors: Carpet, Tile, Wood |
View Has a ViewView: Meadow, Mountain(s) |
Security Security: Carbon Monoxide Detector(s), Smoke Detector(s) |

|
|---|
Exterior Home Features Roof: MetalPatio / Porch: Deck, Patio, Wrap AroundFencing: PartialVegetation: Mixed, Natural State, WoodedExterior: Private YardFoundation: Concrete Perimeter, Slab |
Parking & Garage Number of Garage Spaces: 2Number of Covered Spaces: 2No CarportHas a GarageNo Attached GarageHas Open ParkingParking Spaces: 2Parking: Guest,Insulated Garage,Lighted,Oversized,Storage,Shared Driveway |
Frontage Road Frontage: Easement, Year RoundResponsible for Road Maintenance: Public Maintained RoadRoad Surface Type: PavedNot on Waterfront |
Water & Sewer Sewer: Public Sewer |
Farm & Range Not Allowed to Raise Horses |
Finished Area Finished Area (above surface): 1248 Square FeetFinished Area (below surface): 500 Square Feet |

|
|---|
Days on Market: 19 |

|
|---|
Year Built Year Built: 1978 |
Property Type / Style Property Type: ResidentialProperty Subtype: Single Family ResidenceStructure Type: HouseArchitecture: Mountain Contemporary |
Building Construction Materials: Cedar, Concrete, Frame, Wood SidingNot Attached PropertyDoes Not Include Home Warranty |
Property Information Condition: Updated/RemodeledNot Included in Sale: Exclusions List:
- All Indoor And Outdoor Furniture, Decor And Lighting (Not Electrically Hard Wired To House)
- All Art Pieces And Decor Hung On Walls
- Main House Washer And Dryer
- Small Kitchen Appliances E.G. Coffee Maker, Toaster Oven, Etc.
- Outdoor Bbq Grills
- Outdoor Wreaths
- Security CameraParcel Number: 189935 |

|
|---|
Price List Price: $1,390,000Price Per Sqft: $795 |
Status Change & Dates Possession Timing: Close Of Escrow |

|
|---|
MLS Status: Active |

|
|---|
Direction & Address City: EvergreenCommunity: No Subdivision |
School Information Elementary School: BergenElementary School District: Jefferson County R-1Jr High / Middle School: EvergreenJr High / Middle School District: Jefferson County R-1High School: EvergreenHigh School District: Jefferson County R-1 |

|
|---|
Listing Agent Listing ID: 2804813 |

|
|---|
Building Area Building Area: 1748 Square Feet |

|
|---|
Not Senior Community |

|
|---|
No HOA |

|
|---|
Lot Area: 0.48 acres |

|
|---|
Special Conditions: Standard |

|
|---|
Listing Terms: Cash, Conventional |

|
|---|
Energy Efficiency Features: Appliances, Roof |

|
|---|
Mobile Home Park Mobile Home Units: Feet |

|
|---|
Business Information Ownership: Agent Owner |

|
|---|
BasementMls Number: 2804813Attribution Contact: rebecca.r.hicks@gmail.com, 303-929-3303Above Grade Unfinished Area: 1248Showing Service Name: Showing Time |
Around this home
What Locals Say about Evergreen
At least 118 Trulia users voted on each feature.

96 % Say there's wildlife

95 % Say car is needed

93 % Say it's dog friendly

82 % Say it's quiet

81 % Say parking is easy

80 % Say there's holiday spirit

70 % Say yards are well-kept

69 % Say neighbors are friendly

65 % Say people would walk alone at night

64 % Say they plan to stay for at least 5 years

62 % Say kids play outside

49 % Say there are community events

33 % Say it's walkable to restaurants

25 % Say it's walkable to grocery stores

10 % Say there are sidewalks
Sourced by Trulia users. Learn more about our methodology.
Market trends in Evergreen
Last updated July 2026
Avg. sale price
$922K
$1KMoM
Sale-to-List Price
98.5%
0.1%MoM
Price per sq ft
$375
$10MoM
Available listings
296
1MoM
Home Value
Trulia Estimate
$1.34MSince last month
Decreased$269K (-16.7%)Since last year
Decreased$287K (-17.6%)Learn more about this home's value by checking out its Trulia Estimate, the value of nearby homes, and how much similar homes have sold for.
Trulia Estimate
The of this home's value increased by +220% in the last 10 years
| Month | Estimated value |
|---|---|
2026 | |
| September 2026 | $1.34M |
| August 2026 | $1.38M |
| July 2026 | $1.61M |
| June 2026 | $1.61M |
| May 2026 | $1.62M |
| February 2026 | $1.61M |
| January 2026 | $1.62M |
2025 | |
2024 | |
2022 | |
2021 | |
2020 | |
2019 | |
2018 | |
2017 | |
2016 | |
Comparable sales
These are recently sold homes that have a similar location or other similar features to this home, like bedrooms, bathrooms, and square footage. Get a sense of the expected prices in the area by viewing these homes.Address | Distance | Property Type | Sold Price | Sold Date | Bed | Bath | Sqft |
|---|---|---|---|---|---|---|---|
0.26 | Single-Family Home | $780,000 | 04/30/26 | 3 | 2.5 | 1,768 | |
0.32 | Single-Family Home | $725,000 | 05/18/26 | 3 | 1.5 | 1,470 | |
0.43 | Single-Family Home | $850,800 | 02/03/26 | 3 | 2 | 1,931 | |
0.28 | Single-Family Home | $664,000 | 07/17/26 | 3 | 2 | 1,520 | |
0.18 | Single-Family Home | $920,000 | 07/10/26 | 4 | 2 | 2,651 | |
0.39 | Single-Family Home | $877,000 | 07/08/26 | 3 | 3 | 2,109 | |
0.38 | Single-Family Home | $685,000 | 11/25/25 | 4 | 2 | 2,578 | |
0.35 | Single-Family Home | $490,000 | 07/22/26 | 3 | 2.5 | 2,192 | |
0.26 | Single-Family Home | $550,000 | 08/04/26 | 3 | 2.5 | 1,836 |
Nearby home prices
Get a sense of expected prices in the area by checking the value of nearby homes.Address | Distance | Price | Bed | Bath | Sqft | Status |
|---|---|---|---|---|---|---|
0.03 | $644,200 | 2 | 2 | 1,460 | Off Market | |
0.03 | $450,000 | - | - | - | For Sale | |
0.18 | $920,000 | 4 | 2 | 2,651 | Recently Sold | |
0.17 | $937,500 | 3 | 3 | 1,860 | Off Market | |
0.18 | $1,221,300 | 4 | 3.5 | 3,308 | Off Market | |
0.19 | $700,000 | 3 | 2.5 | 2,365 | For Sale | |
0.20 | $643,600 | 3 | 2.5 | 2,310 | Off Market | |
0.21 | $1,148,200 | 3 | 2 | 2,640 | Off Market | |
0.19 | $1,201,000 | 3 | 2.5 | 2,844 | Recently Sold | |
0.22 | $720,100 | 2 | 2 | 1,195 | Off Market | |
0.23 | $600,300 | 2 | 1 | 873 | Off Market |
Price and Tax history
| Date | Event | Price |
|---|---|---|
Aug 21, 2026 Source: REcolorado as distributed by MLS GRID #2804813 | Listed For Sale | $1,390,000 |
Apr 16, 2019 Source: Agent Provided | ListingRemoved | $2,500 |
Mar 29, 2019 Source: Agent Provided | Listed For Rent | $2,500 |
Nov 6, 2017 Source: Agent Provided | ListingRemoved | $2,500 |
Jul 2, 2017 Source: Agent Provided | Listed For Rent | $2,500 |
| Year | Property tax | Tax assessment |
|---|---|---|
| 2025 | $3,478 | $564,420 |
Home facts updated by county records
LGBTQ Local Legal Protections
LGBTQ Local Legal Protections



Rebecca Hicks, Flagship Properties
Agent Phone: (303) 929-3303
© 2026 REcolorado® All rights reserved. Certain information contained herein is derived from information which is the licensed property of, and copyrighted by, REcolorado®. Some IDX listings have been excluded from this website. Click here for more information
Similar Homes You May Like
 1.01 ACRESLaura King, Compass - Boulder
 Andrew Exner, Global Real Estate Network
 3.1 ACRESLegacy 100 Real Estate Partners LLC, MLS#4996446
 OPEN SAT, 12-2PM2.3 ACRESKeller Williams Foothills Realty, MLS#8032081
 0.75 ACRESKentwood Real Estate Cherry Creek, MLS#7759965
 0.95 ACRESReal Broker, LLC DBA Real, MLS#9504200
 2.5 ACRESRE/MAX Alliance, MLS#3536763
 OPEN SAT, 1:30-3:30PM1.13 ACRESRE/MAX Alliance, MLS#5475744
 0.88 ACRESMarcus & Millichap Real Estate Investment Services of Atlanta, Inc., MLS#4023669
 1 ACRERE/MAX Alliance, MLS#4308020
 41.81 ACRESKeller Williams Foothills Realty, LLC, MLS#6188872
 0.42 ACRESKentwood Real Estate City Properties, MLS#9070717
 0.67 ACRESRE/MAX of Cherry Creek, MLS#2044969
 1 ACREReal Broker, LLC DBA Real, MLS#9700389
 OPEN SAT, 11-1PM12.08 ACRESMadison & Company Properties, MLS#6009727
 0.67 ACRESHomeSmart Realty, MLS#7820054
 4.71 ACRESeXp Realty, LLC, MLS#9112503
 1.08 ACRESColdwell Banker Realty 28, MLS#7722114
 2 ACRESMadison & Company Properties, MLS#2586950
 4.62 ACRESColdwell Banker Realty 24, MLS#4669881
 1.14 ACRESLIV Sotheby's International Realty, MLS#1572176
 1 ACREWolff Real Estate Group, MLS#3544346
 0.95 ACRESThe McWilliams Group Real Estate, MLS#8574413
 LIV Sotheby's International Realty, MLS#9962088
 2.4 ACRESNew Home Star, LLC, MLS#5962948
 1.09 ACRESProperty Works LLC, MLS#5624531
 0.59 ACRESKentwood Real Estate DTC, LLC, MLS#9882493
 3.34 ACRESMichael Dunn, RE/MAX Nexus
 0.68 ACRESCompass - Denver, MLS#7043613
 9.62 ACRESKeller Williams Realty Northern Colorado, MLS#6578191
 2.55 ACRESLPT Realty, MLS#4435718
 Keller Williams Advantage Realty LLC, MLS#4041107
 5.8 ACRESMadison & Company Properties, MLS#6906380
 6.05 ACRESCompass - Denver, MLS#9096045
 OPEN SAT, 10-12PM5.2 ACRESKeller Williams Advantage Realty LLC, MLS#2344383
 48.32 ACRESKeller Williams DTC, MLS#6166395
 10 ACRESMountain Realty & Development, LLC, MLS#3472140
 See more homes for sale inEvergreen


New Listings near 27901 Pine Drive
 OPEN SAT, 12-2PM0.56 ACRESWest and Main Homes Inc, MLS#2080945
 1.17 ACRESMadison & Company Properties, MLS#7303587
 1.82 ACRESReal Broker, LLC DBA Real, MLS#7974619
 2.04 ACRESReal Broker, LLC DBA Real, MLS#3075379
 NEW - 20 HRS AGO2 ACRESColdwell Banker Realty 28, MLS#5921406
 COMING SOON 9/140.73 ACRESCompass - Denver, MLS#8890708
 1.11 ACRESColdwell Banker Realty 28, MLS#7520045
 2.52 ACRESReal Broker, LLC DBA Real, MLS#9344607
 1.48 ACRESMadison & Company Properties, MLS#8529732
 0.35 ACRESPaul Temaat, MLS#2190003
 2.22 ACRESeXp Realty, LLC, MLS#9820821
 1.21 ACRESCompass - Denver, MLS#8714961
 NEW - 23 HRS AGO2.07 ACRESSterling Real Estate Group Inc, MLS#8660264
- See more homes for sale inEvergreen


Frequently asked questions about 27901 Pine Drive
- What is the estimated monthly payment for 27901 Pine Drive?Based on a $1,390,000 list price with 20% down at today's rates, the estimated monthly payment for 27901 Pine Drive in Evergreen, CO is approximately $8,091 (about $7,425 principal & interest, $591 property taxes, and $75 homeowner's insurance). This is an estimate. Actual payment depends on your loan terms.
- How does the list price for 27901 Pine Drive compare to homes in Evergreen?27901 Pine Drive in Evergreen, CO is listed at $1,390,000, about 51% above the $922K median sale price in Evergreen.
- What do residents say about Evergreen?Residents describe Evergreen, CO as dog-friendly, quiet, and easy to park in. Most residents say you need a car. See homes for sale in Evergreen, CO.
- What are the closest schools to 27901 Pine Drive?The closest schools to 27901 Pine Drive in Evergreen, CO are Bergen Meadow Primary School (Pre-K), Bergen Valley Intermediate School (Pre-K/Elementary, rated 10/10), Evergreen High School (rated 10/10).
- Does 27901 Pine Drive have laundry facilities?Yes, 27901 Pine Drive in Evergreen, CO has laundry facilities.
- Does 27901 Pine Drive have a yard?Yes, 27901 Pine Drive in Evergreen, CO has a yard.
27901 Pine Drive, Evergreen, CO 80439 is a 3 bedroom, 2 bathroom, 1,748 sqft single-family home built in 1978. This property is currently available for sale and was listed by REcolorado as distributed by MLS GRID on Aug 21, 2026. The MLS # for this home is MLS# 2804813.