


2776 BUCKEYE LANE
Saint Cloud, FL 34772
 2 Beds
 2 Baths
 1,322 sqft
2 Beds
2 Baths
1,322 sqft
We estimate this home will sell faster than 95% nearby.
Home Highlights

Parking
2 Car Garage

Outdoor
Porch

HOA
$352/Monthly

Price/Sqft
$250

Climate Control
Central, Heat Pump & Central Air

Listed
7 days ago
Local Information
- Map ViewExplore the area around 2776 BUCKEYE LANE.

- Schools1 Preschool School1 Elementary School1 Middle School1 High School

- Shop & Eat

-- mins to
About this House
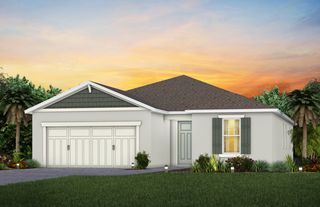

Under Construction. The stunning Colton Villa blends luxury and convenience, featuring 2 bedrooms and 2 bathrooms in a thoughtfully designed layout that maximizes both comfort and style. The open-concept kitchen, café, and gathering room are filled with natural light, creating an inviting and spacious atmosphere. The sliding glass door opens to a covered lanai, seamlessly extending the living space and creating a perfect flow between indoor and outdoor areas. The kitchen is a true centerpiece, designed for both elegance and functionality. It features stainless steel Whirlpool appliances – including the refrigerator, 42” soft-close cabinetry, quartz countertops, an upgraded faucet, and a stainless-steel single-bowl sink. Whether you're preparing a gourmet meal or entertaining guests, this kitchen has everything you need. Tucked at the rear of the home for maximum privacy, the owner’s suite offers a luxurious retreat. The spa-like en suite bathroom features a frameless glass-enclosed shower with a built-in bench, an enclosed toilet, a quartz-topped dual vanity, and a linen closet—creating the perfect environment for relaxation. The secluded secondary bedroom and bathroom provide an additional layer of privacy, offering a tranquil space when you need it most. Designer-curated finishes elevate every corner of this home, including pendant light pre-wiring, brushed nickel lighting and hardware, and 2” faux wood blinds. Luxury touches like 8’ interior doors, comfort-height toilets, Whirlpool washer and dryer, Sherwin Williams First Star interior wall paint, and wood-look luxury vinyl plank enhance the home's style and comfort. Tile flooring graces the bathrooms and laundry room, enhancing the overall aesthetic. For those who appreciate modern technology, this home comes equipped with a smart thermostat, video doorbell, and LED downlights, ensuring your home is as connected as it is beautiful. This home offers the perfect combination of luxury, convenience, and modern design—an ideal place to live and relax.
Contact this Building
Last check for updates: about 9 hours ago
Listing Provided by: Adrienne Escott, (407) 250-9131
PULTE REALTY OF NORTH FLORIDA LLC, (407) 250-9131
Originating MLS: Orlando Regional
Source: Stellar MLS, MLS#O6434062
Also Listed on Del Webb, Stellar MLS.
IDX information is provided exclusively for personal, non-commercial use, and may not be used for any purpose other than to identify prospective properties consumers may be interested in purchasing. Information is deemed reliable but not guaranteed. Some IDX listings have been excluded from this website.
Listing Information presented by local MLS brokerage: Zillow, Inc - (407) 904-3511
Listing Information presented by local MLS brokerage: Zillow, Inc - (407) 904-3511
We estimate this home will sell faster than 95% nearby.
Home Details for 2776 BUCKEYE LANE

|
|---|
Heating & Cooling Heating: Central, Electric, Heat PumpAir ConditioningCooling System: Central AirHeating Fuel: Central |
Levels, Entrance, & Accessibility Stories: 1Floors: Luxury Vinyl, Tile |
Interior Details Number of Rooms: 9Types of Rooms: Primary Bedroom, Bedroom 2, Primary Bathroom, Bathroom 2, Balcony Porch Lanai, Dinette, Great Room, Kitchen, Laundry |
Appliances & Utilities DishwasherDisposalDryerMicrowaveRefrigeratorWasher |

|
|---|
Exterior Home Features Roof: ShingleFoundation Type: Slab |
Parking & Garage GarageParking: Driveway Garage Door Opener, Garage Attached, Open |

|
|---|
Year Built Year Built: 2026 |
Property Type / Style Property Type: Single Family HomeArchitecture: Florida,Mediterranean |

|
|---|
Price Price Per Sqft: $250 |

|
|---|

|
|---|
Listing Agent MLS/Source ID: O6434062 |

|
|---|
HOA Fee: $352/Monthly |

|
|---|
Lot Area: 9086 sqft |

|
|---|
Community rooms Fitness Center |

|
|---|
DockFishingLakePrivate Boat RampWater AccessWaterfrontClubhouseDeed RestrictionsDog ParkGated Community - No GuardGolf Carts OKIrrigation-Reclaimed WaterNo Truck/RV/Motorcycle ParkingPoolSidewalksSpecial Community RestrictionsTennis Court(s) |
All New Homes in Del Webb Twin Lakes
Quick Move-in Homes (5)
| 2776 BUCKEYE LANE | 2bd 2ba 1,322 sqft | $330,520 | |
| 2889 MIDSWEET AVENUE | 2bd 2ba 1,322 sqft | $337,320 | |
| 5038 DANCY LANE | 2bd 2ba 1,707 sqft | $455,020 | |
| 5042 DANCY LANE | 3bd 2ba 2,056 sqft | $484,250 | |
| 5095 TWIN LAKES BOULEVARD | 3bd 2ba 2,084 sqft | $509,530 |
Quick Move-In Homes provided by Stellar MLS
Buildable Plans (12)
| Colton Plan | 2bd 2ba 1,322 sqft | $292,990+ | |
| Prosperity Plan | 2bd 2ba 1,670 sqft | $397,990+ | |
| Mainstay Plan | 2bd 2ba 1,949 sqft | $416,990+ | |
| Mystique Plan | 2bd 2ba 1,889 sqft | $418,990+ | |
| Palmary Plan | 2bd 2ba 1,943 sqft | $421,990+ | |
| Prestige Plan | 2bd 2.5ba 2,080 sqft | $428,990+ | |
| Mainstay Grand Plan | 3bd 3ba 2,684 sqft | $482,690+ | |
| Mystique Grand Plan | 3bd 3ba 2,870 sqft | $492,690+ | |
| Stardom Plan | 2bd 2.5ba 2,269 sqft | $520,990+ | |
| Stellar Plan | 3bd 3ba 2,483 sqft | $533,990+ | |
| Renown Plan | 3bd 3.5ba 2,808 sqft | $570,990+ | |
| Stellar Grand Plan | 4bd 4ba 3,449 sqft | $597,390+ |
Buildable Plans provided by Del Webb
Community Description
Del Webb, the pioneer of Active Adult living is now selling in Twin Lakes and adding even more to love in this thriving neighborhood. Enjoy the completed waterfront clubhouse (including a community boat!) and look forward to additional amenities coming soon! Call, click, or visit to find out more. This gated, natural gas neighborhood is waiting just for you! 4 designer models open daily.
Contact this Building
Office Hours
Sales Office
4910 Twin Lakes Blvd
St. Cloud, FL 34772
(689) 202-3317
M:10AM-6PM;Tu:10AM-6PM;W:12PM-6PM;Th:10AM-6PM;F:10AM-6PM;Sa:10AM-6PM;Su:12PM-6PM
Around this home
What Locals Say about Saint Cloud
At least 469 Trulia users voted on each feature.

85 % Say yards are well-kept

85 % Say it's dog friendly

85 % Say car is needed

84 % Say parking is easy

80 % Say there's holiday spirit

75 % Say there are sidewalks

72 % Say it's quiet

67 % Say people would walk alone at night

66 % Say kids play outside

65 % Say streets are well-lit

56 % Say neighbors are friendly

54 % Say they plan to stay for at least 5 years

49 % Say there's wildlife

43 % Say it's walkable to grocery stores

34 % Say it's walkable to restaurants

31 % Say there are community events
Sourced by Trulia users. Learn more about our methodology.
Market trends in Saint Cloud
Last updated July 2026
Avg. sale price
$390K
$3.33KMoM
Sale-to-List Price
98.7%
Price per sq ft
$201
$2MoM
Available listings
1002
34MoM
Home Value
Learn more about this home's value by checking out the value of nearby homes and how much similar homes have sold for.
Comparable sales
These are recently sold homes that have a similar location or other similar features to this home, like bedrooms, bathrooms, and square footage. Get a sense of the expected prices in the area by viewing these homes.Address | Distance | Property Type | Sold Price | Sold Date | Bed | Bath | Sqft |
|---|---|---|---|---|---|---|---|
0.03 | Single-Family Home | $318,000 | 08/04/26 | 2 | 2 | 1,322 | |
0.05 | Single-Family Home | $297,380 | 03/27/26 | 2 | 2 | 1,322 | |
0.06 | Single-Family Home | $330,000 | 02/12/26 | 2 | 2 | 1,322 | |
0.17 | Single-Family Home | $328,150 | 06/18/26 | 2 | 2 | 1,322 | |
0.17 | Single-Family Home | $329,000 | 06/22/26 | 2 | 2 | 1,322 | |
0.19 | Single-Family Home | $475,000 | 10/07/25 | 2 | 2 | 1,889 | |
0.08 | Single-Family Home | $540,724 | 12/15/25 | 3 | 2 | 2,564 | |
0.19 | Single-Family Home | $510,000 | 09/02/25 | 3 | 2 | 2,054 | |
0.30 | Single-Family Home | $438,500 | 03/27/26 | 2 | 2 | 1,981 | |
0.18 | Single-Family Home | $465,000 | 03/27/26 | 2 | 2.5 | 2,107 |
Nearby home prices
Get a sense of expected prices in the area by checking the value of nearby homes.Address | Distance | Price | Bed | Bath | Sqft | Status |
|---|---|---|---|---|---|---|
0.05 | $297,380 | 2 | 2 | 1,322 | Recently Sold | |
0.04 | - | 2 | 2 | 1,322 | Off Market | |
0.03 | $318,000 | 2 | 2 | 1,322 | Recently Sold | |
0.02 | $336,400 | 2 | 2 | 1,322 | Off Market | |
0.03 | - | 2 | 2 | 1,322 | Off Market | |
0.06 | $330,000 | 2 | 2 | 1,322 | Recently Sold | |
0.06 | $330,900 | 2 | 2 | 1,322 | Off Market | |
0.03 | $337,320 | 2 | 2 | 1,322 | For Sale | |
0.07 | $627,990 | 4 | 3.5 | 3,000 | Recently Sold | |
0.08 | $540,724 | 3 | 2 | 2,564 | Recently Sold | |
0.07 | $504,013 | 3 | 2 | 1,742 | For Sale |
Price and Tax history
| Date | Event | Price |
|---|---|---|
Aug 13, 2026 Source: Del Webb | Listed For Sale | $330,520 |
May 10, 2025 Source: Del Webb | ListingRemoved | $330,990 |
Jan 14, 2025 Source: Del Webb | PriceChange | $330,990 Price increased by 0% |
Dec 21, 2024 Source: Del Webb | Listed For Sale | $329,990 |
| Year | Property tax | Tax assessment |
|---|---|---|
| 2025 | $2,875 | $85,000 |
Home facts updated by county records
LGBTQ Local Legal Protections
LGBTQ Local Legal Protections



Agent Phone: (407) 250-9131
Similar Homes You May Like
 NEW CONSTRUCTIONPULTE REALTY OF NORTH FLORIDA LLC
 NEW CONSTRUCTION
 NEW CONSTRUCTION
 NEW CONSTRUCTION
- NEW CONSTRUCTION
 NEW CONSTRUCTION
 NEW CONSTRUCTION
 NEW CONSTRUCTION
 NEW CONSTRUCTION
 NEW CONSTRUCTION
 NEW CONSTRUCTION
 NEW CONSTRUCTION
 NEW CONSTRUCTION
- NEW CONSTRUCTION
 NEW CONSTRUCTION
 NEW CONSTRUCTION
 NEW CONSTRUCTION
 NEW CONSTRUCTION
 NEW CONSTRUCTION
 NEW CONSTRUCTION
 NEW CONSTRUCTION
 NEW CONSTRUCTION
 NEW CONSTRUCTION
 NEW CONSTRUCTION
 NEW CONSTRUCTION
 NEW CONSTRUCTION
 NEW CONSTRUCTION
- NEW CONSTRUCTION
 NEW CONSTRUCTION
- NEW CONSTRUCTION
 NEW CONSTRUCTION
 NEW CONSTRUCTION
 NEW CONSTRUCTION
 NEW CONSTRUCTION
- NEW CONSTRUCTION
 NEW CONSTRUCTION
 NEW CONSTRUCTION
 NEW CONSTRUCTION
 NEW CONSTRUCTION
 See more homes for sale inSaint Cloud
New Listings near 2776 BUCKEYE LANE
 0.26 ACRESNONA LEGACY POWERED BY LA ROSA
 0.42 ACRESIRON VALLEY REAL ESTATE OSCEOLA
 NEW CONSTRUCTION
 KELLER WILLIAMS RLTY NEW TAMPA
 0.34 ACRESFREEDOM PROPERTIES LLC
- See more homes for sale inSaint Cloud


Frequently asked questions about 2776 BUCKEYE LANE
- What is the estimated monthly payment for 2776 BUCKEYE LANE?Based on a $330,520 list price with 20% down at today's rates, the estimated monthly payment for 2776 BUCKEYE LANE in Saint Cloud, FL is approximately $2,207 (about $1,722 principal & interest, $410 property taxes, and $75 homeowner's insurance). This is an estimate. Actual payment depends on your loan terms.
- How does the list price for 2776 BUCKEYE LANE compare to homes in Saint Cloud?2776 BUCKEYE LANE in Saint Cloud, FL is listed at $330,520, about 15% below the $390K median sale price in Saint Cloud.
- What do residents say about Saint Cloud?Residents describe Saint Cloud, FL as well-kept, dog-friendly, and easy to park in. Most residents say you need a car. See homes for sale in Saint Cloud, FL.
- What are the closest schools to 2776 BUCKEYE LANE?The closest schools to 2776 BUCKEYE LANE in Saint Cloud, FL are Harmony High School (rated 5/10), Hickory Tree Elementary School (Pre-K, rated 5/10), Middle School AA (rated 6/10).
- Does 2776 BUCKEYE LANE have air conditioning?Yes, 2776 BUCKEYE LANE in Saint Cloud, FL has air conditioning.
- Does 2776 BUCKEYE LANE have a pool?Yes, 2776 BUCKEYE LANE in Saint Cloud, FL has a pool.
2776 BUCKEYE LANE, Saint Cloud, FL 34772 is a 2 bedroom, 2 bathroom, 1,322 sqft single-family home built in 2026. This property is currently available for sale and was listed by Stellar MLS on Aug 17, 2026. The MLS # for this home is MLS# O6434062.