


$499,999
 2 Beds
 2 Baths
 2,382 sqft (on 10 acres)
2762 Cedar Lake Rd, Ely, MN 55731
Est. Mortgage $3,193/mo*
Get Pre-QualifiedHome Highlights

Single-Family Home

Built in 1994

10 acre lot

$210/sqft

2 Car Garage
Local Information
- Map ViewExplore the area around 2762 Cedar Lake Rd.

- Schools1 Preschool School1 Elementary School1 Middle School1 High School

- Shop & Eat

-- mins to
About this House
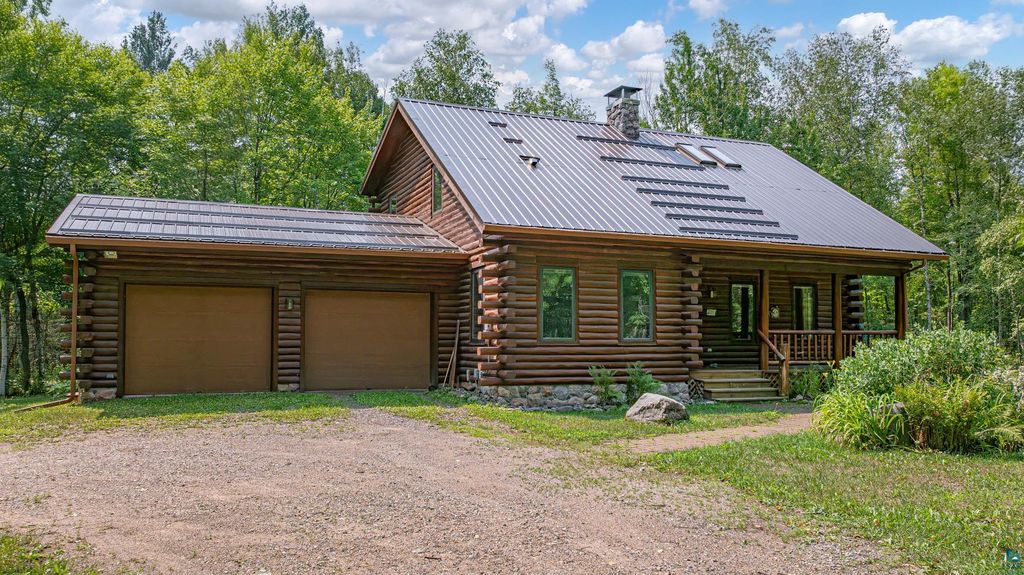
Lovely 2-bedroom, 2-bath kit log home situated on 10 acres of diverse forest. Custom built in 1994 by Greatwood Log Homes; this quality crafted, one owner residence has been meticulously maintained and offers the perfect blend of rustic charm and modern comfort. The main level features a spacious bedroom and full bath, along with an open-concept kitchen, dining, and living area highlighted by a soaring vaulted ceiling, impressive stone chimney, cozy freestanding wood-burning stove, and wood floors. Just off the dining room, the inviting four-season porch is surrounded by windows on three sides, providing tranquil woodland views, abundant natural light, and direct access to the 14' x 20' back deck. The loft serves as a private primary suite with a bedroom, full bath, and versatile open area that can be customized to fit your lifestyle; whether as a sitting room, home office, reading nook, or exercise space. The partially finished lower level includes a bonus room with a window, a workshop, generous storage space. Year-round comfort is provided by an efficient off peak electric furnace and in-floor radiant heat. The home is served by a drilled well and a newly installed septic system. An attached two-stall garage is conveniently accessed through the main-level laundry room. Step outside to enjoy both front and back decks, a 20' x 11' insulated workshop/storage building, and a separate woodshed. Located just a few miles from town on well-maintained roads, this peaceful country property is surrounded by a diverse mix of mature trees and abundant wildlife, offering exceptional privacy and making it an ideal year round home or relaxing Northwoods retreat.
Last check for updates: about 2 hours ago
Listing courtesy of Patricia Bulinski, (218) 349-5595
Bear Island Realty LLC
Source: Lake Superior Area Realtors as distributed by MLS GRID, MLS#6127151
Also Listed on Lake Superior Area Realtors as distributed by MLS GRID.
Home Details for 2762 Cedar Lake Rd

|
|---|
Interior Details Basement: Full,Partially Finished,Den/Office,Utility RoomNumber of Rooms: 12Types of Rooms: Bedroom, Bathroom, Bonus Room, Four Season Porch, Kitchen, Laundry, Living Room, Loft, Storage, Workshop |
Beds & Baths Number of Bedrooms: 2Number of Bathrooms: 2Number of Bathrooms (full): 1Number of Bathrooms (three quarters): 1 |
Dimensions and Layout Living Area: 2382 Square FeetFoundation Area: 1260 |
Appliances & Utilities Utilities: SatelliteAppliances: Dishwasher, Dryer, Range, Refrigerator, WasherDishwasherDryerLaundry: Main Level,Dryer Hook-Ups,Washer HookupRefrigeratorWasher |
Heating & Cooling Heating: Fireplace(s),Forced Air,In Floor Heat,Radiant,Wood,ElectricHas HeatingHeating Fuel: Fireplace S |
Fireplace & Spa Number of Fireplaces: 1Fireplace: Free StandingHas a Fireplace |
Gas & Electric Electric: Lake Country Power |
Windows, Doors, Floors & Walls Window: Skylight(s)Door: Patio DoorFlooring: Hardwood Floors, Tiled Floors |
Levels, Entrance, & Accessibility Number of Stories: 1Floors: Hardwood Floors, Tiled Floors |
View Has a ViewView: Typical |

|
|---|
Exterior Home Features Roof: MetalOther Structures: Storage Shed, WorkshopFoundation: Concrete Perimeter |
Parking & Garage Number of Garage Spaces: 2Number of Covered Spaces: 2No CarportHas a GarageHas an Attached GarageHas Open ParkingParking Spaces: 2Parking: Off Street,Gravel,Attached,Drains,Electrical Service,Slab |
Frontage Road Frontage: County RoadResponsible for Road Maintenance: Public Maintained RoadNot on Waterfront |
Water & Sewer Sewer: Private Sewer |
Finished Area Finished Area (above surface): 1772 Square FeetFinished Area (below surface): 610 Square Feet |

|
|---|
Cumulative Days on Market: 16Days on Market: 45 |

|
|---|
Year Built Year Built: 1994 |
Property Type / Style Property Type: ResidentialProperty Subtype: Single Family ResidenceArchitecture: Log |
Building Construction Materials: Log, Wood, Log Home |
Property Information Condition: Previously OwnedParcel Number: 465002003755 |

|
|---|
Price List Price: $499,999Price Per Sqft: $210 |

|
|---|
MLS Status: ACTIVE |

|
|---|

|
|---|
Direction & Address City: Ely |
School Information High School District: Ely #696 |

|
|---|
Listing Agent Listing ID: 6127151 |

|
|---|
No HOA |

|
|---|
Lot Area: 10 Acres |

|
|---|
BasementMls Number: 6127151Attribution Contact: ***Above Grade Unfinished Area: 1772 |
Around this home
What Locals Say about Ely
At least 8 Trulia users voted on each feature.

93 % Say there's wildlife

90 % Say kids play outside

89 % Say car is needed

88 % Say parking is easy

86 % Say it's quiet

83 % Say yards are well-kept

83 % Say it's dog friendly

80 % Say there's holiday spirit

78 % Say people would walk alone at night

77 % Say it's walkable to restaurants

75 % Say there are sidewalks

73 % Say streets are well-lit

72 % Say neighbors are friendly

69 % Say it's walkable to grocery stores

45 % Say there are community events

36 % Say they plan to stay for at least 5 years
Sourced by Trulia users. Learn more about our methodology.
Market trends in Ely
Last updated August 2026
Avg. sale price
—
Sale-to-List Price
—
Price per sq ft
—
Available listings
103
5MoM
Home Value
Trulia Estimate
$474KSince last month
Decreased$4K (-0.8%)Since last year
Increased$104K (+28.1%)Learn more about this home's value by checking out its Trulia Estimate, the value of nearby homes, and how much similar homes have sold for.
Trulia Estimate
The of this home's value increased by +76% in the last 10 years
| Month | Estimated value |
|---|---|
2026 | |
| September 2026 | $473K |
| August 2026 | $477K |
| July 2026 | $385K |
| June 2026 | $386K |
| May 2026 | $364K |
| April 2026 | $357K |
| March 2026 | $341K |
| February 2026 | $353K |
| January 2026 | $329K |
2025 | |
2024 | |
2023 | |
2022 | |
2021 | |
2020 | |
2019 | |
2018 | |
2017 | |
2016 | |
Comparable sales
These are recently sold homes that have a similar location or other similar features to this home, like bedrooms, bathrooms, and square footage. Get a sense of the expected prices in the area by viewing these homes.Address | Distance | Property Type | Sold Price | Sold Date | Bed | Bath | Sqft |
|---|---|---|---|---|---|---|---|
1.02 | Single-Family Home | $250,000 | 12/18/25 | 3 | 2 | 1,728 | |
1.16 | Single-Family Home | $375,000 | 09/15/26 | 4 | 2 | 2,457 | |
0.95 | Single-Family Home | $640,000 | 07/17/26 | 4 | 3 | 3,336 | |
0.95 | Single-Family Home | $415,000 | 03/06/26 | 2 | 1 | 1,088 | |
1.18 | Single-Family Home | $205,000 | 02/20/26 | 3 | 3 | 3,048 | |
1.00 | Single-Family Home | $130,000 | 07/31/26 | 3 | 1 | 1,373 | |
1.51 | Single-Family Home | $626,000 | 05/01/26 | 2 | 2 | 1,258 |
Nearby home prices
Get a sense of expected prices in the area by checking the value of nearby homes.Address | Distance | Price | Bed | Bath | Sqft | Status |
|---|---|---|---|---|---|---|
0.22 | $495,000 | 4 | 3 | 2,722 | For Sale | |
0.39 | - | - | - | - | Off Market | |
0.68 | $172,700 | 3 | 1 | 1,035 | Off Market | |
0.67 | $350,900 | 3 | 2 | 1,586 | Off Market | |
0.72 | $99,500 | 3 | 1 | 1,384 | For Sale | |
0.78 | - | 6 | 2 | 2,700 | Off Market | |
0.73 | - | - | - | - | Off Market | |
0.80 | $59,900 | 1 | 1 | 280 | Off Market | |
0.83 | $129,600 | 2 | 2 | 1,060 | Off Market | |
0.83 | $137,600 | 3 | 1.5 | 1,350 | Off Market | |
0.86 | $385,000 | 3 | - | 688 | Off Market |
Price and Tax history
| Date | Event | Price |
|---|---|---|
Aug 4, 2026 Source: Lake Superior Area Realtors as distributed by MLS GRID #6127151 | Listed For Sale | $499,999 |
| Year | Property tax | Tax assessment |
|---|---|---|
| 2025 | $2,788 | $367,200 |
Home facts updated by county records
LGBTQ Local Legal Protections
LGBTQ Local Legal Protections



Patricia Bulinski, Bear Island Realty LLC
Agent Phone: (218) 349-5595
Based on information submitted to the MLS GRID as of 2026-09-19 02:07:22 PDT. All data is obtained from various sources and may not have been verified by broker or MLS GRID. Supplied Open House Information is subject to change without notice. All information should be independently reviewed and verified for accuracy. Properties may or may not be listed by the office/agent presenting the information. Some IDX listings have been excluded from this website. Click here for more information
Similar Homes You May Like
 7.1 ACRESBeth A Ohlhauser, Bear Island Realty LLC
 11 ACRESPatricia Bulinski, Bear Island Realty LLC
 17.1 ACRESPatricia Bulinski, Bear Island Realty LLC
 62 ACRESKate Davies, Bear Island Realty LLC
 5 ACRESLori Schulze, Keller Williams Classic Realty NW - Ely
 3.9 ACRESAndrea Zupancich, Z' Up North Realty
 4 ACRESJulian Rasmusson, Z' Up North Realty
 2.6 ACRESAndrea Zupancich, Z' Up North Realty
 1.8 ACRESJulian Rasmusson, Z' Up North Realty
 1.5 ACRESLori Schulze, Keller Williams Classic Realty NW - Ely
 320 ACRESWhitetail Properties Real Estate
 2 ACRESDane Arthur Real Estate Agency, Range AOR
 17.7 ACRESWendy S Johnson, Keller Williams Classic Realty NW - Ely
 3 ACRESPaul Norlander, Options Realty
 2.69 ACRESAndrea Zupancich, Z' Up North Realty
 See more homes for sale inEly


New Listings near 2762 Cedar Lake Rd
- 7.1 ACRESBeth A Ohlhauser, Bear Island Realty LLC
- 2.69 ACRESAndrea Zupancich, Z' Up North Realty
- 4 ACRESJulian Rasmusson, Z' Up North Realty
 FOR SALE BY OWNER2.4 ACRES
 Wendy S Johnson, Keller Williams Classic Realty NW - Ely
- 5 ACRESLori Schulze, Keller Williams Classic Realty NW - Ely
- 1.5 ACRESLori Schulze, Keller Williams Classic Realty NW - Ely
- See more homes for sale inEly


Frequently asked questions about 2762 Cedar Lake Rd
- What is the estimated monthly payment for 2762 Cedar Lake Rd?Based on a $499,999 list price with 20% down at today's rates, the estimated monthly payment for 2762 Cedar Lake Rd in Ely, MN is approximately $3,257 (about $2,736 principal & interest, $446 property taxes, and $75 homeowner's insurance). This is an estimate. Actual payment depends on your loan terms.
- What do residents say about Ely?Residents describe Ely, MN as easy to park in, quiet, and well-kept. Most residents say you need a car. See homes for sale in Ely, MN.
- What are the closest schools to 2762 Cedar Lake Rd?The closest schools to 2762 Cedar Lake Rd in Ely, MN are Memorial Middle School (rated 7/10), Memorial Secondary (High, rated 9/10), Washington Elementary School (Pre-K, rated 6/10).
- What is 2762 Cedar Lake Rd estimated to be worth?Trulia's estimated value for 2762 Cedar Lake Rd in Ely, MN is $473,800.
- Does 2762 Cedar Lake Rd have laundry facilities?Yes, 2762 Cedar Lake Rd in Ely, MN has in-unit laundry.
- How big is the lot at 2762 Cedar Lake Rd?The lot at 2762 Cedar Lake Rd in Ely, MN is about 10 acres.
2762 Cedar Lake Rd, Ely, MN 55731 is a 2 bedroom, 2 bathroom, 2,382 sqft single-family home built in 1994. This property is currently available for sale and was listed by Lake Superior Area Realtors as distributed by MLS GRID on Aug 4, 2026. The MLS # for this home is MLS# 6127151.