


$649,900
Original price: $695,000
 2 Beds
 3 Baths
 2,673 sqft (on 320 acres)
8124 Virginia Ely Rd, Babbitt, MN 55706
Est. Mortgage $4,173/mo*
Get Pre-QualifiedHome Highlights

Single-Family Home

Built in 2003

320 acre lot

$243/sqft

3 Car Garage
Local Information
- Map ViewExplore the area around 8124 Virginia Ely Rd.

- Schools1 Preschool School1 Elementary School1 Middle School1 High School

- Shop & Eat

-- mins to
About this House
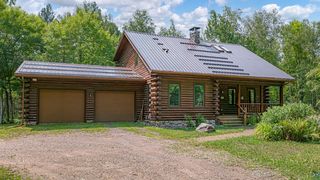
This 320± acre property offers a combination of multiple residences, wooded acreage, trail access, and recreational opportunities. Featuring a furnished
brick residence, an independent guest house, and a diverse landscape that includes mature timber and wetland habitat, the property provides a variety
of potential uses including outdoor recreation, wildlife observation, hunting, ATV riding, snowmobiling, and general land ownership.
The main residence is constructed of brick and comes fully furnished. Inside, a spacious living area connects to an eat-in kitchen designed with
functionality in mind. The kitchen includes a large center island, extensive cabinet storage, and ample workspace for meal preparation and gathering.
Natural light throughout the home contributes to an open and inviting atmosphere. The primary bedroom is located on the main floor and includes an attached
bathroom featuring a Jacuzzi tub. A second main-floor bedroom is situated near an additional full bathroom equipped with a custom-tiled shower.
Adjacent to the kitchen is a laundry and utility room that offers substantial storage space along with a full-size freezer. This area provides direct access
to the attached garage, which includes multiple workbenches and a wood-burning stove, creating a practical space for equipment storage, maintenance, or projects.
The lower level spans the full footprint of the home and is divided into separate functional areas. One portion serves as a workshop or hobby space,
while the other has been configured as a recreation room complete with a full-size pool table and Tiffany-style lighting. The second story of the home
offers additional unfinished space and has already been plumbed for a future bathroom. This area may provide opportunities for additional bedrooms,
office space, storage, or other uses depending on a buyer's needs. In addition to the main residence, the property includes a separate brick guest house. This independent structure contains a full kitchen, an open-concept living and sleeping area, and a private bathroom with a Jacuzzi tub. A pull-down attic access system leads to additional storage space and
potential future finishing opportunities. The guest house and main residence are served by separate wells. A detached brick garage near the main residence provides additional storage
capacity for vehicles, tractors, UTVs, outdoor equipment, or recreational gear.
The land itself is a defining feature of the property. The 320± acres consist primarily of wooded terrain with an established network of trails that provide
access throughout the property. These trails support a variety of seasonal activities including hiking, ATV riding, snowshoeing, cross-country skiing, and snowmobiling. A mature wetland area contributes to habitat diversity and supports local wildlife populations. The mix of timber, cover, and wetland features creates an environment suitable for wildlife observation and recreational hunting opportunities. The varied landscape also offers privacy and the ability to explore large portions of the property without leaving its boundaries. Whether used as a primary residence, seasonal retreat, recreational
property, or hunting tract, this property combines substantial acreage with residential improvements and established access throughout the land. The
combination of two residences, multiple garages, separate wells, extensive trail systems, wooded habitat, and recreational opportunities creates a
versatile ownership opportunity in a private rural setting.
brick residence, an independent guest house, and a diverse landscape that includes mature timber and wetland habitat, the property provides a variety
of potential uses including outdoor recreation, wildlife observation, hunting, ATV riding, snowmobiling, and general land ownership.
The main residence is constructed of brick and comes fully furnished. Inside, a spacious living area connects to an eat-in kitchen designed with
functionality in mind. The kitchen includes a large center island, extensive cabinet storage, and ample workspace for meal preparation and gathering.
Natural light throughout the home contributes to an open and inviting atmosphere. The primary bedroom is located on the main floor and includes an attached
bathroom featuring a Jacuzzi tub. A second main-floor bedroom is situated near an additional full bathroom equipped with a custom-tiled shower.
Adjacent to the kitchen is a laundry and utility room that offers substantial storage space along with a full-size freezer. This area provides direct access
to the attached garage, which includes multiple workbenches and a wood-burning stove, creating a practical space for equipment storage, maintenance, or projects.
The lower level spans the full footprint of the home and is divided into separate functional areas. One portion serves as a workshop or hobby space,
while the other has been configured as a recreation room complete with a full-size pool table and Tiffany-style lighting. The second story of the home
offers additional unfinished space and has already been plumbed for a future bathroom. This area may provide opportunities for additional bedrooms,
office space, storage, or other uses depending on a buyer's needs. In addition to the main residence, the property includes a separate brick guest house. This independent structure contains a full kitchen, an open-concept living and sleeping area, and a private bathroom with a Jacuzzi tub. A pull-down attic access system leads to additional storage space and
potential future finishing opportunities. The guest house and main residence are served by separate wells. A detached brick garage near the main residence provides additional storage
capacity for vehicles, tractors, UTVs, outdoor equipment, or recreational gear.
The land itself is a defining feature of the property. The 320± acres consist primarily of wooded terrain with an established network of trails that provide
access throughout the property. These trails support a variety of seasonal activities including hiking, ATV riding, snowshoeing, cross-country skiing, and snowmobiling. A mature wetland area contributes to habitat diversity and supports local wildlife populations. The mix of timber, cover, and wetland features creates an environment suitable for wildlife observation and recreational hunting opportunities. The varied landscape also offers privacy and the ability to explore large portions of the property without leaving its boundaries. Whether used as a primary residence, seasonal retreat, recreational
property, or hunting tract, this property combines substantial acreage with residential improvements and established access throughout the land. The
combination of two residences, multiple garages, separate wells, extensive trail systems, wooded habitat, and recreational opportunities creates a
versatile ownership opportunity in a private rural setting.
Last check for updates: about 9 hours ago
Listing courtesy of Kyle Herr, (763) 355-4142
Whitetail Properties Real Estate
Source: NorthstarMLS as distributed by MLS GRID, MLS#7061403
Also Listed on NorthstarMLS as distributed by MLS GRID, Whitetail Properties.
Home Details for 8124 Virginia Ely Rd

|
|---|
MLS Status: Active |

|
|---|
Interior Details Basement: Block,Partially Finished,UnfinishedNumber of Rooms: 18Types of Rooms: Bedroom, Bedroom 2, Primary Bathroom, Bathroom, Amusement Room, Billiard, Bonus Room, Garage, Guest House, Hobby Room, Kitchen, Laundry, Living Room, Screened Porch, Storage, Walk In Closet |
Beds & Baths Number of Bedrooms: 2Number of Bathrooms: 3Number of Bathrooms (full): 1Number of Bathrooms (three quarters): 2 |
Dimensions and Layout Living Area: 2673 Square FeetFoundation Area: 2277 |
Appliances & Utilities Appliances: Air-To-Air Exchanger, Dishwasher, Dryer, Freezer, Gas Water Heater, Microwave, Other, Range, Refrigerator, WasherDishwasherDryerLaundry: Electric Dryer Hookup,Gas Dryer Hookup,Main Level,SinkMicrowaveRefrigeratorWasher |
Heating & Cooling Heating: Baseboard,Forced Air,In-Floor Heating,Space Heater,Wood StoveHas CoolingAir Conditioning: Central Air,Wall Unit(s)Has HeatingHeating Fuel: Baseboard |
Fireplace & Spa Fireplace: Wood Burning StoveNo Fireplace |
Gas & Electric Electric: 200+ Amp Service, OtherGas: Electric, Propane, Wood |
Levels, Entrance, & Accessibility Stories: 1.5Levels: One and One HalfAccessibility: None |
View No View |

|
|---|
Exterior Home Features Roof: Architectural Shingle AsphaltPatio / Porch: Other, Rear Porch, ScreenedOther Structures: Garage(s), Guest House, Other, Storage Shed |
Parking & Garage Number of Garage Spaces: 3Number of Covered Spaces: 3Other Parking: Garage Dimensions (19'5"x31')No CarportHas a GarageHas an Attached GarageParking Spaces: 3Parking: Attached,Detached Garage,Gravel,Concrete,Garage,Heated Garage,Insulated Garage,Multiple Garages |
Frontage Road Frontage: County RoadResponsible for Road Maintenance: Public Maintained RoadRoad Surface Type: PavedNot on Waterfront |
Water & Sewer Sewer: Private Sewer |
Surface & Elevation Topography: Gently Rolling, High Ground, Low Land, Meadow, Wooded |
Finished Area Finished Area (above surface): 2673 Square Feet |

|
|---|
Cumulative Days on Market: 236Days on Market: 151 |

|
|---|
Year Built Year Built: 2003 |
Property Type / Style Property Type: ResidentialProperty Subtype: Single Family |
Building Construction Materials: BrickNot a New ConstructionNot Attached PropertyHas Additional Parcels |
Property Information Parcel Number: 105008000950Additional Parcels Description: 105008000960, 105008000730, 105008000930, 105008000840 |

|
|---|
Price List Price: $649,900Price Per Sqft: $243 |

|
|---|
Direction & Address City: Babbitt |
School Information High School District: St. Louis County |

|
|---|
Listing Agent Listing ID: 7061403 |

|
|---|
Building Area Building Area: 4053 Square Feet |

|
|---|
No HOAHOA Fee: No HOA Fee |

|
|---|
Lot Area: 320 Acres |

|
|---|
Contingencies: None |

|
|---|
BasementMls Number: 7061403Above Grade Unfinished Area: 2673 |
Around this home
What Locals Say about Babbitt
At least 4 Trulia users voted on each feature.

100 % Say parking is easy

100 % Say yards are well-kept

86 % Say car is needed

86 % Say it's dog friendly

86 % Say it's walkable to grocery stores

83 % Say there's wildlife

80 % Say people would walk alone at night

75 % Say there are sidewalks

67 % Say streets are well-lit

63 % Say there's holiday spirit

56 % Say neighbors are friendly

50 % Say it's walkable to restaurants

50 % Say it's quiet

50 % Say they plan to stay for at least 5 years

29 % Say kids play outside

25 % Say there are community events
Sourced by Trulia users. Learn more about our methodology.
Market trends in Babbitt
Last updated August 2026
Avg. sale price
—
Sale-to-List Price
—
Price per sq ft
—
Available listings
20
1MoM
Home Value
Trulia Estimate
$616KSince last month
Increased$2K (+0.3%)Since last year
Decreased$136K (-18.1%)Learn more about this home's value by checking out its Trulia Estimate, the value of nearby homes, and how much similar homes have sold for.
Trulia Estimate
The of this home's value increased by +140% in the last 10 years
| Month | Estimated value |
|---|---|
2026 | |
| September 2026 | $616K |
| August 2026 | $614K |
| July 2026 | $656K |
| June 2026 | $659K |
| May 2026 | $687K |
| April 2026 | $712K |
| March 2026 | $685K |
| February 2026 | $699K |
| January 2026 | $705K |
2025 | |
2024 | |
2023 | |
2022 | |
2021 | |
2020 | |
2019 | |
2018 | |
2017 | |
2016 | |
Comparable sales
These are recently sold homes that have a similar location or other similar features to this home, like bedrooms, bathrooms, and square footage. Get a sense of the expected prices in the area by viewing these homes.Address | Distance | Property Type | Sold Price | Sold Date | Bed | Bath | Sqft |
|---|---|---|---|---|---|---|---|
3.45 | Single-Family Home | $285,000 | 12/08/25 | 3 | 2 | 1,292 | |
3.04 | Single-Family Home | $209,000 | 05/29/26 | 2 | - | 576 | |
4.16 | Single-Family Home | $179,000 | 09/30/25 | 3 | 2 | 1,872 | |
4.22 | Single-Family Home | $210,000 | 02/27/26 | 3 | 2 | 2,019 | |
4.19 | Single-Family Home | $110,000 | 05/05/26 | 4 | 1.5 | 1,915 | |
4.26 | Single-Family Home | $136,000 | 11/07/25 | 3 | 1.5 | 912 |
Nearby home prices
Get a sense of expected prices in the area by checking the value of nearby homes.Address | Distance | Price | Bed | Bath | Sqft | Status |
|---|---|---|---|---|---|---|
0.09 | - | - | - | - | Off Market | |
0.36 | - | - | - | - | Off Market | |
0.64 | - | - | - | - | Off Market | |
0.87 | $439,000 | 3 | 2 | 2,379 | For Sale | |
1.12 | $235,100 | 3 | 1 | 1,050 | Off Market | |
1.14 | $272,400 | 3 | 2 | 1,534 | Off Market | |
1.15 | $54,000 | - | - | - | Recently Sold | |
1.23 | - | - | - | - | Off Market | |
1.23 | - | - | - | - | Off Market | |
1.24 | $131,100 | 3 | 1 | 980 | Off Market |
Price and Tax history
| Date | Event | Price |
|---|---|---|
Aug 20, 2026 Source: NorthstarMLS as distributed by MLS GRID #7061403 | PriceChange | $649,900 Price decreased by 6% |
Jun 16, 2026 Source: NorthstarMLS as distributed by MLS GRID #7061403 | PriceChange | $695,000 Price decreased by 5% |
Apr 24, 2026 Source: NorthstarMLS as distributed by MLS GRID #7061403 | Listed For Sale | $729,000 |
Mar 11, 2026 Source: NorthstarMLS as distributed by MLS GRID #6758153 | ListingRemoved | $750,000 |
Oct 13, 2025 Source: NorthstarMLS as distributed by MLS GRID #6758153 | PriceChange | $750,000 Price decreased by 5% |
Aug 27, 2025 Source: NorthstarMLS as distributed by MLS GRID #6758153 | PriceChange | $789,900 Price decreased by 5% |
Jul 20, 2025 Source: NorthstarMLS as distributed by MLS GRID #6758153 | Listed For Sale | $829,000 |
| Year | Property tax | Tax assessment |
|---|---|---|
| 2025 | $4,350 | $314,500 |
Home facts updated by county records
LGBTQ Local Legal Protections
LGBTQ Local Legal Protections



Kyle Herr, Whitetail Properties Real Estate
Agent Phone: (763) 355-4142
Based on information submitted to the MLS GRID as of 2026-09-22 01:18:27 PDT. All data is obtained from various sources and may not have been verified by broker or MLS GRID. Supplied Open House Information is subject to change without notice. All information should be independently reviewed and verified for accuracy. Properties may or may not be listed by the office/agent presenting the information. Some IDX listings have been excluded from this website. Click here for more information
By searching NorthstarMLS listings you agree to the NorthstarMLS End User License Agreement
By searching NorthstarMLS listings you agree to the NorthstarMLS End User License Agreement
Similar Homes You May Like
 1.84 ACRESNorthwoods Land Office, Inc
 1.8 ACRESJulian Rasmusson, Z' Up North Realty
 2 ACRESDane Arthur Real Estate Agency, Range AOR
 17.7 ACRESWendy S Johnson, Keller Williams Classic Realty NW - Ely
 17.1 ACRESPatricia Bulinski, Bear Island Realty LLC
 10 ACRESPatricia Bulinski, Bear Island Realty LLC
 11 ACRESPatricia Bulinski, Bear Island Realty LLC
 1.5 ACRESLori Schulze, Keller Williams Classic Realty NW - Ely
 1.9 ACRESNorma Jean Jofs, Next Door Realty
 62 ACRESKate Davies, Bear Island Realty LLC
 Sherry Anderson, Vermilion Land Office, Inc
 7.1 ACRESBeth A Ohlhauser, Bear Island Realty LLC
 2.6 ACRESAndrea Zupancich, Z' Up North Realty
 40 ACRESNorma Jean Jofs, Next Door Realty
 8.03 ACRESKeller Williams Classic Rlty NW
 4 ACRESJulian Rasmusson, Z' Up North Realty
 NEW CONSTRUCTIONMark Sams, RE/MAX Results
- 85 ACRESLisa Janisch, Janisch Realty Inc.
- NEW CONSTRUCTIONMark Sams, RE/MAX Results
 2.69 ACRESAndrea Zupancich, Z' Up North Realty
 NEW CONSTRUCTIONBarb Hegg, Vermilion Land Office, Inc
 See more homes for sale inBabbitt


New Listings near 8124 Virginia Ely Rd
- 17.7 ACRESWendy S Johnson, Keller Williams Classic Realty NW - Ely
 40 ACRESSherry Anderson, Vermilion Land Office, Inc
 125 ACRESJanice Johnson, Lakes Sotheby's International Realty
- See more homes for sale inBabbitt
Frequently asked questions about 8124 Virginia Ely Rd
- What is the estimated monthly payment for 8124 Virginia Ely Rd?Based on a $649,900 list price with 20% down at today's rates, the estimated monthly payment for 8124 Virginia Ely Rd in Babbitt, MN is approximately $4,194 (about $3,540 principal & interest, $579 property taxes, and $75 homeowner's insurance). This is an estimate. Actual payment depends on your loan terms.
- What are the closest schools to 8124 Virginia Ely Rd?The closest schools to 8124 Virginia Ely Rd in Babbitt, MN are Babbitt Elementary School (Pre-K, rated 5/10), Northeast Range Secondary (Middle/High, rated 6/10).
- What is 8124 Virginia Ely Rd estimated to be worth?Trulia's estimated value for 8124 Virginia Ely Rd in Babbitt, MN is $616,000.
- Does 8124 Virginia Ely Rd have air conditioning?Yes, 8124 Virginia Ely Rd in Babbitt, MN has air conditioning.
- Does 8124 Virginia Ely Rd have laundry facilities?Yes, 8124 Virginia Ely Rd in Babbitt, MN has in-unit laundry.
- How big is the lot at 8124 Virginia Ely Rd?The lot at 8124 Virginia Ely Rd in Babbitt, MN is about 320 acres.
8124 Virginia Ely Rd, Babbitt, MN 55706 is a 2 bedroom, 3 bathroom, 2,673 sqft single-family home built in 2003. This property is currently available for sale and was listed by NorthstarMLS as distributed by MLS GRID on Apr 24, 2026. The MLS # for this home is MLS# 7061403.