


$642,800
 4 Beds
 3 Baths
 3,336 sqft (on 0.70 acres)
2211 Spaulding Dr, Ely, MN 55731
Est. Refi. Payment $4,128/mo*
Refinance Your HomeCurrently Off Market - Sold Jul 17, 2026 for $640,000 (8% below list price)
Home Value
Trulia Estimate
$643KSince last month
Increased$2K (+0.2%)Since last year
Increased$122K (+23.3%)Since last sale
Increased$3K (+0.5%)Learn more about this home's value by checking out its Trulia Estimate, the value of nearby homes, and how much similar homes have sold for.
Trulia Estimate
The of this home's value increased by +125% in the last 10 years
| Month | Estimated value |
|---|---|
2026 | |
| September 2026 | $643K |
| August 2026 | $642K |
| July 2026 | $641K |
| June 2026 | $564K |
| May 2026 | $723K |
| April 2026 | $746K |
| March 2026 | $486K |
| February 2026 | $493K |
| January 2026 | $491K |
2025 | |
2024 | |
2023 | |
2022 | |
2021 | |
2020 | |
2019 | |
2018 | |
2017 | |
2016 | |
Comparable sales
These are recently sold homes that have a similar location or other similar features to this home, like bedrooms, bathrooms, and square footage. Get a sense of the expected prices in the area by viewing these homes.Address | Distance | Property Type | Sold Price | Sold Date | Bed | Bath | Sqft |
|---|---|---|---|---|---|---|---|
0.08 | Single-Family Home | $250,000 | 12/18/25 | 3 | 2 | 1,728 | |
0.19 | Single-Family Home | $130,000 | 07/31/26 | 3 | 1 | 1,373 | |
0.58 | Single-Family Home | $626,000 | 05/01/26 | 2 | 2 | 1,258 | |
0.90 | Single-Family Home | $375,000 | 09/15/26 | 4 | 2 | 2,457 | |
0.89 | Single-Family Home | $205,000 | 02/20/26 | 3 | 3 | 3,048 | |
1.11 | Single-Family Home | $249,000 | 07/29/26 | 3 | 1.5 | 1,480 | |
1.10 | Single-Family Home | $221,000 | 02/19/26 | 3 | 3 | 1,975 |
Nearby home prices
Get a sense of expected prices in the area by checking the value of nearby homes.Address | Distance | Price | Bed | Bath | Sqft | Status |
|---|---|---|---|---|---|---|
0.08 | $250,000 | 3 | 2 | 1,728 | Recently Sold | |
0.10 | - | - | - | - | Off Market | |
0.10 | $32,900 | - | - | - | For Sale | |
0.11 | - | - | - | - | Off Market | |
0.11 | $32,900 | - | - | - | For Sale | |
0.18 | - | - | - | - | Off Market | |
0.18 | $297,800 | 3 | 3 | 1,740 | Off Market | |
0.19 | $490,000 | - | - | - | Recently Sold | |
0.20 | - | - | - | - | Off Market | |
0.21 | - | - | - | - | Off Market | |
0.19 | $130,000 | 3 | 1 | 1,373 | Recently Sold |
Local Information
- Map ViewExplore the area around 2211 Spaulding Dr.

- Schools1 Preschool School1 Elementary School1 Middle School1 High School

- Shop & Eat

-- mins to
Home Highlights

Single-Family Home

Built in 2007

0.7 acre lot

3,336 sqft

$192/sqft

2 Car Garage
About this House
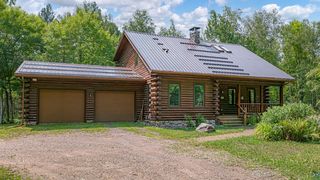
A truly one of a kind custom 4 bedroom, 3 bath residence offering the rare combination of in-town convenience and a serene, country setting. Thoughtfully designed and impeccably crafted, this unique home showcases exceptional quality and timeless character throughout. The main level features an elegant living room with custom cabinetry that surrounds the gorgeous stone propane fireplace, wood floors, a formal dining room with custom tray ceiling, eat in kitchen with high end finishings, granite counter tops, and center island. Adjacent is the sunroom; walkout to the deck and back yard, and also a convenient main level laundry. A private primary bedroom offers a well appointed en suite bath with jetted tub, steam shower, ceramic tile, and custom cabinetry. The second main level bedroom/office is adjacent to a second full bathroom. The walkout lower level is equally impressive, offering two additional bedrooms, a bathroom with steam shower, a small bonus room, a spacious 38' x 23' great room; ideal for relaxing or entertaining with a custom built bar & fine cabinetry, creating a standout gathering space. The room is complemented by a stone propane fireplace, a beautiful focal point, well designed utility area & a wine closet. Additional features: surround sound throughout, full security system, central vacuum, City Sewer and Water, off peak electric heat, in-floor heat on both levels, Central Air, 2+ stall heated garage. Outdoors, the property makes a striking first impression with its grand stone entrance archway, reflecting the home's commitment to craftsmanship and quality finishes at every turn. Furnishings are negotiable.
2211 Spaulding Dr, Ely, MN 55731 is a 4 bedroom, 3 bathroom, 3,336 sqft single-family home built in 2007. It last sold for $640,000 on Jul 17, 2026 (8% below the $699,000 asking price). This property is not currently displayed as for sale or rent on Trulia. The Trulia Estimate is $642,800, with a rent estimate of $3,123/month.
Last check for updates: about 19 hours ago
Listed by Patricia Bulinski, (218) 349-5595
Bear Island Realty LLC
Bought with: Zachary Hway, (651) 341-0383, Bear Island Realty LLC
Source: Lake Superior Area Realtors as distributed by MLS GRID, MLS#6124791
Home Details for 2211 Spaulding Dr

|
|---|
Interior Details Basement: Full,Finished,Walkout,Bath,Bedrooms,Den/Office,Family/Rec Room,Fireplace,Utility RoomNumber of Rooms: 12Types of Rooms: Master Bedroom, Bedroom, Bathroom, Dining Room, Kitchen, Laundry, Living Room, Sun RoomWet Bar |
Beds & Baths Number of Bedrooms: 4Main Level Bedrooms: 1Number of Bathrooms: 3Number of Bathrooms (full): 2Number of Bathrooms (three quarters): 1 |
Dimensions and Layout Living Area: 3336 Square FeetFoundation Area: 1740 |
Appliances & Utilities Utilities: Fiber Optic, SatelliteAppliances: Cooktop, Dishwasher, Dryer, Exhaust Fan, Microwave, Refrigerator, Wall Oven, WasherDishwasherDryerLaundry: Main Level,Dryer Hook-Ups,Washer HookupMicrowaveRefrigeratorWasher |
Heating & Cooling Heating: Boiler,Fireplace(s),In Floor Heat,Propane,ElectricHas CoolingAir Conditioning: Central AirHas HeatingHeating Fuel: Boiler |
Fireplace & Spa Number of Fireplaces: 2Fireplace: Gas, BasementHas a Fireplace |
Gas & Electric Electric: City Of Ely |
Windows, Doors, Floors & Walls Door: Patio DoorFlooring: Hardwood Floors |
Levels, Entrance, & Accessibility Number of Stories: 1Floors: Hardwood Floors |
View No View |

|
|---|
Exterior Home Features Roof: Asphalt ShinglePatio / Porch: DeckFoundation: Concrete Perimeter, Insulated Form |
Parking & Garage Number of Garage Spaces: 2Number of Covered Spaces: 2No CarportHas a GarageHas an Attached GarageParking Spaces: 2Parking: Attached,Drains,Electrical Service,Heat,Insulation,Slab |
Frontage Road Frontage: City StreetResponsible for Road Maintenance: Public Maintained RoadNot on Waterfront |
Water & Sewer Sewer: Public Sewer |
Finished Area Finished Area (above surface): 1756 Square FeetFinished Area (below surface): 1580 Square Feet |

|
|---|
Cumulative Days on Market: 78 |

|
|---|
Year Built Year Built: 2007 |
Property Type / Style Property Type: ResidentialProperty Subtype: Single Family ResidenceArchitecture: Ranch |
Building Construction Materials: Stone, Vinyl, Wood, Frame/Wood |
Property Information Condition: CompletedParcel Number: 030006300150 |

|
|---|
Price List Price: $699,000Price Per Sqft: $192/sqft |
Status Change & Dates Off Market Date: Sat Jul 11 2026 |

|
|---|
MLS Status: SOLD |

|
|---|
Direction & Address City: Ely |
School Information High School District: Ely #696 |

|
|---|
No HOA |

|
|---|
Lot Area: 0.70 acres |

|
|---|
Listing Terms: Cash, Conventional |

|
|---|
BasementMls Number: 6124791Attribution Contact: ***Above Grade Unfinished Area: 1756 |
Price and Tax history
| Date | Event | Price |
|---|---|---|
Jul 17, 2026 Source: Lake Superior Area Realtors as distributed by MLS GRID #6124791 | Sold | $640,000 |
Jul 7, 2026 Source: Lake Superior Area Realtors as distributed by MLS GRID #6124791 | Pending | $699,000 |
Jun 1, 2026 Source: Lake Superior Area Realtors as distributed by MLS GRID #6124791 | PriceChange | $699,000 Price decreased by 7% |
Apr 28, 2026 Source: Lake Superior Area Realtors as distributed by MLS GRID #6124791 | Listed For Sale | $749,000 |
Apr 10, 2006 Source: N/A | Sold | $18,000 |
| Year | Property tax | Tax assessment |
|---|---|---|
| 2025 | $7,086 | $496,900 |
Home facts updated by county records
Market trends in Ely
Last updated August 2026
Avg. sale price
—
Sale-to-List Price
—
Price per sq ft
—
Available listings
103
5MoM
Around this home
What Locals Say about Ely
At least 8 Trulia users voted on each feature.

93 % Say there's wildlife

90 % Say kids play outside

89 % Say car is needed

88 % Say parking is easy

86 % Say it's quiet

83 % Say yards are well-kept

83 % Say it's dog friendly

80 % Say there's holiday spirit

78 % Say people would walk alone at night

77 % Say it's walkable to restaurants

75 % Say there are sidewalks

73 % Say streets are well-lit

72 % Say neighbors are friendly

69 % Say it's walkable to grocery stores

45 % Say there are community events

36 % Say they plan to stay for at least 5 years
Sourced by Trulia users. Learn more about our methodology.
LGBTQ Local Legal Protections
LGBTQ Local Legal Protections



Based on information submitted to the MLS GRID as of 2026-09-19 23:47:08 PDT. All data is obtained from various sources and may not have been verified by broker or MLS GRID. Supplied Open House Information is subject to change without notice. All information should be independently reviewed and verified for accuracy. Properties may or may not be listed by the office/agent presenting the information. Some IDX listings have been excluded from this website. Click here for more information
Frequently asked questions about 2211 Spaulding Dr
- What is 2211 Spaulding Dr estimated to be worth?Trulia's estimated value for 2211 Spaulding Dr in Ely, MN is $642,800.
- What is the price history for 2211 Spaulding Dr?2211 Spaulding Dr in Ely, MN last sold for $640,000 in July 2026.
- Is Ely a buyer's or seller's market?Ely is currently a buyer's market, based on recent for-sale activity.
- What do residents say about Ely?Residents describe Ely, MN as easy to park in, quiet, and well-kept. Most residents say you need a car. See recently sold homes in Ely, MN.
- Does 2211 Spaulding Dr have air conditioning?Yes, 2211 Spaulding Dr in Ely, MN has air conditioning.
- Does 2211 Spaulding Dr have laundry facilities?Yes, 2211 Spaulding Dr in Ely, MN has in-unit laundry.
Apartments for Rent
 INCOME RESTRICTED
 PET FRIENDLYFURNISHED
 See more homes for rent inEly
Off Market Homes Near 2211 Spaulding Dr
 SOLDSEP 10, 2026Janet Erchul, Ely Realty
 SOLDAUG 28, 2026Jerry Fink, Canoe Capital Realty, LLC
 SOLDAUG 24, 2026
 SOLDAUG 24, 2026Lori Schulze, Keller Williams Classic Realty NW - Ely
- SOLDAUG 3, 2026
 SOLDJUL 31, 2026Jeff Hway, Bear Island Realty LLC
- SOLDJUL 6, 2026
 SOLDJUN 30, 2026Jeff Hway, Bear Island Realty LLC
 See more homes for sale inEly

Homes for sale near 2211 Spaulding Dr
 5.2 ACRESLisa Janisch, Janisch Realty Inc.
 2.8 ACRESKate Davies, Bear Island Realty LLC
 5 ACRESLori Schulze, Keller Williams Classic Realty NW - Ely
 10 ACRESPatricia Bulinski, Bear Island Realty LLC
 0.31 ACRESBeth A Ohlhauser, Bear Island Realty LLC
 Lori Schulze, Keller Williams Classic Realty NW - Ely
 2.69 ACRESAndrea Zupancich, Z' Up North Realty
- See more homes for sale inEly


- Results are loading