


$847,500
Original price: $874,500
 3 Beds
 3 Baths
 2,369 sqft (on 2.64 acres)
276 Storie Road, Boone, NC 28607
Est. Mortgage $5,050/mo*
Get Pre-QualifiedHome Highlights

Single-Family Home

Built in 1981

2.64 acre lot

$358/sqft

Open Parking
Local Information
- Map ViewExplore the area around 276 Storie Road.

- Schools1 Preschool School1 Elementary School1 Middle School1 High School

- Shop & Eat

-- mins to
About this House
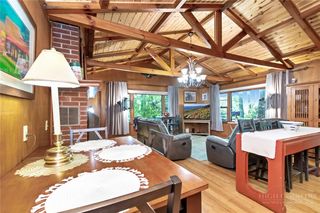
What's unique:High-end arts-and-crafts-inspired finishesThree beautifully finished levelsStunning tongue-and-groove beamed ceilingsDedicated studyExcellent winter sun exposureNatural wood trim
Incredible opportunity to own your private mountain home on a sprawling 2.643-acre lot 4 minutes from the iconic Blue Ridge Parkway, offering the perfect blend of wooded tranquility and everyday convenience with a new metal roof expected in the first few weeks of September. This meticulously rebuilt, move-in-ready 2,369 sq ft home features three bedrooms, a dedicated study, and three full bathrooms across three beautifully finished levels. Step inside to discover high-end, arts-and-crafts-inspired finishes, including natural wood trim, stunning tongue-and-groove beamed ceilings, solid wood paneling, custom cabinetry, a cozy gas stove, and brand-new oak hardwood floors in the main living areas. Extensive down-to-the-studs renovations have essentially transformed this into a modern home, boasting exceptional energy efficiency thanks to full closed-cell foam insulation and a newly installed (2024) dual-zone HVAC system with an air exchanger, keeping average utility bills astonishingly low. It is brilliantly engineered for today's tech needs, heavily wired with Cat 6 ethernet, Spectrum high-speed internet availability, and a pre-wired generator sub-panel. The highly versatile, daylight lower level functions as a completely independent mother-in-law suite—complete with its own full kitchen, great room, bedroom, bathroom, private entrance, and laundry. This opens up a world of fantastic possibilities: use it to comfortably host extended family, live on the main floors while renting out the lower level, or maximize your investment with short-term and long-term rentals, both of which are fully permitted. Outside, the property provides tons of parking, a massive 12x27 wood deck for entertaining, and a remarkably wind-protected setting that enjoys excellent winter sun exposure. You will also find an incredible amount of storage throughout the property, including expansive conditioned indoor storage areas and a wired exterior shed with a water hydrant. Freshly repainted in late 2025 and offered with all appliances included, this thoughtfully designed home perfectly balances rustic mountain charm with high-performance, modern practicality.
Last check for updates: about 10 hours ago
Listing courtesy of Jaco Gerbrands, (828) 295-7337
Howard Hanna Allen Tate Real Estate Blowing Rock
Originating MLS: High Country Association of Realtors Inc.
Source: High Country AOR, MLS#263911
Also Listed on High Country AOR.
Home Details for 276 Storie Road

|
|---|
Interior Details Basement: Finished |
Beds & Baths Number of Bedrooms: 3Number of Bathrooms: 3Number of Bathrooms (full): 3 |
Dimensions and Layout Living Area: 2369 Square Feet |
Appliances & Utilities Utilities: High Speed Internet AvailableAppliances: Dryer, Dishwasher, Electric Range, Electric Water Heater, Microwave Hood Fan, Microwave, Refrigerator, WasherDishwasherDryerLaundry: In Basement,Main LevelMicrowaveRefrigeratorWasher |
Heating & Cooling Heating: Electric,Forced Air,ZonedHas CoolingAir Conditioning: Central Air,1 Unit,ZonedHas HeatingHeating Fuel: Electric |
Fireplace & Spa Number of Fireplaces: 1Fireplace: One, Free Standing, Gas, Stone, VentedHas a Fireplace |
Windows, Doors, Floors & Walls Window: Window Treatments |
Levels, Entrance, & Accessibility Stories: 2Number of Stories: 2Levels: Two |
View Has a ViewView: Seasonal View, Trees/Woods, Southern Exposure |

|
|---|
Exterior Home Features Roof: Architectural ShinglePatio / Porch: OpenOther Structures: Shed(s)Exterior: Storage, Gravel DrivewayFoundation: Basement |
Parking & Garage No Attached GarageHas Open ParkingParking: Driveway,Gravel,Private |
Frontage Road Frontage: Private RoadRoad Surface Type: PavedNot on Waterfront |
Water & Sewer Sewer: Private Sewer, Septic Permit Unavailable |
Finished Area Finished Area (above surface): 1348 Square FeetFinished Area (below surface): 1021 Square Feet |

|
|---|
Days on Market: 34 |

|
|---|
Year Built Year Built: 1981 |
Property Type / Style Property Type: ResidentialProperty Subtype: Single Family ResidenceArchitecture: Mountain |
Building Construction Materials: Masonry, Wood Siding, Wood FrameDoes Not Include Home Warranty |
Property Information Parcel Number: 2930314396000 |

|
|---|
Price List Price: $847,500Price Per Sqft: $358 |

|
|---|
MLS Status: Active |

|
|---|
Direction & Address City: BooneCommunity: Foggy Mountain Ridge |
School Information Elementary School: ParkwayHigh School: Watauga |

|
|---|
Listing Agent Listing ID: 263911 |

|
|---|
Building Area Building Area: 2369 Square Feet |

|
|---|
Community Features: Long Term Rental Allowed, Short Term Rental Allowed |

|
|---|
Association for this Listing: High Country Association of Realtors Inc.No HOA |

|
|---|
Lot Area: 2.643 Acres |

|
|---|
Listing Terms: Cash, Conventional, New Loan |

|
|---|
BasementMls Number: 263911Living Area Range Units: Square FeetAttribution Contact: (828) 295-7337Above Grade Unfinished Area: 1348Above Grade Unfinished Area Units: Square FeetBelow Grade Unfinished Area Units: Square FeetUniversal Property Id: US-37189-N-2930314396000-R-N |

|
|---|
Long Term Rental AllowedShort Term Rental AllowedDays On Market Replication: 32 |
Around this home
What Locals Say about Boone
At least 109 Trulia users voted on each feature.

89 % Say car is needed

81 % Say there's holiday spirit

77 % Say it's dog friendly

76 % Say there's wildlife

70 % Say yards are well-kept

68 % Say people would walk alone at night

63 % Say parking is easy

58 % Say it's quiet

54 % Say neighbors are friendly

53 % Say kids play outside

48 % Say streets are well-lit

44 % Say they plan to stay for at least 5 years

39 % Say it's walkable to grocery stores

35 % Say there are community events

35 % Say it's walkable to restaurants

30 % Say there are sidewalks
Sourced by Trulia users. Learn more about our methodology.
Market trends in Boone
Last updated August 2026
Avg. sale price
$443K
$59.59KMoM
Sale-to-List Price
97.1%
0.4%MoM
Price per sq ft
$314
$8MoM
Available listings
215
4MoM
Home Value
Trulia Estimate
$799KSince last month
Decreased$38K (-4.5%)Since last year
Increased$326K (+68%)Learn more about this home's value by checking out its Trulia Estimate, the value of nearby homes, and how much similar homes have sold for.
Trulia Estimate
The of this home's value increased by +176% in the last 10 years
| Month | Estimated value |
|---|---|
2026 | |
| September 2026 | $804K |
| August 2026 | $842K |
| July 2026 | $493K |
| June 2026 | $513K |
| May 2026 | $513K |
| April 2026 | $504K |
| March 2026 | $495K |
| February 2026 | $478K |
| January 2026 | $474K |
2025 | |
2024 | |
2023 | |
2022 | |
2021 | |
2020 | |
2019 | |
2018 | |
2017 | |
Comparable sales
These are recently sold homes that have a similar location or other similar features to this home, like bedrooms, bathrooms, and square footage. Get a sense of the expected prices in the area by viewing these homes.Address | Distance | Property Type | Sold Price | Sold Date | Bed | Bath | Sqft |
|---|---|---|---|---|---|---|---|
0.97 | Single-Family Home | $670,000 | 07/10/26 | 3 | 3 | 2,480 | |
0.97 | Single-Family Home | $569,000 | 08/21/26 | 3 | 2.5 | 2,494 | |
1.17 | Single-Family Home | $785,000 | 04/17/26 | 3 | 2.5 | 1,934 | |
1.17 | Single-Family Home | $581,750 | 09/25/26 | 3 | 2.5 | 1,904 | |
0.93 | Single-Family Home | $499,000 | 05/22/26 | 3 | 4 | 2,408 | |
0.93 | Single-Family Home | $775,000 | 07/31/26 | 4 | 5.5 | 2,483 | |
1.08 | Single-Family Home | $575,000 | 07/10/26 | 3 | 4 | 2,361 | |
0.86 | Single-Family Home | $405,000 | 09/23/26 | 3 | 2 | 1,343 |
Nearby home prices
Get a sense of expected prices in the area by checking the value of nearby homes.Address | Distance | Price | Bed | Bath | Sqft | Status |
|---|---|---|---|---|---|---|
0.62 | - | - | - | - | Off Market | |
0.73 | $1,513,400 | 3 | 3.5 | 3,297 | Off Market | |
0.72 | - | - | - | - | Off Market | |
0.79 | $1,571,300 | 3 | 3.5 | 3,298 | Off Market | |
0.82 | - | - | - | - | Off Market | |
0.82 | $560,000 | 2 | 2.5 | 1,696 | Recently Sold | |
0.82 | $536,700 | 3 | 2.5 | 1,701 | Off Market | |
0.84 | $1,564,300 | 3 | 3.5 | 3,353 | Off Market | |
0.82 | - | - | - | - | Off Market | |
0.88 | $728,800 | 4 | 3 | 2,886 | Off Market | |
0.85 | $566,400 | 3 | 2.5 | 1,635 | Off Market |
Price and Tax history
| Date | Event | Price |
|---|---|---|
Sep 23, 2026 Source: High Country AOR #263911 | PriceChange | $847,500 Price decreased by 3% |
Aug 22, 2026 Source: High Country AOR #263911 | Listed For Sale | $874,500 |
| Year | Property tax | Tax assessment |
|---|---|---|
| 2025 | Unavailable | $307,900 |
Home facts updated by county records
LGBTQ Local Legal Protections
LGBTQ Local Legal Protections



Jaco Gerbrands, Howard Hanna Allen Tate Real Estate Blowing Rock
Agent Phone: (828) 295-7337
IDX information is provided exclusively for consumers' personal, non-commercial use, that it may not be used for any purpose other than to identify prospective properties consumers may be interested in purchasing. Data is deemed reliable but is not guaranteed accurate by the MLS.
Similar Homes You May Like
 1.65 ACRESChristy Lombardozzi
 11.29 ACRESTheresa DeMarco Gatewood
 31.11 ACRESJoel Farthing
 See more homes for sale inBoone


New Listings near 276 Storie Road
 NEW - 16 HRS AGO1 ACREJustin Lawrence
 0.77 ACRESChristy Lombardozzi
 0.5 ACRESSarah Lyons Berry
- See more homes for sale inBoone



Frequently asked questions about 276 Storie Road
- What is the estimated monthly payment for 276 Storie Road?Based on a $847,500 list price with 20% down at today's rates, the estimated monthly payment for 276 Storie Road in Boone, NC is approximately $5,081 (about $4,716 principal & interest, $290 property taxes, and $75 homeowner's insurance). This is an estimate. Actual payment depends on your loan terms.
- How does the list price for 276 Storie Road compare to homes in Boone?276 Storie Road in Boone, NC is listed at $847,500, about 92% above the $443K median sale price in Boone.
- What do residents say about Boone?Residents describe Boone, NC as dog-friendly, well-kept, and easy to park in. Most residents say you need a car. See homes for sale in Boone, NC.
- What are the closest schools to 276 Storie Road?The closest schools to 276 Storie Road in Boone, NC are Parkway Elementary (Pre-K/Middle, rated 8/10), Watauga High (rated 8/10).
- Does 276 Storie Road have air conditioning?Yes, 276 Storie Road in Boone, NC has air conditioning.
- Does 276 Storie Road have laundry facilities?Yes, 276 Storie Road in Boone, NC has in-unit laundry.
276 Storie Road, Boone, NC 28607 is a 3 bedroom, 3 bathroom, 2,369 sqft single-family home built in 1981. This property is currently available for sale and was listed by High Country AOR on Aug 22, 2026. The MLS # for this home is MLS# 263911.