


$1,495,000
 4 Beds
 3.5 Baths
 4,591 sqft (on 10.24 acres)
2751 Mitchell Rd, Krum, TX 76249
Est. Mortgage $9,929/mo*
Get Pre-QualifiedHome Highlights

Single-Family Home

Built in 2008

10.24 acre lot

$326/sqft

3 Car Garage
Local Information
- Map ViewExplore the area around 2751 Mitchell Rd.

- Schools1 Preschool School1 Elementary School1 Middle School1 High School

- Shop & Eat

-- mins to
About this House
What's unique:Sparkling saltwater poolSprawling groundsDeep covered patioOversized extra storage roomSecure tack roomSmart home automation
Pass through the private electric entry gate into an extraordinary Texas sanctuary, located just 47 miles northeast of Dallas near Denton. Combining peaceful small-town charm with pure freedom and NO HOA, this estate effortlessly marries refined rural luxury with outstanding income potential.
The sprawling grounds feature three ponds, lush fenced pastures, a water well, and dedicated space for RV parking and heavy livestock equipment. Equine enthusiasts and entrepreneurs will value the operational footprint: horse stables that present an active income opportunity through boarding rentals, a secure tack room, a standalone workshop, and turn-key kennels equipped for dog breeding. Outdoors, host memorable gatherings beneath the deep covered patio or take an afternoon dip in the sparkling saltwater pool.
Inside, smart home automation pairs with ENERGY STAR equipment for seamless, high-efficiency living. An inviting family room anchored by a warm fireplace flows effortlessly toward the chef’s kitchen that serves as the home’s vibrant centerpiece, offering an oversized prep island and a bright breakfast room surrounded by windows framing panoramic pastoral views. The formal dining room, illuminated by large picture windows and an elegant chandelier, is ideal for hosting special occasions.
The opulent primary suite features its own cozy fireplace, dual primary bathrooms, custom walk-in closet systems, a deep soaking tub, and a separate walk-in shower. A second private primary suite provides the ultimate multi-generational accommodation. Endless entertainment awaits in the dedicated media room with tiered cinema seating, as well as the expansive game room complete with a wet bar and full-size refrigerator. Two versatile bonus rooms adapt to your lifestyle—ideal for home offices or a gym—all supported by an oversized extra storage room.
A rare blend of peaceful country living, turnkey business opportunities, and timeless modern elegance.
The sprawling grounds feature three ponds, lush fenced pastures, a water well, and dedicated space for RV parking and heavy livestock equipment. Equine enthusiasts and entrepreneurs will value the operational footprint: horse stables that present an active income opportunity through boarding rentals, a secure tack room, a standalone workshop, and turn-key kennels equipped for dog breeding. Outdoors, host memorable gatherings beneath the deep covered patio or take an afternoon dip in the sparkling saltwater pool.
Inside, smart home automation pairs with ENERGY STAR equipment for seamless, high-efficiency living. An inviting family room anchored by a warm fireplace flows effortlessly toward the chef’s kitchen that serves as the home’s vibrant centerpiece, offering an oversized prep island and a bright breakfast room surrounded by windows framing panoramic pastoral views. The formal dining room, illuminated by large picture windows and an elegant chandelier, is ideal for hosting special occasions.
The opulent primary suite features its own cozy fireplace, dual primary bathrooms, custom walk-in closet systems, a deep soaking tub, and a separate walk-in shower. A second private primary suite provides the ultimate multi-generational accommodation. Endless entertainment awaits in the dedicated media room with tiered cinema seating, as well as the expansive game room complete with a wet bar and full-size refrigerator. Two versatile bonus rooms adapt to your lifestyle—ideal for home offices or a gym—all supported by an oversized extra storage room.
A rare blend of peaceful country living, turnkey business opportunities, and timeless modern elegance.
Last check for updates: 17 minutes ago
Listing courtesy of Cindy O'Gorman 0363087, (972) 387-0300
Ebby Halliday, REALTORS, 972-387-0300
Dan Dunham 0525744, (972) 743-5096
Ebby Halliday, REALTORS, (972) 387-0300
Source: NTREIS, MLS#21427578
Home Details for 2751 Mitchell Rd

|
|---|
Interior Details Number of Rooms: 18Types of Rooms: Master Bedroom, Bedroom, Master Bathroom, Bonus Room, Breakfast Room Nook, Dining Room, Full Bath, Game Room, Half Bath, Kitchen, Living Room, Media Room, Storage Room, Utility RoomWet Bar |
Beds & Baths Number of Bedrooms: 4Number of Bathrooms: 4Number of Bathrooms (full): 3Number of Bathrooms (half): 1 |
Dimensions and Layout Living Area: 4591 Square Feet |
Appliances & Utilities Utilities: Electricity Available, Electricity Connected, Phone Available, Septic Available, Separate Meters, Water Available, Cable AvailableAppliances: Convection Oven, Double Oven, Dishwasher, Electric Cooktop, Electric Oven, Disposal, Microwave, Vented Exhaust FanDishwasherDisposalMicrowave |
Fireplace & Spa Number of Fireplaces: 2Fireplace: Decorative, Living Room, Primary Bedroom, Raised Hearth, Stone, Wood BurningHas a Fireplace |
Levels, Entrance, & Accessibility Stories: 1Levels: One |

|
|---|
Parking & Garage Number of Garage Spaces: 3Number of Covered Spaces: 3No CarportHas a GarageHas an Attached GarageParking Spaces: 3Parking: Additional Parking,Concrete,Covered,Direct Access,Door-Single,Driveway,Electric Gate,Enclosed,Garage,Garage Door Opener,Inside Entrance,Kitchen Level,Lighted,Private,Garage Faces Side,Secured,Storage |
Pool Pool: Diving Board, In Ground, Outdoor Pool, Pool, Salt WaterPool |
Frontage Road Frontage: All Weather RoadNot on Waterfront |
Water & Sewer Sewer: Aerobic Septic, Septic Tank |

|
|---|
Cumulative Days on Market: 6Days on Market: <1 day on Trulia |

|
|---|
Year Built Year Built: 2008 |
Property Type / Style Property Type: ResidentialProperty Subtype: Single Family ResidenceStructure Type: HouseArchitecture: Detached |
Building Not Attached PropertyNo Additional Parcels |
Property Information Condition: ResaleUsage of Home: AgriculturalParcel Number: R584907 |

|
|---|
Price List Price: $1,495,000Price Per Sqft: $326 |
Status Change & Dates Possession Timing: Close Of Escrow |

|
|---|
MLS Status: Active |

|
|---|
Direction & Address City: KrumCommunity: Bbb & Crr |
School Information Elementary School: DyerElementary School District: Krum ISDJr High / Middle School: KrumJr High / Middle School District: Krum ISDHigh School: KrumHigh School District: Krum ISD |

|
|---|
Listing Agent Listing ID: 21427578 |

|
|---|
No HOA |

|
|---|
Lot Area: 10.24 Acres |

|
|---|
Mls Number: 21427578Living Area Range Units: Square FeetAttribution Contact: 972-387-0300 |
Price and Tax history
| Date | Event | Price |
|---|---|---|
Nov 9, 2026 Source: NTREIS #21427578 | Listed For Sale | $1,495,000 |
Oct 1, 2026 Source: NTREIS #21215553 | ListingRemoved | $4,195,000 |
Aug 23, 2026 Source: NTREIS #21215553 | PriceChange | $4,195,000 Price decreased by 4% |
Jun 29, 2026 Source: NTREIS #21215553 | PriceChange | $4,349,999 Price decreased by 0% |
Apr 7, 2026 Source: NTREIS #21215553 | Listed For Sale | $4,350,000 |
Jan 31, 2026 Source: NTREIS #21105711 | ListingRemoved | $1,995,000 |
Nov 13, 2025 Source: NTREIS #21105711 | Listed For Sale | $1,995,000 |
Jul 24, 2025 Source: NTREIS #20908150 | ListingRemoved | $1,850,250 |
Apr 18, 2025 Source: NTREIS #20908150 | Listed For Sale | $1,850,250 |
Feb 1, 2024 Source: NTREIS #20390708 | ListingRemoved | |
Sep 30, 2023 Source: NTREIS #20390708 | PriceChange | $1,700,000 Price decreased by 6% |
Aug 11, 2023 Source: NTREIS #20390708 | PriceChange | $1,800,000 Price decreased by 10% |
Jul 28, 2023 Source: NTREIS #20390708 | Listed For Sale | $2,000,000 |
Jul 25, 2023 Source: NTREIS #20276674 | ListingRemoved | |
Jul 25, 2023 Source: NTREIS #20276674 | PriceChange | $2,000,000 Price increased by 1% |
Jun 5, 2023 Source: NTREIS #20276674 | PriceChange | $1,983,168 Price decreased by 50% |
Mar 24, 2023 Source: NTREIS #20276674 | Listed For Sale | $4,000,000 |
| Year | Property tax | Tax assessment |
|---|---|---|
| 2025 | $8,505 | $1,105,704 |
Home facts updated by county records
Around this home
What Locals Say about Krum
At least 33 Trulia users voted on each feature.

87 % Say yards are well-kept

85 % Say parking is easy

84 % Say kids play outside

84 % Say it's dog friendly

79 % Say people would walk alone at night

76 % Say car is needed

72 % Say there are sidewalks

71 % Say there's holiday spirit

70 % Say it's quiet

67 % Say they plan to stay for at least 5 years

57 % Say neighbors are friendly

53 % Say streets are well-lit

39 % Say it's walkable to restaurants

33 % Say there's wildlife

23 % Say there are community events

16 % Say it's walkable to grocery stores
Sourced by Trulia users. Learn more about our methodology.
Market trends in Krum
Last updated September 2026
Avg. sale price
—
Sale-to-List Price
—
Price per sq ft
—
Available listings
92
10MoM
Sourced by Trulia Market Trends
Home Value
Trulia Estimate
$3.79MSince last month
Increased$23K (+0.6%)Since last year
Increased$2M (+121%)Learn more about this home's value by checking out its Trulia Estimate, the value of nearby homes, and how much similar homes have sold for.
Trulia Estimate
The of this home's value increased by +467% in the last 10 years
| Month | Estimated value |
|---|---|
2026 | |
| November 2026 | $3.81M |
| October 2026 | $3.8M |
| September 2026 | $3.78M |
| August 2026 | $3.78M |
| July 2026 | $3.91M |
| June 2026 | $1.87M |
| May 2026 | $2.36M |
| April 2026 | $4.01M |
| March 2026 | $1.85M |
| February 2026 | $1.85M |
| January 2026 | $1.86M |
2025 | |
2024 | |
2023 | |
2022 | |
2021 | |
2020 | |
Comparable sales
These are recently sold homes that have a similar location or other similar features to this home, like bedrooms, bathrooms, and square footage. Get a sense of the expected prices in the area by viewing these homes.Address | Distance | Property Type | Sold Price | Sold Date | Bed | Bath | Sqft |
|---|---|---|---|---|---|---|---|
0.34 | Single-Family Home | - | 10/08/26 | 3 | 2 | 1,736 | |
0.75 | Single-Family Home | - | 08/28/26 | 5 | 3 | 3,169 | |
0.94 | Single-Family Home | - | 07/28/26 | 4 | 3 | 3,270 | |
0.99 | Single-Family Home | - | 02/26/26 | 4 | 3 | 3,169 | |
0.92 | Single-Family Home | - | 08/28/26 | 4 | 3 | 2,018 | |
0.96 | Single-Family Home | - | 06/29/26 | 5 | 4 | 2,819 | |
0.95 | Single-Family Home | - | 03/20/26 | 4 | 3 | 2,102 | |
0.95 | Single-Family Home | - | 05/08/26 | 4 | 2.5 | 1,746 | |
0.95 | Single-Family Home | - | 01/22/26 | 4 | 2.5 | 1,746 | |
1.05 | Single-Family Home | - | 12/30/25 | 5 | 3 | 2,894 |
Nearby home prices
Get a sense of expected prices in the area by checking the value of nearby homes.Address | Distance | Price | Bed | Bath | Sqft | Status |
|---|---|---|---|---|---|---|
0.07 | $525,600 | Studio | 3 | 2,492 | Off Market | |
0.08 | $664,300 | Studio | 3 | 2,844 | Off Market | |
0.10 | $495,900 | 3 | 2 | 1,912 | Off Market | |
0.19 | $1,052,400 | 4 | 2.5 | 2,712 | Off Market | |
0.19 | $258,300 | Studio | - | 1,216 | Off Market | |
0.19 | $640,200 | 2 | 1 | 1,570 | Off Market | |
0.22 | $656,000 | Studio | - | 2,835 | Off Market | |
0.28 | $568,100 | Studio | - | - | Off Market | |
0.28 | $519,600 | 3 | 2 | 2,411 | Off Market | |
0.29 | $650,000 | 4 | 2.5 | 3,192 | Off Market | |
0.29 | $751,300 | Studio | - | 3,192 | Off Market | |
0.31 | $629,900 | 3 | 2 | 1,792 | For Sale | |
0.34 | - | 3 | 2 | 1,736 | Recently Sold | |
0.34 | $640,000 | Studio | - | 2,720 | Off Market | |
0.35 | $499,400 | Studio | 4 | 1,489 | Off Market | |
0.35 | $673,400 | 6 | 4 | 3,100 | Off Market | |
0.37 | $1,169,000 | Studio | - | 1,680 | Off Market | |
0.37 | - | 3 | 3.5 | 2,800 | Off Market | |
0.42 | $602,900 | Studio | 2 | 1,644 | Off Market | |
0.45 | $354,200 | Studio | 1 | 2,400 | Off Market |
LGBTQ Local Legal Protections
LGBTQ Local Legal Protections


Cindy O'Gorman, Ebby Halliday, REALTORS, 972-387-0300
Agent Phone: (972) 387-0300
IDX information is provided exclusively for personal, non-commercial use, and may not be used for any purpose other than to identify prospective properties consumers may be interested in purchasing. Information is deemed reliable but not guaranteed.
Similar Homes You May Like
 14.9 ACRES
 0.31 ACRES
 10 ACRES
 0.52 ACRES
 0.39 ACRES
 1.01 ACRES
 0.32 ACRES
 1.79 ACRES
 0.38 ACRES
 4.72 ACRES
 4.92 ACRES
 0.53 ACRES
 1.8 ACRES
 0.25 ACRES
 1.16 ACRES
 0.28 ACRES
 11.6 ACRES
 1.96 ACRES
 0.27 ACRES
 0.29 ACRES
 10 ACRES
 1 ACRE
 1 ACRE
 2 ACRES

 2.01 ACRES
 1.92 ACRES
 6 ACRES
 0.31 ACRES
 1 ACRE
 1.02 ACRES


 0.3 ACRES
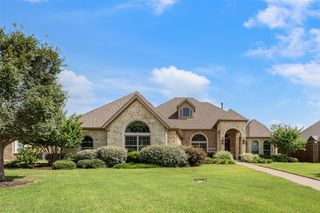 0.51 ACRES
 2.12 ACRES
 1.02 ACRES
 0.47 ACRES
 3.17 ACRES
 1.84 ACRES
 See more homes for sale inKrum
New Listings near 2751 Mitchell Rd
 OPEN SAT, 1-3PM5 ACRES
 1.97 ACRES
 2.51 ACRES
 19.48 ACRES
 2.18 ACRES
 4.32 ACRES
 10.5 ACRES
 43.5 ACRES
 51.43 ACRES
 8.08 ACRES
 7.25 ACRES
 11.77 ACRES
 46.94 ACRES
 8 ACRES
- See more homes for sale inKrum
Frequently asked questions about 2751 Mitchell Rd
- What is the estimated monthly payment for 2751 Mitchell Rd?Based on a $1,495,000 list price with 20% down at today's rates, the estimated monthly payment for 2751 Mitchell Rd in Krum, TX is approximately $10,018 (about $8,062 principal & interest, $1,881 property taxes, and $75 homeowner's insurance). This is an estimate. Actual payment depends on your loan terms.
- What do residents say about Krum?Residents describe Krum, TX as well-kept, easy to park in, and dog-friendly. Most residents say you need a car. See homes for sale in Krum, TX.
- What are the closest schools to 2751 Mitchell Rd?The closest schools to 2751 Mitchell Rd in Krum, TX are Dyer Elementary School (Pre-K, rated 6/10), Krum High School (rated 5/10), Krum Middle School (rated 6/10).
- What is 2751 Mitchell Rd estimated to be worth?Trulia's estimated value for 2751 Mitchell Rd in Krum, TX is $3,792,700.
- Does 2751 Mitchell Rd have a pool?Yes, 2751 Mitchell Rd in Krum, TX has a pool.
- How big is the lot at 2751 Mitchell Rd?The lot at 2751 Mitchell Rd in Krum, TX is about 10.2 acres.
2751 Mitchell Rd, Krum, TX 76249 is a 4 bedroom, 4 bathroom, 4,591 sqft single-family home built in 2008. This property is currently available for sale and was listed by NTREIS on Nov 9, 2026. The MLS # for this home is MLS# 21427578.