

275 Beech Tree Holw
Buford, GA 30518
 6 Beds
 5 Baths
 5,471 sqft (on 0.50 acres)
6 Beds
5 Baths
5,471 sqft
(on 0.50 acres)
Local Information
- Map ViewExplore the area around 275 Beech Tree Holw.

- Schools1 Preschool School1 Elementary School1 Middle School1 High School

- Shop & Eat

-- mins to
Home Highlights

Property Type
Single-Family Home

Year Built
2002

Lot Size
0.5 acres
Living Area
5,471 sqft

Price/Sqft
$157

Parking
3 Car Garage

HOA
$89/Monthly
About this House
Price Reduced. One of the largest floorplans in Wild Timber S/D. Beautiful 3-side brick home with 5 bedrooms and 4 full bathrooms. Finished basement with 1 bedroom , 1 full bathroom and many more rooms. Large game room in 2nd level. Open floorplan view from the kitchen to the spacious family room. A very spacious master bedroom and master bathroom. Chattahoochee River access, playground, park, sand volleyball court, a lake and miles of walking trail throughout the community, This community has an active social committee with activities year round, a prize county swim team and tennis team for all ages. Children attend the highly coveted North Gwinnett School : Riverside Elementary, North Gwinnett Middle School and North Gwinnett High School.
275 Beech Tree Holw, Buford, GA 30518 is a 6 bedroom, 5 bathroom, 5,471 sqft single-family home built in 2002. It last sold for $885,000 on Feb 20, 2025 (6% below the $940,000 asking price). It is currently off market. The Trulia Estimate is $860,000, with a rent estimate of $5,059/month.
Last check for updates: about 18 hours ago
Listed by Jin Lee
Focus Realty
Bought with: Julia Liang, Atlanta Realty Global, LLC., (678) 232-1708
Source: FMLS GA, MLS#7481525
Home Details for 275 Beech Tree Holw

|
|---|
MLS Status: Closed |

|
|---|
Interior Details Basement: Daylight,Finished,Finished Bath,Full,OtherNumber of Rooms: 5Types of Rooms: Master Bedroom, Bedroom, Master Bathroom, Dining Room, Kitchen |
Beds & Baths Number of Bedrooms: 6Main Level Bedrooms: 1Number of Bathrooms: 5Number of Bathrooms (full): 5Number of Bathrooms (main level): 1 |
Dimensions and Layout Living Area: 5471 Square Feet |
Appliances & Utilities Utilities: Cable Available, Electricity Available, Natural Gas Available, Phone Available, Sewer Available, Underground UtilitiesAppliances: Dishwasher, Disposal, Double Oven, Gas RangeDishwasherDisposalLaundry: Laundry Room,Main Level |
Heating & Cooling Heating: Central,Forced Air,Natural Gas,ZonedHas CoolingAir Conditioning: Ceiling Fan(s),Central Air,ZonedHas HeatingHeating Fuel: Central |
Fireplace & Spa Number of Fireplaces: 1Fireplace: Factory Built, Family Room, Gas StarterSpa: NoneHas a FireplaceNo Spa |
Gas & Electric Electric: 110 Volts, 220 VoltsHas Electric on Property |
Windows, Doors, Floors & Walls Window: NoneFlooring: Carpet, Ceramic Tile, HardwoodCommon Walls: No Common Walls |
Levels, Entrance, & Accessibility Stories: 2Levels: TwoAccessibility: NoneFloors: Carpet, Ceramic Tile, Hardwood |
View Has a ViewView: Neighborhood |
Security Security: Fire Alarm, Security System Owned, Smoke Detector(s) |

|
|---|
Exterior Home Features Roof: Composition ShinglePatio / Porch: DeckFencing: NoneOther Structures: NoneExterior: Awning(s), Private Yard, No DockFoundation: Concrete PerimeterNo Private Pool |
Parking & Garage Number of Garage Spaces: 3Number of Covered Spaces: 3No CarportHas a GarageHas an Attached GarageParking Spaces: 3Parking: Attached,Garage,Garage Door Opener,Garage Faces Side,Kitchen Level |
Pool Pool: None |
Frontage Waterfront: NoneRoad Frontage: NoneRoad Surface Type: PavedNot on Waterfront |
Water & Sewer Sewer: Public SewerWater Body: None |
Farm & Range Horse Amenities: None |
Finished Area Finished Area (above surface): 3822 Square FeetFinished Area (below surface): 1561 Square Feet |

|
|---|
Cumulative Days on Market: 74 |

|
|---|
Year Built Year Built: 2002 |
Property Type / Style Property Type: ResidentialProperty Subtype: Single Family Residence, ResidentialArchitecture: Traditional |
Building Construction Materials: Brick 3 SidesNot a New ConstructionNot Attached PropertyDoes Not Include Home Warranty |
Property Information Condition: ResaleParcel Number: R7341 213 |

|
|---|
Price List Price: $940,000 |
Status Change & Dates Off Market Date: Fri Jan 17 2025Possession Timing: Close Of Escrow |

|
|---|

|
|---|
Direction & Address City: Sugar HillCommunity: Wild Timber |
School Information Elementary School: Riverside - GwinnettJr High / Middle School: North GwinnettHigh School: North Gwinnett |

|
|---|
Building Area Building Area: 5471 Square Feet |

|
|---|
Community Features: Clubhouse, Homeowners Assoc, Lake, Park, Playground, Pool, Sidewalks, Tennis Court(s) |
Other Playground |

|
|---|
HOA Fee Includes: Swim, TennisHas an HOAHOA Fee: $1,070/Annually |

|
|---|
Lot Area: 0.50 acres |

|
|---|
Energy Efficiency Features: Thermostat |

|
|---|
BasementMls Number: 7481525Above Grade Unfinished Area: 3822Showing Requirements: Anytime Access, Call Listing Agent, No Sign, See Remarks |

|
|---|
ClubhouseHomeowners AssocLakeParkPlaygroundPoolSidewalksTennis Court(s) |
Price History for 275 Beech Tree Holw
| Date | Price | Event | Source |
|---|---|---|---|
| 02/20/2025 | $885,000 | Sold | FMLS GA #7481525 |
| 01/26/2025 | $940,000 | Pending | FMLS GA #7481525 |
| 01/07/2025 | $940,000 | PriceChange | FMLS GA #7481525 |
| 11/05/2024 | $950,000 | Listed For Sale | FMLS GA #7481525 |
| 09/13/2019 | $539,000 | Sold | GAMLS #8630488 |
| 08/05/2019 | $545,000 | Pending | Agent Provided |
| 07/27/2019 | $545,000 | Listed For Sale | Agent Provided |
| 02/06/2003 | $395,300 | Sold | N/A |
| 11/30/2001 | $68,000 | Sold | N/A |
Market trends in Sugar Hill
Last updated June 2026
Avg. sale price
$444K
$10.42KMoM
Sale-to-List Price
99.5%
0.4%MoM
Price per sq ft
$189
$2MoM
Available listings
234
33MoM

- Results are loading
Property Tax and Assessment
| Year | 2025 |
|---|---|
| Tax | $11,445 |
| Assessment | $1,079,400 |
Home facts updated by county records
Comparable Sales for 275 Beech Tree Holw
Address | Distance | Property Type | Sold Price | Sold Date | Bed | Bath | Sqft |
|---|---|---|---|---|---|---|---|
0.14 | Single-Family Home | $880,000 | 12/15/25 | 7 | 5 | 6,659 | |
0.21 | Single-Family Home | $860,000 | 05/18/26 | 5 | 5 | 4,447 | |
0.29 | Single-Family Home | $875,000 | 04/30/26 | 5 | 5 | 5,221 | |
0.26 | Single-Family Home | $915,000 | 06/17/26 | 6 | 5.5 | 5,746 | |
0.27 | Single-Family Home | $865,000 | 04/24/26 | 6 | 5.5 | 5,419 | |
0.26 | Single-Family Home | $1,050,000 | 04/30/26 | 6 | 5.5 | 5,990 | |
0.16 | Single-Family Home | $844,000 | 04/20/26 | 4 | 4.5 | 3,617 | |
0.22 | Single-Family Home | $795,000 | 08/14/25 | 6 | 3 | 5,142 | |
0.26 | Single-Family Home | $880,000 | 06/02/26 | 6 | 4 | 4,600 | |
0.28 | Single-Family Home | $850,000 | 04/14/26 | 5 | 5 | 4,781 |
Nearby homes
Get a sense of prices in the area by checking nearby homes. FOR SALE0.4 ACRESDuffy Realty, Active
 OFF MARKETKeller Williams Realty Atlanta Partners
 FOR SALE0.35 ACRESKeller Williams Realty Atl. Partners, Active
 OFF MARKETKeller Williams Chattahoochee, Closed
 OFF MARKETBerkshire Hathaway HomeServices Georgia Properties
 SOLDDEC 15, 2025Jason Lapene Real Estate
 OFF MARKETAtlanta Communities
 SOLDAPR 20, 2026Keller Williams Realty Atlanta Partners
 FOR SALE0.29 ACRESKeller Williams Realty Atl. Partners, Active


Assigned Schools
These are the assigned schools for 275 Beech Tree Holw.
- Riverside Elementary School
- PK-5
- Public
- 900 Students
10/10GreatSchools RatingParent Rating AverageI have a great and wonderful experience at Riverside it's a great school. I have two kids at this school both excellent academically all their teachers are wonderful and caring. Let's go Riverside keep on rocking!Parent Review3y ago - North Gwinnett Middle School
- 6-8
- Public
- 2373 Students
10/10GreatSchools RatingParent Rating AverageWe're very upset at the school because of a bunch of incidents that happened in my son's previous school year, especially from 1st semester. Everyday, my son's classmates would mess with him and sometimes bully him to the point he doesn't want to come to school no more. Although nothing has made him suicidal, the school needs to do better on preventing situations like these.And the teachers don't pay attention to the situations at all. In fact, I have met other parents saying the same thing has been going on. I will be looking forward to pulling my child out of this school and transferring him to a different school.Parent Review4w ago - North Gwinnett High School
- 9-12
- Public
- 3053 Students
10/10GreatSchools RatingParent Rating AverageOn my daughter's first day of freshman year, when she got on the bus she was required to have a bus pass. Now I was with her on Open House and she went to Freshmen Orientation and nowhere did anyone mentioned how we needed to get a bus pass whatsoever. This has also happened to her friend who was on the same bus and on the same day. The counselor said that this should not have happened to either of them since neither of then had moved recently and both of them had their bus number/route on Studentvue. This is incredibly irresponsible since my daughter and her friend are again freshman so they barely experienced not even the first day of highschool. Everything else for the school is fine but for the fact that this happened on the first day is ridiculous.Parent Review11mo ago  Check out schools near 275 Beech Tree Holw.
What Locals Say about Sugar Hill
At least 210 Trulia users voted on each feature.

94 % Say it's dog friendly

89 % Say car is needed

86 % Say parking is easy

84 % Say yards are well-kept

82 % Say there's holiday spirit

77 % Say it's quiet

76 % Say kids play outside

69 % Say there are sidewalks

68 % Say streets are well-lit

63 % Say people would walk alone at night

55 % Say neighbors are friendly

53 % Say they plan to stay for at least 5 years

51 % Say there's wildlife

37 % Say there are community events

22 % Say it's walkable to restaurants

20 % Say it's walkable to grocery stores
Sourced by Trulia users. Learn more about our methodology.
LGBTQ Local Legal Protections
LGBTQ Local Legal Protections



Apartments for Rent
 PET FRIENDLYINCOME RESTRICTED
 APPLY INSTANTLYPET FRIENDLY
 See more homes for rent inBuford
Explore by feature - Pet Friendly
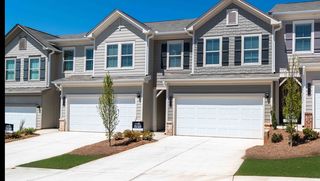 NEW - 1 DAY AGOSPECIAL OFFERPET FRIENDLYTotal price$2,508 - $3,133/mo3-4 bd3 baSummerwell Mill Creek | 2150 Spring Rush Dr,
Buford, GA 30519 SPECIAL OFFERPET FRIENDLY
 PET FRIENDLY
 SPECIAL OFFERPET FRIENDLY
 SPECIAL OFFERPET FRIENDLY$1,499 - $2,465/mo1-2 bd1-2 baThe Collier Sugar Hill Luxury Apartments | 1100 Peachtree Industrial Blvd,
Buford, GA 30518 PET FRIENDLYINCOME RESTRICTED
 NEW - 1 DAY AGOSPECIAL OFFERPET FRIENDLY

 NEW - 1 DAY AGOSPECIAL OFFERPET FRIENDLY$1,150 - $3,500/moStudio-3 bd1-3 baThe Refinery at Sugar Hill Apartments and Townhomes | 1450 Peachtree Industrial Blvd,
Buford, GA 30518 SPECIAL OFFERPET FRIENDLY
 SPECIAL OFFERPET FRIENDLY
Explore by feature - Garage
 NEW - 2 DAYS AGOSPECIAL OFFER
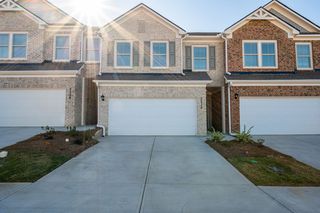
- NEW - 1 DAY AGOSPECIAL OFFERPET FRIENDLYTotal price$2,508 - $3,133/mo3-4 bd3 baSummerwell Mill Creek | 2150 Spring Rush Dr,
Buford, GA 30519 - PET FRIENDLY
- SPECIAL OFFERPET FRIENDLY
- PET FRIENDLYINCOME RESTRICTED
- NEW - 1 DAY AGOSPECIAL OFFERPET FRIENDLY
 SPECIAL OFFERPET FRIENDLY
 SPECIAL OFFERPET FRIENDLY
 SPECIAL OFFERPET FRIENDLY
 SPECIAL OFFERPET FRIENDLY
Explore by feature - Air Conditioning
- NEW - 2 DAYS AGOSPECIAL OFFER
- PET FRIENDLYINCOME RESTRICTED
- NEW - 1 DAY AGOSPECIAL OFFERPET FRIENDLY
- SPECIAL OFFERPET FRIENDLY
 PET FRIENDLY
- SPECIAL OFFERPET FRIENDLY
 NEW - 1 DAY AGOPET FRIENDLY
 NEW - 1 DAY AGOSPECIAL OFFERPET FRIENDLYTotal price$1,680 - $2,780/mo1-2 bd1-2 baOutlook Gwinnett - 55+ Active Adult Apartment Homes | 1500 Laurel Crossing Pkwy NE,
Buford, GA 30519- SPECIAL OFFERPET FRIENDLY
 NEW - 1 DAY AGOSPECIAL OFFERPET FRIENDLY
Explore by feature - Pool
- NEW - 2 DAYS AGOSPECIAL OFFER
- SPECIAL OFFERPET FRIENDLY
- SPECIAL OFFERPET FRIENDLY
- SPECIAL OFFERPET FRIENDLY$1,499 - $2,465/mo1-2 bd1-2 baThe Collier Sugar Hill Luxury Apartments | 1100 Peachtree Industrial Blvd,
Buford, GA 30518 - PET FRIENDLYINCOME RESTRICTED
- NEW - 1 DAY AGOSPECIAL OFFERPET FRIENDLY
- NEW - 1 DAY AGOSPECIAL OFFERPET FRIENDLY$1,150 - $3,500/moStudio-3 bd1-3 baThe Refinery at Sugar Hill Apartments and Townhomes | 1450 Peachtree Industrial Blvd,
Buford, GA 30518 - SPECIAL OFFERPET FRIENDLY
- SPECIAL OFFERPET FRIENDLY
- NEW - 1 DAY AGOPET FRIENDLY
Explore by feature - Washer/dryer
- NEW - 2 DAYS AGOSPECIAL OFFER
- SPECIAL OFFERPET FRIENDLY$1,499 - $2,465/mo1-2 bd1-2 baThe Collier Sugar Hill Luxury Apartments | 1100 Peachtree Industrial Blvd,
Buford, GA 30518 - SPECIAL OFFERPET FRIENDLY
- NEW - 1 DAY AGOSPECIAL OFFERPET FRIENDLYTotal price$1,680 - $2,780/mo1-2 bd1-2 baOutlook Gwinnett - 55+ Active Adult Apartment Homes | 1500 Laurel Crossing Pkwy NE,
Buford, GA 30519 - NEW - 1 DAY AGOSPECIAL OFFERPET FRIENDLY
 APPLY INSTANTLY
 APPLY INSTANTLYPET FRIENDLYFURNISHED
 APPLY INSTANTLY
 APPLY INSTANTLY
 APPLY INSTANTLYPET FRIENDLY
Explore by feature - Outdoor Space
- NEW - 1 DAY AGOSPECIAL OFFERPET FRIENDLYTotal price$2,508 - $3,133/mo3-4 bd3 baSummerwell Mill Creek | 2150 Spring Rush Dr,
Buford, GA 30519  PET FRIENDLY
 PET FRIENDLY
 APPLY INSTANTLYPET FRIENDLY
 APPLY INSTANTLY
 APPLY INSTANTLY
 APPLY INSTANTLYPET FRIENDLY
 APPLY INSTANTLYPET FRIENDLY
 APPLY INSTANTLY
 APPLY INSTANTLY
Homes for sale near 275 Beech Tree Holw
- 0.35 ACRESKeller Williams Realty Atl. Partners, Active
 0.44 ACRESKeller Williams Realty Atl. Partners, Active
 OPEN SUN, 2-4PM0.35 ACRESAnsley RE|Christie's Int'l RE, Active
 OPEN SUN, 2-4PM0.54 ACRESeXp Realty, Active
 OPEN SUN, 1-3PM0.47 ACRESeXp Realty, Active
 0.4 ACRESThe Promise Realty Group, Active
- 0.29 ACRESKeller Williams Realty Atl. Partners, Active
 0.28 ACRESKeller Williams Realty Atl. Partners, Active
 See more homes for sale inBuford

Off Market Homes Near 275 Beech Tree Holw
 SOLDJUL 24, 2026Harry Norman Realtors, Closed
 SOLDJUL 21, 2026Century 21 Results, Closed
 SOLDJUL 21, 2026Keller Williams Realty Atl. Partners, Closed
 SOLDJUL 20, 2026Keller Williams Realty North Atlanta, Closed
 SOLDJUL 17, 2026Chapman Hall Professionals
 SOLDJUL 17, 2026Keller Williams Realty North Atlanta, Closed
 SOLDJUL 17, 2026BHHS Georgia Properties, Closed
 SOLDJUL 17, 2026The Promise Realty Group, Closed
 SOLDJUL 17, 2026Coldwell Banker Realty, Closed
- See more homes for sale inBuford

Listings identified with the FMLS IDX logo come from FMLS and are held by brokerage firms other than the owner of this website. The listing brokerage is identified in any listing details. Information is deemed reliable but is not guaranteed. If you believe any FMLS listing contains material that infringes your copyrighted work please click here to review our DMCA policy and learn how to submit a takedown request. © 2026 First Multiple Listing Service, Inc. Click here for more information