

$894,200
 5 Beds
 5 Baths
 6,162 sqft (on 0.35 acres)
255 Beech Tree Holw, Buford, GA 30518
Est. Refi. Payment $5,311/mo*
Refinance Your HomeCurrently Off Market - Sold Jul 14, 2025 for $915,000
Home Value
Trulia Estimate
$894KSince last month
$400 (0%)Since last year
Decreased$17K (-1.9%)Since last sale
Decreased$21K (-2.3%)Learn more about this home's value by checking out its Trulia Estimate, the value of nearby homes, and how much similar homes have sold for.
Trulia Estimate
The of this home's value increased by +73% in the last 10 years
| Month | Estimated value |
|---|---|
2026 | |
| August 2026 | $894K |
| July 2026 | $894K |
| June 2026 | $900K |
| May 2026 | $907K |
| April 2026 | $900K |
| March 2026 | $900K |
| February 2026 | $897K |
| January 2026 | $905K |
2025 | |
2024 | |
2023 | |
2022 | |
2021 | |
2020 | |
2019 | |
2018 | |
2017 | |
2016 | |
Comparable sales
These are recently sold homes that have a similar location or other similar features to this home, like bedrooms, bathrooms, and square footage. Get a sense of the expected prices in the area by viewing these homes.Address | Distance | Property Type | Sold Price | Sold Date | Bed | Bath | Sqft |
|---|---|---|---|---|---|---|---|
0.05 | Single-Family Home | $880,000 | 07/31/26 | 6 | 5 | 5,406 | |
0.13 | Single-Family Home | $880,000 | 12/15/25 | 7 | 5 | 6,659 | |
0.23 | Single-Family Home | $860,000 | 05/18/26 | 5 | 5 | 4,447 | |
0.25 | Single-Family Home | $1,150,000 | 04/06/26 | 5 | 5 | 5,385 | |
0.25 | Single-Family Home | $915,000 | 06/17/26 | 6 | 5.5 | 5,746 | |
0.18 | Single-Family Home | $844,000 | 04/20/26 | 4 | 4.5 | 3,617 | |
0.26 | Single-Family Home | $865,000 | 04/24/26 | 6 | 5.5 | 5,419 | |
0.32 | Single-Family Home | $875,000 | 04/30/26 | 5 | 5 | 4,805 | |
0.31 | Single-Family Home | $850,000 | 04/14/26 | 5 | 5 | 4,592 | |
0.29 | Single-Family Home | $1,050,000 | 04/30/26 | 6 | 5.5 | 5,990 |
Nearby home prices
Get a sense of expected prices in the area by checking the value of nearby homes.Address | Distance | Price | Bed | Bath | Sqft | Status |
|---|---|---|---|---|---|---|
0.02 | $775,000 | 4 | 3.5 | 4,275 | For Sale | |
0.04 | $853,600 | 6 | 5 | 5,471 | Off Market | |
0.05 | $880,000 | 6 | 5 | 5,406 | Recently Sold | |
0.09 | $963,400 | 5 | 4 | 5,056 | Off Market | |
0.10 | $795,500 | 6 | 5 | 4,785 | Off Market | |
0.09 | $850,000 | 6 | 5.5 | 5,482 | For Sale | |
0.09 | $842,500 | 5 | 5 | 4,616 | Off Market | |
0.13 | $880,000 | 7 | 5 | 6,659 | Recently Sold | |
0.16 | $889,000 | 5 | 5 | 5,546 | For Sale | |
0.14 | $888,200 | 6 | 5 | 4,814 | Off Market | |
0.18 | $843,300 | 7 | 5 | 3,941 | Off Market |
Local Information
- Map ViewExplore the area around 255 Beech Tree Holw.

- Schools1 Preschool School1 Elementary School1 Middle School1 High School

- Shop & Eat

-- mins to
Home Highlights

Property Type
Single-Family Home

Year Built
2005

Lot Size
0.35 acres
Living Area
6,162 sqft

Price/Sqft
$145

Parking
3 Car Garage

HOA
$94/Monthly
About this House
One of Wild Timber’s largest and most desirable floorplans—this stunning home boasts rare 3-sides brick construction and a spacious 3-car garage with epoxy flooring. Situated in a sought-after community, this property offers incredible space, function, and luxury in every detail. The main level features a beautiful formal living room (ideal as a home office), a large formal dining room with a butler’s pantry, and a spacious family room with coffered ceiling, one of four fireplaces, and a dramatic wall of windows framed with elegant trim. The heart of the home is the expansive kitchen, which includes a large island with breakfast bar, a sunny eat-in area, and a cozy keeping room with vaulted ceiling and custom stone fireplace. Off the kitchen, you’ll find a generous walk-in pantry on one side and a well-appointed mudroom with ample storage on the other—perfect entry from the garage. A full bath and guest bedroom on the main level offer a private retreat for visitors. Upstairs, the luxurious primary suite impresses with a unique step-up sleeping area, a separate sitting room, and a spa-like bath featuring a custom closet system that extends over the 3-car garage. Above the third garage bay is a versatile flex space—ideal for a home office, gym, or even an additional dressing room. The upper level also includes two bedrooms with a Jack-and-Jill bath, a third bedroom with private ensuite, and a spacious media loft perfect for a playroom or teen hangout. The finished terrace level is an entertainer’s dream, complete with a second full kitchen, a keeping/media room, a game or exercise area, a potential sixth bedroom with full bath, and a screened porch for year-round enjoyment. No detail was overlooked in the construction and upkeep of this custom home—interior walls and trim have been freshly painted, and the hardwoods have been beautifully refinished. This home is truly move-in ready. Wild Timber is known for its resort-style amenities, including multiple pools, tennis courts, a private lake, miles of scenic walking trails, and direct access to the Chattahoochee River. Located within the city of Sugar Hill, the community enjoys close proximity to a revitalized downtown offering restaurants, shops, a theater, amphitheater, and the E-Center fitness facility with low-cost membership. All this within the top-rated North Gwinnett School Cluster.
255 Beech Tree Holw, Buford, GA 30518 is a 5 bedroom, 5 bathroom, 6,162 sqft single-family home built in 2005. It last sold for $915,000 on Jul 14, 2025 (4% below the $950,000 asking price). This property is not currently displayed as for sale or rent on Trulia. The Trulia Estimate is $894,200, with a rent estimate of $4,619/month.
Last check for updates: about 14 hours ago
Listed by Anne Sepko
Keller Williams Realty Atlanta Partners
Bought with: Sally Sunghee Kim, The Promise Realty Group, LLC, (678) 677-3547
Source: FMLS GA, MLS#7584174
Home Details for 255 Beech Tree Holw

|
|---|
MLS Status: Closed |

|
|---|
Interior Details Basement: Daylight,Finished,Finished Bath,Full,Interior Entry,Walk-Out AccessNumber of Rooms: 5Types of Rooms: Master Bedroom, Bedroom, Master Bathroom, Dining Room, Kitchen |
Beds & Baths Number of Bedrooms: 5Main Level Bedrooms: 1Number of Bathrooms: 5Number of Bathrooms (full): 5Number of Bathrooms (main level): 1 |
Dimensions and Layout Living Area: 6162 Square Feet |
Appliances & Utilities Utilities: Cable Available, Electricity Available, Natural Gas Available, Phone Available, Sewer Available, Underground Utilities, Water AvailableAppliances: Dishwasher, Disposal, Double Oven, Electric Cooktop, Gas Water Heater, Microwave, Refrigerator, Self Cleaning OvenDishwasherDisposalLaundry: Laundry Room,Mud Room,Upper LevelMicrowaveRefrigerator |
Heating & Cooling Heating: Natural GasHas CoolingAir Conditioning: Ceiling Fan(s),Central AirHas HeatingHeating Fuel: Natural Gas |
Fireplace & Spa Number of Fireplaces: 4Fireplace: Basement, Family Room, Gas Starter, Great Room, Keeping Room, Master BedroomSpa: NoneHas a FireplaceNo Spa |
Gas & Electric Electric: 220 Volts in GarageHas Electric on Property |
Windows, Doors, Floors & Walls Window: Bay Window(s), Double Pane Windows, Plantation ShuttersFlooring: Carpet, Ceramic Tile, HardwoodCommon Walls: No Common Walls |
Levels, Entrance, & Accessibility Stories: 2Levels: TwoAccessibility: NoneFloors: Carpet, Ceramic Tile, Hardwood |
View Has a ViewView: Other |
Security Security: Security System Owned, Smoke Detector(s) |

|
|---|
Exterior Home Features Roof: ShinglePatio / Porch: Covered, Deck, Enclosed, Front Porch, ScreenedFencing: NoneOther Structures: OtherExterior: Lighting, Rain Gutters, Rear StairsFoundation: Concrete PerimeterNo Private Pool |
Parking & Garage Number of Garage Spaces: 3Number of Covered Spaces: 3No CarportHas a GarageHas an Attached GarageHas Open ParkingParking Spaces: 3Parking: Attached,Driveway,Garage,Garage Faces Side,Kitchen Level |
Pool Pool: None |
Frontage Waterfront: NoneRoad Frontage: County RoadRoad Surface Type: AsphaltNot on Waterfront |
Water & Sewer Sewer: Public SewerWater Body: None |
Farm & Range Horse Amenities: None |
Finished Area Finished Area (above surface): 4533 Square FeetFinished Area (below surface): 1629 Square Feet |

|
|---|
Cumulative Days on Market: 27 |

|
|---|
Year Built Year Built: 2005 |
Property Type / Style Property Type: ResidentialProperty Subtype: Single Family Residence, ResidentialArchitecture: Traditional |
Building Construction Materials: Brick 3 Sides, HardiPlank Type, StoneNot a New ConstructionNot Attached PropertyDoes Not Include Home Warranty |
Property Information Condition: ResaleParcel Number: R7341 211 |

|
|---|
Price List Price: $950,000 |
Status Change & Dates Off Market Date: Wed Jun 18 2025Possession Timing: Close Of Escrow |

|
|---|

|
|---|
Direction & Address City: Sugar HillCommunity: Wild Timber |
School Information Elementary School: Riverside - GwinnettJr High / Middle School: North GwinnettHigh School: North Gwinnett |

|
|---|
Building Area Building Area: 6162 Square Feet |

|
|---|
Community Features: Clubhouse, Curbs, Fishing, Homeowners Assoc, Lake, Playground, Pool, Sidewalks, Street Lights, Swim Team, Tennis Court(s) |
Other Playground |

|
|---|
Has an HOAHOA Fee: $1,123/Annually |

|
|---|
Lot Area: 0.35 acres |

|
|---|
Energy Efficiency Features: None |

|
|---|
BasementMls Number: 7584174Above Grade Unfinished Area: 4533Showing Requirements: Appointment Only |

|
|---|
ClubhouseCurbsFishingHomeowners AssocLakePlaygroundPoolSidewalksStreet LightsSwim TeamTennis Court(s) |
Price and Tax history
| Date | Event | Price |
|---|---|---|
Jul 14, 2025 Source: FMLS GA #7584174 | Sold | $915,000 |
Jun 21, 2025 Source: GAMLS #10527895 | Pending | $950,000 |
May 22, 2025 Source: FMLS GA #7584174 | Listed For Sale | $950,000 |
Apr 7, 2005 Source: N/A | Sold | $631,200 |
Jun 30, 2004 Source: N/A | Sold | $56,000 |
| Year | Property tax | Tax assessment |
|---|---|---|
| 2025 | $9,630 | $1,079,000 |
Home facts updated by county records
Market trends in Sugar Hill
Last updated July 2026
Avg. sale price
$434K
$8.33KMoM
Sale-to-List Price
99.1%
0.3%MoM
Price per sq ft
$192
$2MoM
Available listings
240
6MoM
Around this home
What Locals Say about Sugar Hill
At least 210 Trulia users voted on each feature.

94 % Say it's dog friendly

89 % Say car is needed

86 % Say parking is easy

84 % Say yards are well-kept

82 % Say there's holiday spirit

77 % Say it's quiet

76 % Say kids play outside

69 % Say there are sidewalks

68 % Say streets are well-lit

63 % Say people would walk alone at night

55 % Say neighbors are friendly

53 % Say they plan to stay for at least 5 years

51 % Say there's wildlife

37 % Say there are community events

22 % Say it's walkable to restaurants

20 % Say it's walkable to grocery stores
Sourced by Trulia users. Learn more about our methodology.
LGBTQ Local Legal Protections
LGBTQ Local Legal Protections



Listings identified with the FMLS IDX logo come from FMLS and are held by brokerage firms other than the owner of this website. The listing brokerage is identified in any listing details. Information is deemed reliable but is not guaranteed. If you believe any FMLS listing contains material that infringes your copyrighted work please click here to review our DMCA policy and learn how to submit a takedown request. © 2026 First Multiple Listing Service, Inc. Click here for more information
Frequently asked questions about 255 Beech Tree Holw
- What is 255 Beech Tree Holw estimated to be worth?Trulia's estimated value for 255 Beech Tree Holw in Buford, GA is $894,200.
- What is the price history for 255 Beech Tree Holw?255 Beech Tree Holw in Buford, GA last sold for $915,000 in July 2025.
- Is Buford a buyer's or seller's market?Buford is currently a balanced market, based on recent for-sale activity.
- What's the median sale price in Buford?The median sale price in Buford is $434K. That is down $8.33K from the prior month.
- Does 255 Beech Tree Holw have air conditioning?Yes, 255 Beech Tree Holw in Buford, GA has air conditioning.
- Does 255 Beech Tree Holw have a pool?Yes, 255 Beech Tree Holw in Buford, GA has a pool.
Explore by feature - Pet Friendly
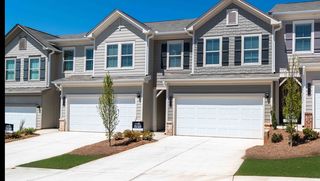 NEW - 1 DAY AGOSPECIAL OFFERPET FRIENDLYTotal price$2,508 - $3,258/mo3-4 bd3 baSummerwell Mill Creek | 2150 Spring Rush Dr,
Buford, GA 30519 SPECIAL OFFERPET FRIENDLY
 PET FRIENDLY
 SPECIAL OFFERPET FRIENDLY

 SPECIAL OFFERPET FRIENDLY$1,525 - $2,385/mo1-2 bd1-2 baThe Collier Sugar Hill Luxury Apartments | 1100 Peachtree Industrial Blvd,
Buford, GA 30518 SPECIAL OFFERPET FRIENDLY
 PET FRIENDLYINCOME RESTRICTED
 SPECIAL OFFERPET FRIENDLY$1,199 - $2,999/moStudio-3 bd1-3 baThe Refinery at Sugar Hill Apartments and Townhomes | 1450 Peachtree Industrial Blvd,
Buford, GA 30518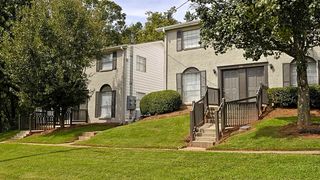 PET FRIENDLY
 SPECIAL OFFERPET FRIENDLY
Explore by feature - Garage
 SPECIAL OFFER
- SPECIAL OFFERPET FRIENDLY
- PET FRIENDLY
- SPECIAL OFFERPET FRIENDLY
- PET FRIENDLYINCOME RESTRICTED
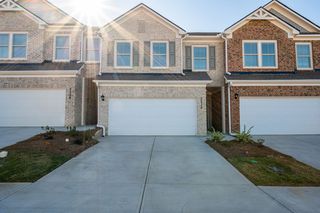 SPECIAL OFFERPET FRIENDLY
 SPECIAL OFFERPET FRIENDLY
 PET FRIENDLY
 SPECIAL OFFERPET FRIENDLY
 PET FRIENDLYINCOME RESTRICTED$1,235 - $1,711/mo1-3 bd1-2 baThe Reserve at Ivy Creek Apartment Homes | 1869 Appaloosa Ln,
Buford, GA 30519
Explore by feature - Air Conditioning
- SPECIAL OFFER
- SPECIAL OFFERPET FRIENDLY
- PET FRIENDLYINCOME RESTRICTED
- PET FRIENDLY
- SPECIAL OFFERPET FRIENDLY
- SPECIAL OFFERPET FRIENDLY
- PET FRIENDLY
 PET FRIENDLY
 SPECIAL OFFERPET FRIENDLY
 SPECIAL OFFERPET FRIENDLYTotal price$1,655 - $2,720/mo1-2 bd1-2 baOutlook Gwinnett - 55+ Active Adult Apartment Homes | 1500 Laurel Crossing Pkwy NE,
Buford, GA 30519
Explore by feature - Pool
- SPECIAL OFFER
- SPECIAL OFFERPET FRIENDLY
- SPECIAL OFFERPET FRIENDLY
- SPECIAL OFFERPET FRIENDLY$1,525 - $2,385/mo1-2 bd1-2 baThe Collier Sugar Hill Luxury Apartments | 1100 Peachtree Industrial Blvd,
Buford, GA 30518 - SPECIAL OFFERPET FRIENDLY
- PET FRIENDLYINCOME RESTRICTED
- SPECIAL OFFERPET FRIENDLY$1,199 - $2,999/moStudio-3 bd1-3 baThe Refinery at Sugar Hill Apartments and Townhomes | 1450 Peachtree Industrial Blvd,
Buford, GA 30518 - SPECIAL OFFERPET FRIENDLY
- SPECIAL OFFERPET FRIENDLY
- PET FRIENDLY
Explore by feature - Washer/dryer
- SPECIAL OFFER
- SPECIAL OFFERPET FRIENDLY$1,525 - $2,385/mo1-2 bd1-2 baThe Collier Sugar Hill Luxury Apartments | 1100 Peachtree Industrial Blvd,
Buford, GA 30518 - SPECIAL OFFERPET FRIENDLY
- SPECIAL OFFERPET FRIENDLY
- SPECIAL OFFERPET FRIENDLYTotal price$1,655 - $2,720/mo1-2 bd1-2 baOutlook Gwinnett - 55+ Active Adult Apartment Homes | 1500 Laurel Crossing Pkwy NE,
Buford, GA 30519 - PET FRIENDLYINCOME RESTRICTED$1,235 - $1,711/mo1-3 bd1-2 baThe Reserve at Ivy Creek Apartment Homes | 1869 Appaloosa Ln,
Buford, GA 30519  NEW - 7 HRS AGOAPPLY INSTANTLY
 NEW - 1 DAY AGOAPPLY INSTANTLY
 NEW - 2 DAYS AGOAPPLY INSTANTLYPET FRIENDLY
 APPLY INSTANTLY
Explore by feature - Outdoor Space
- NEW - 1 DAY AGOSPECIAL OFFERPET FRIENDLYTotal price$2,508 - $3,258/mo3-4 bd3 baSummerwell Mill Creek | 2150 Spring Rush Dr,
Buford, GA 30519 - NEW - 7 HRS AGOAPPLY INSTANTLY
- NEW - 2 DAYS AGOAPPLY INSTANTLYPET FRIENDLY
- APPLY INSTANTLY
 APPLY INSTANTLY
 APPLY INSTANTLYPET FRIENDLY
 APPLY INSTANTLY
 APPLY INSTANTLY
 APPLY INSTANTLY
 NEW - 1 DAY AGO
Apartments for Rent
- PET FRIENDLY
 PET FRIENDLYINCOME RESTRICTED
 APPLY INSTANTLYPET FRIENDLY
 ROOM FOR RENT
 See more homes for rent inBuford
Off Market Homes Near 255 Beech Tree Holw
 SOLDAUG 21, 2026Century 21 Results, Closed
 SOLDAUG 21, 2026Elite Progress Realty, Closed
 SOLDAUG 20, 2026Harry Norman Realtors, Closed
 SOLDAUG 20, 2026Real Broker, LLC, Closed
 SOLDAUG 14, 2026Century 21 Results, Closed
 SOLDAUG 14, 2026Keller Williams Realty PeachtreeRoad, Closed
 SOLDAUG 14, 2026Heartland Real Estate, Closed
 SOLDAUG 14, 2026Century 21 Results, Closed
 See more homes for sale inBuford


Homes for sale near 255 Beech Tree Holw
 0.35 ACRESAnsley RE|Christie's Int'l RE, Active
 0.35 ACRESKeller Williams Realty Atl. Partners, Active
 0.44 ACRESKeller Williams Realty Atl. Partners, Active
 0.29 ACRESKeller Williams Realty Atl. Partners, Active
 0.28 ACRESKeller Williams Realty Atl. Partners, Active
 1.08 ACRESProgressive Realty Atlanta
 0.4 ACRESThe Promise Realty Group, Active
- See more homes for sale inBuford


- Results are loading