


$815,000
 5 Beds
 4.5 Baths
 4,363 sqft (on 0.36 acres)
2740 E 160th Place, Thornton, CO 80602
Est. Mortgage $4,762/mo*
Get Pre-QualifiedHome Highlights

Single-Family Home

Built in 2020

0.36 acre lot

$187/sqft

4 Car Garage

HOA $47/mo
Local Information
- Map ViewExplore the area around 2740 E 160th Place.

- Schools1 Preschool School1 Elementary School1 Middle School1 High School

- Shop & Eat

-- mins to
About this House
This is not your typical neighborhood home. Set on an impressive 1/3 -acre cul-de-sac lot, this 5-bedroom, 4.5-bath home offers 4,363 sq ft, exceptional flexibility, an incredible garage and a backyard designed to be enjoyed. A true main-floor multi-generational suite features its own private entrance, kitchenette/living space, bedroom, bath and laundry, creating options for extended family, guests, a private work-from-home or investment opportunity setup or other flexible living needs.
Car enthusiasts, hobbyists and anyone who needs serious space will appreciate the oversized, heated 4-car garage with 8-ft doors, tandem depth and workshop area, plus an additional concrete parking pad with fence access to the back yard. There is room here for the toys, tools and even a full-size truck.
Inside, thoughtful upgrades include wide-plank luxury vinyl flooring, porcelain tile, two kitchens with soft-close cabinetry and LED lighting, remote-controlled ceiling fans and long-range Wi-Fi. Two solar systems add energy efficiency, including a newer Tesla system to be paid off at closing.
Then step outside where this lot has been transformed into a private outdoor retreat with a covered patio, gas fireplace, landscape lighting, large pond with dual waterfalls, 24'x26' turf multi-sport court, raised garden beds, powered storage shed and enclosed pet yard.
The partly basement adds even more versatility, including a dedicated grooming room with extensive storage and professional stainless-steel pet wash (negotiable), with possibilities well beyond four-legged clients. Year-round exterior lighting, security cameras and numerous additional upgrades complete a home that was designed to live bigger, work harder and offer options you simply don't find every day.
Car enthusiasts, hobbyists and anyone who needs serious space will appreciate the oversized, heated 4-car garage with 8-ft doors, tandem depth and workshop area, plus an additional concrete parking pad with fence access to the back yard. There is room here for the toys, tools and even a full-size truck.
Inside, thoughtful upgrades include wide-plank luxury vinyl flooring, porcelain tile, two kitchens with soft-close cabinetry and LED lighting, remote-controlled ceiling fans and long-range Wi-Fi. Two solar systems add energy efficiency, including a newer Tesla system to be paid off at closing.
Then step outside where this lot has been transformed into a private outdoor retreat with a covered patio, gas fireplace, landscape lighting, large pond with dual waterfalls, 24'x26' turf multi-sport court, raised garden beds, powered storage shed and enclosed pet yard.
The partly basement adds even more versatility, including a dedicated grooming room with extensive storage and professional stainless-steel pet wash (negotiable), with possibilities well beyond four-legged clients. Year-round exterior lighting, security cameras and numerous additional upgrades complete a home that was designed to live bigger, work harder and offer options you simply don't find every day.
Last check for updates: about 2 hours ago
Listing courtesy of Kristen Perry, (303) 587-2005
RE/MAX Professionals
Source: REcolorado as distributed by MLS GRID, MLS#2591069
Also Listed on REcolorado as distributed by MLS GRID.
Home Details for 2740 E 160th Place

|
|---|
Interior Details Basement: UnfinishedNumber of Rooms: 16Types of Rooms: Bedroom, Bathroom, Kitchen, Laundry, Living Room, Utility Room |
Beds & Baths Number of Bedrooms: 5Main Level Bedrooms: 1Number of Bathrooms: 5Number of Bathrooms (full): 4Number of Bathrooms (half): 1Number of Bathrooms (main level): 2 |
Dimensions and Layout Living Area: 4363 Square Feet |
Appliances & Utilities Appliances: Disposal, Electric Water Heater, Microwave, OvenDisposalMicrowave |
Heating & Cooling Heating: Forced AirHas CoolingAir Conditioning: Central AirHas HeatingHeating Fuel: Forced Air |
Fireplace & Spa Number of Fireplaces: 1Fireplace: Living RoomHas a Fireplace |
Windows, Doors, Floors & Walls Window: Double Pane WindowsFlooring: Carpet, Tile, Vinyl |
Levels, Entrance, & Accessibility Stories: 2Levels: TwoFloors: Carpet, Tile, Vinyl |
View No View |
Security Security: Carbon Monoxide Detector(s), Security System, Smart Cameras, Smart Locks, Smoke Detector(s), Video Doorbell |

|
|---|
Exterior Home Features Roof: CompositionPatio / Porch: Covered, Deck, Front Porch, PatioFencing: FullExterior: Dog Run, Fire Pit, Garden, Lighting, Private Yard, Water FeatureGarden |
Parking & Garage Number of Garage Spaces: 4Number of Covered Spaces: 4Other Parking: Off Street Spaces: 1No CarportHas a GarageHas an Attached GarageParking Spaces: 5Parking: Exterior Access Door,Oversized,Tandem |
Frontage Road Frontage: PublicResponsible for Road Maintenance: Public Maintained RoadRoad Surface Type: PavedNot on Waterfront |
Water & Sewer Sewer: Public Sewer |
Farm & Range Not Allowed to Raise Horses |
Finished Area Finished Area (above surface): 2939 Square FeetFinished Area (below surface): 102 Square Feet |

|
|---|
Days on Market: <1 day on Trulia |

|
|---|
Year Built Year Built: 2020 |
Property Type / Style Property Type: ResidentialProperty Subtype: Single Family ResidenceStructure Type: HouseArchitecture: Traditional |
Building Construction Materials: Cement Siding, FrameNot Attached Property |
Property Information Not Included in Sale: Stainless Steel Pet Wash, Main Kitchen Refrigerator, Rhubarb Plant, Garage Tool Carts, Metal Peg Shelf, Garage Refrigerator, Washer & Dryer In Mil Suite And Main House, Reverse Osmosis Kit For The Fish Tank.Parcel Number: R0182376 |

|
|---|
Price List Price: $815,000Price Per Sqft: $187 |
Status Change & Dates Possession Timing: Negotiable |

|
|---|
MLS Status: Coming Soon |

|
|---|

|
|---|
Direction & Address City: ThorntonCommunity: Morrison |
School Information Elementary School: West RidgeElementary School District: School District 27-JJr High / Middle School: Roger QuistJr High / Middle School District: School District 27-JHigh School: Riverdale RidgeHigh School District: School District 27-J |

|
|---|
Listing Agent Listing ID: 2591069 |

|
|---|
Building Details Builder Model: BrooksideBuilder Name: Lennar |
Building Area Building Area: 4363 Square Feet |

|
|---|
Not Senior Community |

|
|---|
HOA Fee Includes: Maintenance Grounds, Recycling, TrashHOA Name: Orchard Farms Metro DistrictHOA Phone: 303-779-5710Has an HOAHOA Fee: $47/Monthly |

|
|---|
Lot Area: 0.36 acres |

|
|---|
Special Conditions: Standard |

|
|---|
Listing Terms: Cash, Conventional, FHA, VA Loan |

|
|---|
Mobile Home Park Mobile Home Units: Feet |

|
|---|
Business Information Ownership: Individual |

|
|---|
BasementMls Number: 2591069Attribution Contact: 303-587-2005Above Grade Unfinished Area: 2939Below Grade Unfinished Area: 1322Showing Service Name: Showing Time |

|
|---|
HOA Amenities: Park,Playground,Tennis Court(s),Trail(s) |
Around this home
Neighborhood Overview

Neighborhood stats provided by third party data sources.
What Locals Say about Morrison
At least 1 Trulia users voted on each feature.

100 % Say car is needed

100 % Say there are community events

100 % Say kids play outside

100 % Say there's holiday spirit

100 % Say yards are well-kept

100 % Say it's quiet

100 % Say there are sidewalks

100 % Say people would walk alone at night

100 % Say parking is easy

67 % Say neighbors are friendly

50 % Say there's wildlife

50 % Say they plan to stay for at least 5 years

33 % Say it's walkable to restaurants
Sourced by Trulia users. Learn more about our methodology.
Market trends in Thornton
Last updated July 2026
Avg. sale price
$509K
$11KMoM
Sale-to-List Price
100.0%
Price per sq ft
$228
$6MoM
Available listings
614
41MoM
Home Value
Trulia Estimate
$765KSince last month
Increased$34K (+4.6%)Since last year
Increased$23K (+3.1%)Since last sale
Increased$141K (+22.6%)Learn more about this home's value by checking out its Trulia Estimate, the value of nearby homes, and how much similar homes have sold for.
Trulia Estimate
The of this home's value increased by +10% in the last 10 years
| Month | Estimated value |
|---|---|
2026 | |
| August 2026 | $764K |
| August 2026 | $763K |
| July 2026 | $730K |
| June 2026 | $735K |
| May 2026 | $729K |
| April 2026 | $734K |
| March 2026 | $731K |
| February 2026 | $730K |
| January 2026 | $716K |
2025 | |
2024 | |
2023 | |
2022 | |
2021 | |
Comparable sales
These are recently sold homes that have a similar location or other similar features to this home, like bedrooms, bathrooms, and square footage. Get a sense of the expected prices in the area by viewing these homes.Address | Distance | Property Type | Sold Price | Sold Date | Bed | Bath | Sqft |
|---|---|---|---|---|---|---|---|
0.25 | Single-Family Home | $645,000 | 12/16/25 | 5 | 4.5 | 4,352 | |
0.13 | Single-Family Home | $780,000 | 05/18/26 | 5 | 4.5 | 4,537 | |
0.27 | Single-Family Home | $730,000 | 07/02/26 | 5 | 4.5 | 3,864 | |
0.27 | Single-Family Home | $839,000 | 02/06/26 | 5 | 3.5 | 4,698 | |
0.19 | Single-Family Home | $679,000 | 01/15/26 | 4 | 3.5 | 3,864 | |
0.18 | Single-Family Home | $712,000 | 12/15/25 | 4 | 3.5 | 3,864 | |
0.20 | Single-Family Home | $730,000 | 05/18/26 | 4 | 3.5 | 3,528 | |
0.29 | Single-Family Home | $790,000 | 06/15/26 | 5 | 4.5 | 4,363 | |
0.32 | Single-Family Home | $770,000 | 12/17/25 | 4 | 4 | 4,009 | |
0.13 | Single-Family Home | $677,500 | 03/27/26 | 3 | 2.5 | 4,488 |
Nearby home prices
Get a sense of expected prices in the area by checking the value of nearby homes.Address | Distance | Price | Bed | Bath | Sqft | Status |
|---|---|---|---|---|---|---|
0.08 | $565,000 | 3 | 2.5 | 2,447 | Recently Sold | |
0.08 | $664,400 | 5 | 3 | 3,732 | Off Market | |
0.05 | $722,400 | 5 | 4 | 4,009 | Off Market | |
0.09 | $690,000 | 3 | 2.5 | 3,546 | Recently Sold | |
0.10 | $589,900 | 3 | 2.5 | 2,522 | For Sale | |
0.13 | $623,300 | 4 | 3 | 2,743 | Off Market | |
0.11 | $589,000 | 2 | 2.5 | 2,325 | Off Market | |
0.09 | $651,400 | 3 | 2.5 | 4,560 | Off Market | |
0.13 | $521,000 | 2 | 2 | 2,349 | Recently Sold | |
0.14 | $644,400 | 5 | 4.5 | 3,528 | Off Market | |
0.14 | $636,900 | 3 | 2 | 3,678 | Off Market |
Price and Tax history
| Date | Event | Price |
|---|---|---|
Mar 25, 2021 Source: N/A | Sold | $623,200 |
| Year | Property tax | Tax assessment |
|---|---|---|
| 2025 | $7,685 | $772,000 |
Home facts updated by county records
LGBTQ Local Legal Protections
LGBTQ Local Legal Protections



Kristen Perry, RE/MAX Professionals
Agent Phone: (303) 587-2005
© 2026 REcolorado® All rights reserved. Certain information contained herein is derived from information which is the licensed property of, and copyrighted by, REcolorado®. Some IDX listings have been excluded from this website. Click here for more information
Similar Homes You May Like
 Trelora Realty, Inc., MLS#8233846
 LIV Sotheby's International Realty, MLS#6988708
 Harlos Real Estate Team, MLS#1507599
 RE/MAX Alliance - Olde Town, MLS#7402160
 Success Realty Experts, LLC, MLS#6473189
 Duffy & Associates Llc, MLS#9406114
 NEW CONSTRUCTIONKerrie A. Young (Independent), MLS#2330610
 NEW CONSTRUCTIONKerrie A. Young (Independent), MLS#7565897
 NEW CONSTRUCTIONKerrie A. Young (Independent), MLS#2573429
 NEW CONSTRUCTIONKerrie A. Young (Independent), MLS#6014755
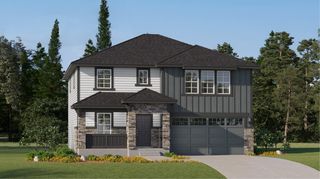
 NEW CONSTRUCTION$599,900+4 bd2.5 ba2,184 sqftOliver Plan in Eastcreek Farm : The Camden Collection,
Thornton, CO 80602 NEW CONSTRUCTION
 NEW CONSTRUCTION
 NEW CONSTRUCTIONColdwell Banker Realty 56, MLS#2467840
 NEW CONSTRUCTIONColdwell Banker Realty 56, MLS#2024847
 Atlas Real Estate Group, MLS#4410620
 MB Beck & Associates Real Estate, MLS#3483872
 2.52 ACRESJason Mitchell Real Estate Colorado, LLC, MLS#2130854
 0.25 ACRESKeller Williams Realty Downtown LLC, MLS#9090041
 Social Real Estate Group Ltd, MLS#7140750
 OPEN SUN, 1-3PMRE/MAX Professionals, MLS#6758121
 NEW CONSTRUCTION
 AUCTION0.28 ACRES
 Keller Williams Action Realty LLC, MLS#3474985
 Estrada Real Estate Group, MLS#5321440
 NEW - 11 HRS AGOMB Team Lassen, MLS#9356816
 See more homes for sale inThornton


New Listings near 2740 E 160th Place
 Fathom Realty Colorado LLC, MLS#5281751
 Real Broker, LLC DBA Real, MLS#3710882
 OPEN FRI, 4-6PMKentwood Real Estate City Properties, MLS#2801488
 NEW CONSTRUCTIONKerrie A. Young (Independent), MLS#1958026
- OPEN SUN, 1-3PMRE/MAX Professionals, MLS#6758121
 1.22 ACRESRE/MAX Professionals, MLS#7267557
 Orchard Brokerage LLC, MLS#9681254
 Compass Colorado, LLC - Boulder, MLS#9517445
 NEW - 13 HRS AGONEW CONSTRUCTIONColdwell Banker Realty 56, MLS#7614510
 COMING SOON 9/9Real Broker, LLC DBA Real, MLS#6680785
- See more homes for sale inThornton



Frequently asked questions about 2740 E 160th Place
- What is the estimated monthly payment for 2740 E 160th Place?Based on a $815,000 list price with 20% down at today's rates, the estimated monthly payment for 2740 E 160th Place in Thornton, CO is approximately $4,808 (about $4,305 principal & interest, $428 property taxes, and $75 homeowner's insurance). This is an estimate. Actual payment depends on your loan terms.
- How does the list price for 2740 E 160th Place compare to homes in Thornton?2740 E 160th Place in Thornton, CO is listed at $815,000, about 60% above the $509K median sale price in Thornton.
- What are the closest schools to 2740 E 160th Place?The closest schools to 2740 E 160th Place in Thornton, CO are Riverdale Ridge High School (rated 5/10), Rodger Quist Middle School (rated 4/10), West Ridge Elementary School (Pre-K, rated 6/10).
- What is 2740 E 160th Place estimated to be worth?Trulia's estimated value for 2740 E 160th Place in Thornton, CO is $764,800.
- Does 2740 E 160th Place have air conditioning?Yes, 2740 E 160th Place in Thornton, CO has air conditioning.
- Does 2740 E 160th Place have laundry facilities?Yes, 2740 E 160th Place in Thornton, CO has laundry facilities.
2740 E 160th Place, Thornton, CO 80602 is a 5 bedroom, 5 bathroom, 4,363 sqft single-family home built in 2020. 2740 E 160th Place is located in Morrison, Thornton. This property is currently available for sale and was listed by REcolorado as distributed by MLS GRID on Sep 9, 2026. The MLS # for this home is MLS# 2591069.