


$927,800
 2 Beds
 2 Baths
 1,670 sqft
2737 Devonshire Pl NW #11, Washington, DC 20008
Currently Off Market - Sold Oct 3, 2023 for $900,000
Home Value
Trulia Estimate
$928KSince last month
Decreased$5K (-0.5%)Since last year
Decreased$6K (-0.7%)Since last sale
Increased$28K (+3.1%)Learn more about this home's value by checking out its Trulia Estimate, the value of nearby homes, and how much similar homes have sold for.
Trulia Estimate
The of this home's value increased by +8% in the last 10 years
| Month | Estimated value |
|---|---|
2026 | |
| August 2026 | $928K |
| August 2026 | $925K |
| July 2026 | $933K |
| June 2026 | $953K |
| May 2026 | $947K |
| April 2026 | $945K |
| March 2026 | $948K |
| February 2026 | $934K |
| January 2026 | $930K |
2025 | |
2024 | |
2023 | |
2022 | |
2021 | |
2020 | |
2019 | |
2018 | |
2017 | |
2016 | |
Comparable sales
These are recently sold homes that have a similar location or other similar features to this home, like bedrooms, bathrooms, and square footage. Get a sense of the expected prices in the area by viewing these homes.Address | Distance | Property Type | Sold Price | Sold Date | Bed | Bath | Sqft |
|---|---|---|---|---|---|---|---|
0.00 | Condo | $940,000 | 01/12/26 | 2 | 2 | 1,459 | |
0.00 | Condo | $775,000 | 02/20/26 | 2 | 2 | 1,753 | |
0.17 | Condo | $650,000 | 11/25/25 | 2 | 2 | 1,350 | |
0.06 | Condo | $540,000 | 08/05/26 | 2 | 1 | 1,187 | |
0.35 | Condo | $683,000 | 08/07/26 | 2 | 2 | 1,006 | |
0.35 | Condo | $603,000 | 02/20/26 | 2 | 2 | 815 | |
0.20 | Condo | $484,000 | 12/01/25 | 2 | 1 | 1,140 |
Nearby home prices
Get a sense of expected prices in the area by checking the value of nearby homes.Address | Distance | Price | Bed | Bath | Sqft | Status |
|---|---|---|---|---|---|---|
0.03 | $496,500 | 1 | 1 | 886 | Off Market | |
0.02 | $485,500 | 1 | 1 | 780 | Off Market | |
0.00 | $710,000 | 2 | 1.5 | 1,401 | Off Market | |
0.00 | $477,600 | 1 | 1 | 810 | Off Market | |
0.00 | $498,000 | 1 | 1 | 902 | Off Market | |
0.00 | $490,100 | 2 | 1 | 861 | Off Market | |
0.00 | $478,600 | 1 | 1 | 900 | Off Market | |
0.00 | $492,000 | 1 | 1 | 864 | Off Market | |
0.00 | $948,400 | 2 | 2 | 1,583 | Off Market | |
0.00 | $775,000 | 2 | 2 | 1,753 | Recently Sold | |
0.00 | $447,700 | 1 | 1 | 780 | Off Market |
Local Information
- Map ViewExplore the area around 2737 Devonshire Pl NW #11.

- Schools1 Preschool School1 Elementary School1 Middle School1 High School

- Shop & Eat

-- mins to
Home Highlights

Condo

Built in 1929

1,670 sqft

$556/sqft

Open Parking
About this House
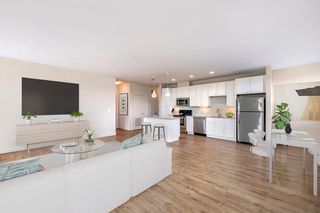
This light-filled 2 BR, 2 BA unit in Art Deco Woodley Park Towers retains the 1929 building’s charm (9’ ceilings, 6-over-6 windows, hardwood floors) and many original features (“Miracle Doors”, louvered doors (for airflow) plus the usual access doors, brass-and-glass doorknobs, etc.) Some of the Sellers’ many upgrades aren’t obvious (a new electric panel) while others are more visible (stripped/repainted doors and refinished hardware). Whenever something new was added, it was designed to blend with Unit 11’s age and style. ------ “WPT” has quick access to DC’s urban advantages with two nearby Metro stops and is within walking distance of both Cleveland and Woodley Parks’ restaurants, shops, and services (a Post Office, DC Branch Library, cleaners). It also overlooks the Klingle Valley and is linked by a short path to the bike and pedestrian trail that goes downhill to join Rock Creek Park’s extensive trails. ------ #11 gets the best of both worlds since it’s on WPT’s main floor and surrounded by nature. It feels more like a house than an apartment; from the Foyer, you see through an arch to the living room and, to one side, through French doors to the oversized Dining Room. Both have large windows framing the trees and gardens outside. The Kitchen was redesigned to make use of all available space and has abundant storage in custom-built cabinets that extend to the ceiling and are tucked into often ignored spots. Custom copper countertops provide plenty of work space (there’s room for more than one cook). The Bedrooms/Baths are down a hallway lined with 3 closets, all redone to increase their capacity. The Primary Bedroom’s ensuite Bath has a large walk-in shower while the Hall Bath has a shower- over- tub for traditionalists. ------ The floor plan is flexible. Cable runs to the Solarium and 2nd Bedroom, so the Solarium’s built-in desks, bookshelves, drawers and cabinets can be an office or reading/study space and the Bedroom works as a den or office, too. The Foyer, accented by a vintage fireplace mantle fitted with bookshelves, is big enough to hold an extra table for parties or for projects. The Primary Bedroom is spacious but filled with storage, featuring both a walk-in closet and custom-built floor-to-ceiling louvered cabinets that can be used for shelving or to hang clothes. ------ There are no steps between the street and WPT’s lobby/elevators . Unit #11, on the same floor, is especially convenient because it has no internal steps and is close to the only elevator that goes to the basement, where the Laundry Room, Fitness Center/Sauna, Community Room, and extra Storage Units are located. (It’s also near the adjacent stairway, so just one flight away from those amenities and a shortcut out to Connecticut Ave.)
2737 Devonshire Pl NW #11, Washington, DC 20008 is a 2 bedroom, 2 bathroom, 1,670 sqft condo in Woodley Park, built in 1929. It last sold for $900,000 on Oct 3, 2023 (5% below the $950,000 asking price). This property is not currently displayed as for sale or rent on Trulia. The Trulia Estimate is $927,800, with a rent estimate of $5,403/month.
Last check for updates: about 3 hours ago
Listed by Joseph Himali, (202) 669-4656
RLAH @properties
Bought with: Roby Thompson, (202) 255-2986, Long & Foster Real Estate, Inc.
Source: Bright MLS, MLS#DCDC2102546
Home Details for 2737 Devonshire Pl NW #11

|
|---|
Interior Details Basement: Full,Interior Entry,Garage Access,Heated,Exterior Entry,Windows,Walk-Out AccessNumber of Rooms: 1Types of Rooms: Basement |
Beds & Baths Number of Bedrooms: 2Main Level Bedrooms: 2Number of Bathrooms: 2Number of Bathrooms (full): 2Number of Bathrooms (main level): 2 |
Dimensions and Layout Living Area: 1670 Square Feet |
Appliances & Utilities Utilities: Cable Available, Electricity Available, Natural Gas Available, Phone Available, Sewer Available, Water Available, Broadband, Cable, DSL, Fiber Optic, LTE Internet ServiceAppliances: Dishwasher, Disposal, Oven/Range - Gas, Refrigerator, Double Oven, Water HeaterDishwasherDisposalLaundry: Common Area,SharedRefrigerator |
Heating & Cooling Heating: Radiator,OtherHas CoolingAir Conditioning: Window Unit(s),ElectricHas HeatingHeating Fuel: Radiator |
Fireplace & Spa No FireplaceNo Spa |
Windows, Doors, Floors & Walls Window: Wood Frames, Double Hung, Window TreatmentsDoor: French Doors, Double EntryFlooring: Ceramic Tile, Hardwood, Stone, WoodCommon Walls: No One Below, 2+ Common Walls |
Levels, Entrance, & Accessibility Stories: 1Number of Stories: 6Levels: OneAccessibility: Accessible Elevator Installed, 2+ Access Exits, Entry Slope <1', Grip-Accessible Features, Accessible Entrance, No Stairs, Thresholds <5/8"Floors: Ceramic Tile, Hardwood, Stone, Wood |
View Has a ViewView: Street, Garden, Trees/Woods, Valley, Park/Greenbelt, City |
Security Security: Desk in Lobby, Security Guard, Main Entrance Lock, Exterior Cameras, Security System, Smoke Detector(s) |

|
|---|
Exterior Home Features Roof: UnknownPatio / Porch: PatioOther Structures: Above Grade, Below GradeExterior: Extensive Hardscape, Lighting, Sidewalks, Street Lights, Barbecue, Rain Gutters, Underground Lawn SprinklerNo Private Pool |
Parking & Garage No CarportNo GarageNo Attached GarageHas Open ParkingParking: On-site - Rent,Surface,Lighted,Driveway,Paved,Private,Secured,Off Street,On Street |
Pool Pool: None |
Frontage Frontage Type: Road FrontageResponsible for Road Maintenance: City/CountyRoad Surface Type: PavedNot on Waterfront |
Water & Sewer Sewer: Public Sewer |
Finished Area Finished Area (above surface): 1670 Square Feet |

|
|---|
Year Built Year Built: 1929Year Renovated: 1973 |
Property Type / Style Property Type: ResidentialProperty Subtype: CondominiumStructure Type: Unit/Flat/Apartment, Mid-Rise 5 - 8 FloorsArchitecture: Art Deco |
Building Building Name: Woodley Park TowersConstruction Materials: BlockNot a New ConstructionAttached To Another Structure |
Property Information Condition: ExcellentParcel Number: 2106//2010 |

|
|---|
Price List Price: $950,000 |
Status Change & Dates Off Market Date: Tue Oct 03 2023Possession Timing: Close Of Escrow |

|
|---|
MLS Status: CLOSED |

|
|---|
Direction & Address City: WASHINGTONCommunity: Garfield |
School Information Elementary School: EatonElementary School District: District Of Columbia Public SchoolsJr High / Middle School: HardyJr High / Middle School District: District Of Columbia Public SchoolsHigh School: Wilson SeniorHigh School District: District Of Columbia Public Schools |

|
|---|
Building Details Builder Name: Ell & Kay Building & Investment |
Building Area Building Area: 1670 Square Feet |

|
|---|
Not Senior CommunityUnits in Building: 177 |

|
|---|
HOA Fee Includes: Common Area Maintenance, Maintenance Structure, Maintenance Grounds, Management, Sewer, Trash, Water, Heat, Snow Removal, Custodial Services Maintenance, Reserve Funds, SaunaHOA Name (second): Woodley Park TowersNo HOA |

|
|---|
Special Conditions: Standard |

|
|---|
Contingencies: Document ReviewListing Agreement Type: Exclusive Right To SellListing Terms: Cash, Conventional, FHA |

|
|---|
Business Information Ownership: Condominium |

|
|---|
BasementMls Number: DCDC2102546Above Grade Unfinished Area: 1670 |

|
|---|
HOA Amenities: Common Grounds,Elevator(s),Laundry,Fitness Center,Library,Party Room,Storage,Picnic Area,Sauna,Other |
Price and Tax history
| Date | Event | Price |
|---|---|---|
Oct 3, 2023 Source: Bright MLS #DCDC2102546 | Sold | $900,000 |
Aug 22, 2023 Source: Bright MLS #DCDC2102546 | ListingRemoved | $950,000 |
Jul 6, 2023 Source: Bright MLS #DCDC2102546 | Listed For Sale | $950,000 |
Jul 25, 2016 Source: N/A | Sold | $860,000 |
May 9, 2016 Source: Agent Provided | Pending | $825,000 |
Apr 29, 2016 Source: Agent Provided | Listed For Sale | $825,000 |
Nov 1, 2009 Source: Agent Provided | ListingRemoved | $625,000 |
Oct 3, 2009 Source: Agent Provided | Listed For Sale | $625,000 |
| Year | Property tax | Tax assessment |
|---|---|---|
| 2025 | $3,163 | $891,050 |
Home facts updated by county records
Market trends in Washington
Last updated July 2026
Avg. sale price
$669K
$1.33KMoM
Sale-to-List Price
99.6%
Price per sq ft
$506
$3MoM
Available listings
3058
185MoM
Around this home
Neighborhood Overview

Neighborhood stats provided by third party data sources.
What Locals Say about Woodley Park
At least 39 Trulia users voted on each feature.

100 % Say there are sidewalks

96 % Say it's dog friendly

95 % Say it's walkable to restaurants

93 % Say streets are well-lit

91 % Say people would walk alone at night

75 % Say it's walkable to grocery stores

70 % Say kids play outside

67 % Say parking is easy

65 % Say there's holiday spirit

61 % Say neighbors are friendly

60 % Say it's quiet

56 % Say there's wildlife

51 % Say yards are well-kept

39 % Say they plan to stay for at least 5 years

38 % Say there are community events

27 % Say car is needed
Sourced by Trulia users. Learn more about our methodology.
LGBTQ Local Legal Protections
LGBTQ Local Legal Protections



The data relating to real estate for sale on this website appears in part through the BRIGHT Internet Data Exchange program, a voluntary cooperative exchange of property listing data between licensed real estate brokerage firms, and is provided by BRIGHT through a licensing agreement.
Listing information is from various brokers who participate in the Bright MLS IDX program and not all listings may be visible on the site. The property information being provided on or through the website is for the personal, non-commercial use of consumers and such information may not be used for any purpose other than to identify prospective properties consumers may be interested in purchasing.
Some properties which appear for sale on the website may no longer be available because they are for instance, under contract, sold or are no longer being offered for sale.
Property information displayed is deemed reliable but is not guaranteed.
Copyright 2026 Bright MLS, Inc. Click here for more information
Frequently asked questions about 2737 Devonshire Pl NW #11
- What is 2737 Devonshire Pl NW #11 estimated to be worth?Trulia's estimated value for 2737 Devonshire Pl NW #11 in Washington, DC is $927,800.
- What is the price history for 2737 Devonshire Pl NW #11?2737 Devonshire Pl NW #11 in Washington, DC last sold for $900,000 in October 2023.
- Is Washington a buyer's or seller's market?Washington is currently a balanced market, based on recent for-sale activity.
- What's the median sale price in Washington?The median sale price in Washington is $669K. That is down $1.33K from the prior month.
- Does 2737 Devonshire Pl NW #11 have air conditioning?Yes, 2737 Devonshire Pl NW #11 in Washington, DC has air conditioning.
- Does 2737 Devonshire Pl NW #11 have laundry facilities?Yes, 2737 Devonshire Pl NW #11 in Washington, DC has laundry facilities.
Explore by feature - Pet Friendly
 NEW - 1 DAY AGOSPECIAL OFFERPET FRIENDLY
 SPECIAL OFFERPET FRIENDLY
 NEW - 1 DAY AGOPET FRIENDLYFURNISHED
 SPECIAL OFFERPET FRIENDLY
 SPECIAL OFFERPET FRIENDLY
 SPECIAL OFFERPET FRIENDLY
 NEW - 1 DAY AGOSPECIAL OFFERPET FRIENDLY
 NEW - 1 DAY AGOSPECIAL OFFERPET FRIENDLY$1,569 - $3,600/moStudio-2 bd1-2 baThe Berkshire Apartments | 4201 Massachusetts Ave NW,
Washington, DC 20016 APPLY INSTANTLYSPECIAL OFFERPET FRIENDLYFURNISHED
 PET FRIENDLY$1,586 - $2,881/moStudio-2 bd1-2 baThe Jamison at Dakota Crossing | 3750 Jamison St NE,
Washington, DC 20018
Explore by feature - Garage
- NEW - 1 DAY AGOPET FRIENDLYFURNISHED
- SPECIAL OFFERPET FRIENDLY
 SPECIAL OFFERPET FRIENDLYTotal price$1,622 - $2,619/moStudio-2 bd1-2 baAventine Fort Totten | 5210 3rd St NE,
Washington, DC 20011- NEW - 1 DAY AGOSPECIAL OFFERPET FRIENDLY
- NEW - 1 DAY AGOSPECIAL OFFERPET FRIENDLY$1,569 - $3,600/moStudio-2 bd1-2 baThe Berkshire Apartments | 4201 Massachusetts Ave NW,
Washington, DC 20016 - APPLY INSTANTLYSPECIAL OFFERPET FRIENDLYFURNISHED
- PET FRIENDLY$1,586 - $2,881/moStudio-2 bd1-2 baThe Jamison at Dakota Crossing | 3750 Jamison St NE,
Washington, DC 20018  SPECIAL OFFER
 NEW - 1 DAY AGOSPECIAL OFFERPET FRIENDLYFURNISHEDTotal price$1,845 - $4,523/moStudio-2 bd1-2 baWatermark at Buzzard Point | 1900 Half St SW,
Washington, DC 20024 SPECIAL OFFERPET FRIENDLY
Explore by feature - Air Conditioning
- NEW - 1 DAY AGOSPECIAL OFFERPET FRIENDLY
- SPECIAL OFFERPET FRIENDLY
- NEW - 1 DAY AGOPET FRIENDLYFURNISHED
- SPECIAL OFFERPET FRIENDLY
 INCOME RESTRICTED
- SPECIAL OFFERPET FRIENDLY
- NEW - 1 DAY AGOSPECIAL OFFERPET FRIENDLY
- NEW - 1 DAY AGOSPECIAL OFFERPET FRIENDLY$1,569 - $3,600/moStudio-2 bd1-2 baThe Berkshire Apartments | 4201 Massachusetts Ave NW,
Washington, DC 20016 - APPLY INSTANTLYSPECIAL OFFERPET FRIENDLYFURNISHED
- PET FRIENDLY$1,586 - $2,881/moStudio-2 bd1-2 baThe Jamison at Dakota Crossing | 3750 Jamison St NE,
Washington, DC 20018
Explore by feature - Pool
- NEW - 1 DAY AGOSPECIAL OFFERPET FRIENDLY
- SPECIAL OFFERPET FRIENDLY
- SPECIAL OFFERPET FRIENDLY
- SPECIAL OFFERPET FRIENDLYTotal price$1,622 - $2,619/moStudio-2 bd1-2 baAventine Fort Totten | 5210 3rd St NE,
Washington, DC 20011 - NEW - 1 DAY AGOSPECIAL OFFERPET FRIENDLY
- NEW - 1 DAY AGOSPECIAL OFFERPET FRIENDLYFURNISHEDTotal price$1,845 - $4,523/moStudio-2 bd1-2 baWatermark at Buzzard Point | 1900 Half St SW,
Washington, DC 20024 - SPECIAL OFFERPET FRIENDLY
 SPECIAL OFFERPET FRIENDLY
 NEW - 1 DAY AGOPET FRIENDLY
 NEW - 1 DAY AGOSPECIAL OFFERPET FRIENDLY
Explore by feature - Washer/dryer
- NEW - 1 DAY AGOSPECIAL OFFERPET FRIENDLY
- SPECIAL OFFERPET FRIENDLY
- NEW - 1 DAY AGOPET FRIENDLYFURNISHED
- INCOME RESTRICTED
- SPECIAL OFFERPET FRIENDLYTotal price$1,622 - $2,619/moStudio-2 bd1-2 baAventine Fort Totten | 5210 3rd St NE,
Washington, DC 20011 - SPECIAL OFFERPET FRIENDLY
- APPLY INSTANTLYSPECIAL OFFERPET FRIENDLYFURNISHED
- PET FRIENDLY$1,586 - $2,881/moStudio-2 bd1-2 baThe Jamison at Dakota Crossing | 3750 Jamison St NE,
Washington, DC 20018 - SPECIAL OFFERPET FRIENDLY
- NEW - 1 DAY AGOSPECIAL OFFERPET FRIENDLY
Explore by feature - Outdoor Space
 SPECIAL OFFERPET FRIENDLY$3,100 - $3,200/mo2-3 bd3 baBellevue - Liberty Military Housing | 1 Cargo Ct SW,
Washington, DC 20032 NEW - 2 DAYS AGOPET FRIENDLY
 SPECIAL OFFERPET FRIENDLYTotal price$2,036 - $3,815/moStudio-2 bd1-2 baMass Court | 300 Massachusetts Ave NW,
Washington, DC 20001 PET FRIENDLY
 PET FRIENDLY
 PET FRIENDLY
 NEW - 3 HRS AGOAPPLY INSTANTLYPET FRIENDLY
 NEW - 21 HRS AGOAPPLY INSTANTLYPET FRIENDLY
 APPLY INSTANTLY
Apartments for Rent
- NEW - 1 DAY AGOPET FRIENDLY$1,569 - $3,600/moStudio-2 bd1-2 baThe Berkshire Apartments | 4201 Massachusetts Ave NW,
Washington, DC 20016 - PET FRIENDLY
- NEW - 1 DAY AGOPET FRIENDLYFURNISHED
 Total price$1,770 - $4,736/moStudio-3 bd1-3 baWillard Towers | 4701 Willard Ave,
Chevy Chase, MD 20815- NEW - 1 DAY AGOPET FRIENDLY
 NEW - 1 DAY AGOPET FRIENDLY
 NEW - 1 DAY AGOPET FRIENDLY
- PET FRIENDLY
 PET FRIENDLY
 PET FRIENDLY$2,199 - $3,400/mo1-2 bd1-2 baConnecticut House Apartments | 4500 Connecticut Ave NW,
Washington, DC 20008
 NEW - 1 DAY AGOPET FRIENDLY$2,099 - $2,150/moStudio1 ba2112 New Hampshire Avenue | 2112 New Hampshire Ave NW,
Washington, DC 20009 NEW - 1 DAY AGOPET FRIENDLY
 PET FRIENDLY
 $1,550 - $2,900/moStudio-2 bd1-2 ba4000 Massachusetts Avenue | 4000 Massachusetts Ave NW,
Washington, DC 20016 See more homes for rent inWashington
Off Market Homes Near 2737 Devonshire Pl NW #11
 SOLDSEP 3, 2026TTR Sotheby's International Realty
 SOLDSEP 2, 2026Coldwell Banker Realty
 SOLDSEP 2, 2026RE/MAX Distinctive Real Estate, Inc.
 See more homes for sale inWashington


Homes for sale near 2737 Devonshire Pl NW #11
 NEW - 2 DAYS AGORLAH @properties
- See more homes for sale inWashington


- Results are loading