


$1,349,900
 5 Beds
 4.5 Baths
 4,543 sqft (on 0.75 acres)
27125 Marsh Pointe Ct, Excelsior, MN 55331
Est. Mortgage $8,645/mo*
Get Pre-QualifiedHome Highlights

Single-Family Home

Built in 2000

0.75 acre lot

$297/sqft

3 Car Garage

HOA $40/mo
Local Information
- Map ViewExplore the area around 27125 Marsh Pointe Ct.

- Schools1 Elementary School1 Middle School1 High School

- Shop & Eat

-- mins to
About this House
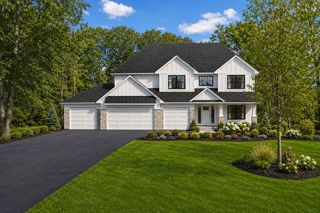
At the end of a private cul-de-sac, past wetlands that catch the morning light and grasses that move with the wind, this Lundgren-built home doesn't just sit on its lot - it belongs to it.
Inside, refinished maple hardwood floors a foyer lit by hand-selected fixtures. On your left, a dining room built for real gatherings, not just holidays. A remodeled kitchen with a quartzite island - enough for a crowd, with storage that means nothing lives on the counter unless you want it there. The gathering room's floor-to-ceiling windows turn the wetland view into a permanent art installation. Need to work? The main-floor office with more views, new carpet and lighting is flexible as open or closed and makes that easy, too. Laundry with new washer/dryer, sink, countertop, mudroom and updated powder bath. Each room refreshed.
A finished walk-out lower level with handsome maple plank floors – games, movies plus an additional office or 5th bedroom with its own bath for guests, and an infrared sauna for the days that call for stillness. And still room for stored items.
Upstairs, the primary suite is the reason you'll stop looking at anything else. A new private bath, double walk-in closets, luxe carpet and views where "calm" stops being an aspiration and starts being your daily default. The new remodeled primary suite spa bath delivers a tiled walk-in shower with frameless glass door, a separate deep soaking tub, dual quartzite-topped vanities, tile floor, fixtures, and lighting. A loft plus three additional bedrooms - two sharing an updated adjoining bath, one with a private bath - each with abundant closet space and storage.
Outside: newly painted siding and trim, a newer roof, a front porch with new lighting, a back deck built for evenings, and an irrigation system that keeps the yard sharp. The three-stall garage has an epoxy floor and room for everything you own. The landscaping is fresh and trimmed.
You're in the sought-after Minnetonka School District, a few blocks to the Marsh Pointe community-maintained path to Minnewashta Elementary, minutes from the Minnetonka LRT Trail — miles of groomed path running west into Victoria and east to Excelsior and beyond. Lake Minnetonka is just to the west.
This is a home that was cared for, not just occupied. All that's left is for you to move in.
Inside, refinished maple hardwood floors a foyer lit by hand-selected fixtures. On your left, a dining room built for real gatherings, not just holidays. A remodeled kitchen with a quartzite island - enough for a crowd, with storage that means nothing lives on the counter unless you want it there. The gathering room's floor-to-ceiling windows turn the wetland view into a permanent art installation. Need to work? The main-floor office with more views, new carpet and lighting is flexible as open or closed and makes that easy, too. Laundry with new washer/dryer, sink, countertop, mudroom and updated powder bath. Each room refreshed.
A finished walk-out lower level with handsome maple plank floors – games, movies plus an additional office or 5th bedroom with its own bath for guests, and an infrared sauna for the days that call for stillness. And still room for stored items.
Upstairs, the primary suite is the reason you'll stop looking at anything else. A new private bath, double walk-in closets, luxe carpet and views where "calm" stops being an aspiration and starts being your daily default. The new remodeled primary suite spa bath delivers a tiled walk-in shower with frameless glass door, a separate deep soaking tub, dual quartzite-topped vanities, tile floor, fixtures, and lighting. A loft plus three additional bedrooms - two sharing an updated adjoining bath, one with a private bath - each with abundant closet space and storage.
Outside: newly painted siding and trim, a newer roof, a front porch with new lighting, a back deck built for evenings, and an irrigation system that keeps the yard sharp. The three-stall garage has an epoxy floor and room for everything you own. The landscaping is fresh and trimmed.
You're in the sought-after Minnetonka School District, a few blocks to the Marsh Pointe community-maintained path to Minnewashta Elementary, minutes from the Minnetonka LRT Trail — miles of groomed path running west into Victoria and east to Excelsior and beyond. Lake Minnetonka is just to the west.
This is a home that was cared for, not just occupied. All that's left is for you to move in.
Last check for updates: about 2 hours ago
Listing courtesy of Christine L Hazel, (612) 963-6229
Coldwell Banker Realty - Lakes
Source: NorthstarMLS as distributed by MLS GRID, MLS#7096705
Also Listed on NorthstarMLS as distributed by MLS GRID.
Open House
Sunday, September 20
1:00 PM to 3:00 PM
Home Details for 27125 Marsh Pointe Ct

|
|---|
MLS Status: Active |

|
|---|
Interior Details Basement: Block,Drain Tiled,Finished,Sump Basket,Sump Pump,Walk-Out AccessNumber of Rooms: 25Types of Rooms: Bedroom, Bedroom 2, Bedroom 3, Bedroom 4, Bedroom 5, Primary Bathroom, Bathroom, Deck, Dining Room, Family Room, Game Room, Informal Dining Room, Kitchen, Laundry, Living Room, Loft, Office, Porch, Storage, Walk In Closet |
Beds & Baths Number of Bedrooms: 5Number of Bathrooms: 5Number of Bathrooms (full): 2Number of Bathrooms (three quarters): 2Number of Bathrooms (half): 1 |
Dimensions and Layout Living Area: 4543 Square FeetFoundation Area: 1745 |
Appliances & Utilities Utilities: Underground UtilitiesAppliances: Air-To-Air Exchanger, Chandelier, Cooktop, Dishwasher, Disposal, Double Oven, Dryer, Exhaust Fan, Humidifier, Gas Water Heater, Water Filtration System, Microwave, Refrigerator, Stainless Steel Appliance(s), Wall Oven, Washer, Water Softener OwnedDishwasherDisposalDryerLaundry: Electric Dryer Hookup,Laundry Room,Main Level,Sink,Washer HookupMicrowaveRefrigeratorWasher |
Heating & Cooling Heating: Forced Air,In-Floor HeatingHas CoolingAir Conditioning: Central AirHas HeatingHeating Fuel: Forced Air |
Fireplace & Spa Number of Fireplaces: 1Fireplace: Family Room, GasHas a Fireplace |
Gas & Electric Electric: 200+ Amp Service, Power Company: Xcel EnergyGas: Natural Gas |
Levels, Entrance, & Accessibility Stories: 2Levels: TwoAccessibility: None |
View No View |

|
|---|
Exterior Home Features Roof: Age 8 Years Or Less AsphaltPatio / Porch: Deck, Front Porch |
Parking & Garage Number of Garage Spaces: 3Number of Covered Spaces: 3Other Parking: Garage Dimensions (32 x 22), Garage Door Height (8), Garage Door Width (18)No CarportHas a GarageHas an Attached GarageHas Open ParkingParking Spaces: 3Parking: Attached,Asphalt,Garage,Garage Door Opener |
Frontage Waterfront: OtherRoad Frontage: City Street, No Outlet/Dead End, Private RoadResponsible for Road Maintenance: Private Maintained Road, Public Maintained RoadRoad Surface Type: PavedNot on Waterfront |
Water & Sewer Sewer: City Sewer/Connected |
Finished Area Finished Area (above surface): 3367 Square FeetFinished Area (below surface): 1176 Square Feet |

|
|---|
Days on Market: <1 day on Trulia |

|
|---|
Year Built Year Built: 2000 |
Property Type / Style Property Type: ResidentialProperty Subtype: Single Family |
Building Construction Materials: Block, FrameNot a New ConstructionNot Attached PropertyNo Additional Parcels |
Property Information Parcel Number: 3211723230011 |

|
|---|
Price List Price: $1,349,900Price Per Sqft: $297 |

|
|---|

|
|---|
Direction & Address City: ExcelsiorCommunity: Marsh Pointe |
School Information High School District: Minnetonka |

|
|---|
Listing Agent Listing ID: 7096705 |

|
|---|
Building Area Building Area: 5112 Square Feet |

|
|---|
HOA Fee Includes: Shared AmenitiesHOA Name: self-managed - Nick RichardsonHOA Phone: 612-770-0346Has an HOAHOA Fee: $482/Annually |

|
|---|
Lot Area: 0.75 acres |

|
|---|
Contingencies: None |

|
|---|
BasementMls Number: 7096705Above Grade Unfinished Area: 3367 |
Around this home
What Locals Say about Shorewood
At least 38 Trulia users voted on each feature.

98 % Say it's dog friendly

95 % Say people would walk alone at night

94 % Say yards are well-kept

90 % Say parking is easy

87 % Say there's wildlife

87 % Say car is needed

81 % Say there's holiday spirit

80 % Say neighbors are friendly

80 % Say it's quiet

78 % Say there are community events

77 % Say they plan to stay for at least 5 years

69 % Say kids play outside

52 % Say it's walkable to restaurants

36 % Say it's walkable to grocery stores

34 % Say streets are well-lit

27 % Say there are sidewalks
Sourced by Trulia users. Learn more about our methodology.
Market trends in Shorewood
Last updated August 2026
Avg. sale price
—
Sale-to-List Price
—
Price per sq ft
—
Available listings
39
3MoM
Home Value
Trulia Estimate
$1.31MSince last month
Increased$136K (+11.6%)Since last year
Increased$226K (+20.8%)Learn more about this home's value by checking out its Trulia Estimate, the value of nearby homes, and how much similar homes have sold for.
Trulia Estimate
The of this home's value increased by +113% in the last 10 years
| Month | Estimated value |
|---|---|
2026 | |
| September 2026 | $1.31M |
| August 2026 | $1.18M |
| July 2026 | $1.16M |
| June 2026 | $1.18M |
| May 2026 | $1.16M |
| April 2026 | $1.15M |
| March 2026 | $1.23M |
| February 2026 | $1.12M |
| January 2026 | $1.1M |
2025 | |
2024 | |
2023 | |
2022 | |
2021 | |
2020 | |
2019 | |
2018 | |
2017 | |
2016 | |
Comparable sales
These are recently sold homes that have a similar location or other similar features to this home, like bedrooms, bathrooms, and square footage. Get a sense of the expected prices in the area by viewing these homes.Address | Distance | Property Type | Sold Price | Sold Date | Bed | Bath | Sqft |
|---|---|---|---|---|---|---|---|
0.13 | Single-Family Home | $1,430,000 | 06/18/26 | 5 | 3.5 | 4,814 | |
0.38 | Single-Family Home | $1,409,865 | 01/08/26 | 5 | 4.5 | 4,660 | |
0.29 | Single-Family Home | $1,455,500 | 01/29/26 | 5 | 4.5 | 4,456 | |
0.36 | Single-Family Home | $950,000 | 06/10/26 | 5 | 3.5 | 3,816 | |
0.44 | Single-Family Home | $315,442 | 07/22/26 | 4 | 5 | 4,075 | |
0.49 | Single-Family Home | $1,650,000 | 05/08/26 | 4 | 4 | 4,989 | |
0.36 | Single-Family Home | $5,300,000 | 10/14/25 | 4 | 5.5 | 8,455 | |
0.65 | Single-Family Home | $1,475,000 | 03/20/26 | 5 | 4.5 | 4,339 | |
0.61 | Single-Family Home | $885,000 | 08/31/26 | 4 | 3.5 | 4,600 | |
0.29 | Single-Family Home | $640,000 | 10/30/25 | 4 | 2 | 2,460 |
Nearby home prices
Get a sense of expected prices in the area by checking the value of nearby homes.Address | Distance | Price | Bed | Bath | Sqft | Status |
|---|---|---|---|---|---|---|
0.13 | $1,430,000 | 5 | 3.5 | 4,814 | Recently Sold | |
0.17 | $1,252,900 | 5 | 3.5 | 4,545 | Off Market | |
0.19 | $1,499,900 | 4 | 4.5 | 4,955 | For Sale | |
0.14 | $1,029,900 | 5 | 3.5 | 4,193 | Off Market | |
0.19 | $1,009,400 | 4 | 3.5 | 4,005 | Off Market | |
0.24 | $1,341,800 | 5 | 4 | 4,474 | Off Market | |
0.21 | $1,238,000 | 5 | 3.5 | 4,287 | Off Market | |
0.22 | $1,200,000 | 4 | 2 | 1,602 | For Sale | |
0.26 | $766,800 | 4 | 2.5 | 2,870 | Off Market | |
0.25 | $658,900 | 3 | 2.5 | 2,530 | Off Market | |
0.29 | $652,100 | 4 | 2 | 2,460 | Off Market |
Price and Tax history
| Date | Event | Price |
|---|---|---|
Sep 17, 2026 Source: NorthstarMLS as distributed by MLS GRID #7096705 | Listed For Sale | $1,349,900 |
| Year | Property tax | Tax assessment |
|---|---|---|
| 2014 | $8,173 | $569,000 |
Home facts updated by county records
LGBTQ Local Legal Protections
LGBTQ Local Legal Protections



Christine L Hazel, Coldwell Banker Realty - Lakes
Agent Phone: (612) 963-6229
Based on information submitted to the MLS GRID as of 2026-09-17 17:38:24 PDT. All data is obtained from various sources and may not have been verified by broker or MLS GRID. Supplied Open House Information is subject to change without notice. All information should be independently reviewed and verified for accuracy. Properties may or may not be listed by the office/agent presenting the information. Some IDX listings have been excluded from this website. Click here for more information
By searching NorthstarMLS listings you agree to the NorthstarMLS End User License Agreement
By searching NorthstarMLS listings you agree to the NorthstarMLS End User License Agreement
Similar Homes You May Like
 OPEN TUE, 11-1PM0.95 ACRESColdwell Banker Realty
 OPEN SAT, 11-2PM0.75 ACRESRedfin Corporation
 0.46 ACRESLakes Sotheby's International Realty
 NEW CONSTRUCTION0.82 ACRESEdina Realty, Inc.
 NEW CONSTRUCTION0.82 ACRESEdina Realty, Inc.
 NEW CONSTRUCTIONTerrace Realty Partners
 OPEN SUN, 10:30-12PMNEW CONSTRUCTION0.46 ACRESEdina Realty, Inc.
 0.42 ACRESColdwell Banker Realty
 NEW CONSTRUCTION0.45 ACRESRE/MAX Results
 OPEN SUN, 10-12PMNEW CONSTRUCTIONCompass
- OPEN SUN, 10-12PMNEW CONSTRUCTIONCompass
 OPEN SUN, 10-12PMNEW CONSTRUCTIONCompass
 OPEN SUN, 10-12PMNEW CONSTRUCTIONCompass
 OPEN SUN, 10-12PMNEW CONSTRUCTIONCompass
 0.46 ACRESDwell Realty Partners, LLC
 OPEN SAT, 12-2PM0.64 ACRESRE/MAX Advantage Plus
 1.06 ACRESColdwell Banker Realty
 NEW CONSTRUCTION0.45 ACRESLPT Realty, LLC
 0.76 ACRESHome Avenue Flat Fee Realty
 OPEN SAT, 1:30-3PM1.45 ACRESLakes Sotheby's International
 OPEN SUN, 11-1PM0.99 ACRESColdwell Banker Realty
 OPEN SAT, 11-12:30PM0.38 ACRESCompass
 Keller Williams Realty Integrity Lakes
 OPEN SUN, 11-1PM0.42 ACRESColdwell Banker Realty - Southwest Regional
 OPEN FRI, 12-6PMNEW CONSTRUCTIONeXp Realty
 OPEN SUN, 1-3PM0.34 ACRESExcelsior Realty
 OPEN SUN, 11-12:30PM0.84 ACRESColdwell Banker Realty
 OPEN SAT, 12-2PM0.9 ACRESEdina Realty, Inc.
 See more homes for sale inExcelsior


New Listings near 27125 Marsh Pointe Ct
- OPEN SAT, 11-2PM0.75 ACRESRedfin Corporation
 FOR SALE BY OWNER
 OPEN FRI, 4-6PMCOMING SOON0.82 ACRESColdwell Banker Realty
 OPEN SUN, 10-12PMCOMING SOON 9/190.58 ACRESEdina Realty, Inc.
- OPEN SAT, 11-12:30PM0.38 ACRESCompass
- OPEN SAT, 12-2PM0.64 ACRESRE/MAX Advantage Plus
- OPEN SUN, 1-3PM0.34 ACRESExcelsior Realty
- OPEN SUN, 11-1PM0.42 ACRESColdwell Banker Realty - Southwest Regional
- See more homes for sale inExcelsior


Frequently asked questions about 27125 Marsh Pointe Ct
- What is the estimated monthly payment for 27125 Marsh Pointe Ct?Based on a $1,349,900 list price with 20% down at today's rates, the estimated monthly payment for 27125 Marsh Pointe Ct in Excelsior, MN is approximately $8,734 (about $7,343 principal & interest, $1,316 property taxes, and $75 homeowner's insurance). This is an estimate. Actual payment depends on your loan terms.
- What do residents say about Excelsior?Residents describe Excelsior, MN as dog-friendly, well-kept, and easy to park in. Most residents say you need a car. See homes for sale in Excelsior, MN.
- What are the closest schools to 27125 Marsh Pointe Ct?The closest schools to 27125 Marsh Pointe Ct in Excelsior, MN are Minnetonka Senior High School (rated 10/10), Minnetonka West Middle School (rated 9/10), Minnewashta Elementary School (rated 9/10).
- What is 27125 Marsh Pointe Ct estimated to be worth?Trulia's estimated value for 27125 Marsh Pointe Ct in Excelsior, MN is $1,314,200.
- Does 27125 Marsh Pointe Ct have air conditioning?Yes, 27125 Marsh Pointe Ct in Excelsior, MN has air conditioning.
- Does 27125 Marsh Pointe Ct have laundry facilities?Yes, 27125 Marsh Pointe Ct in Excelsior, MN has in-unit laundry.
27125 Marsh Pointe Ct, Excelsior, MN 55331 is a 5 bedroom, 5 bathroom, 4,543 sqft single-family home built in 2000. This property is currently available for sale and was listed by NorthstarMLS as distributed by MLS GRID on Sep 17, 2026. The MLS # for this home is MLS# 7096705.