


$1,746,909
 5 Beds
 4.5 Baths
 5,499 sqft (on 0.75 acres)
25500 Smithtown Rd, Excelsior, MN 55331
Home Highlights

Parking
3 Car Garage

Outdoor
Deck

HOA
None

Price/Sqft
$318

Climate Control
Forced Air & Central Air

Listed
180+ days ago
Local Information
- Map ViewExplore the area around 25500 Smithtown Rd.

- Schools1 Elementary School1 Middle School1 High School

- Shop & Eat

-- mins to
About this House
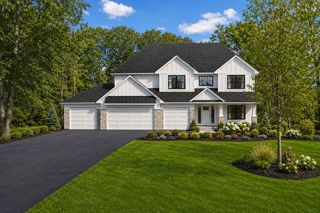
Welcome to McDonald Construction newest development, “Shorewood Meadow” with 3 amazing .75 acre lots with our premier architectural design staff custom build options next to the regional trail system. Our popular Magnolia Sport Model with indoor athletic court has gorgeous design details, spacious, open floor plan, with 3 more lots remaining for a quality custom build. See supplement for plat map details/ 3 remaining lots for a custom build. Call for an appointment or more information. Introducing The Magnolia Plan, part of our McDonald's Signature Series! Home packages will start at $1.45 million. This plan offers customizable design options, including an Accessory Dwelling Unit (ADU), a golf simulator, or an indoor athletic court.
The package includes a gourmet kitchen with site-finished custom cabinets, an enlarged island, a sunroom, a composite deck, and a stunning primary suite featuring a free-standing tub, a makeup counter, and a closet system.
Additionally, the home boasts four upper-level bathrooms and a bonus room with vaulted ceilings. The finished lower level includes a wet bar and much more! Rare opportunity to take advantage of designing and building with award winning builder, McDonald Construction on your choice of 3 breathtaking .75 acre lots touching regional walking trails—also near heart of downtown Excelsior, minutes to Lake Minnetonka lifestyle and situated in the top rated Minnetonka public school district in MN! Let’s refine this home to your tastes or start your custom dream home today with our amazing design team at our one stop in house design center! All Realtors welcome too!
The package includes a gourmet kitchen with site-finished custom cabinets, an enlarged island, a sunroom, a composite deck, and a stunning primary suite featuring a free-standing tub, a makeup counter, and a closet system.
Additionally, the home boasts four upper-level bathrooms and a bonus room with vaulted ceilings. The finished lower level includes a wet bar and much more! Rare opportunity to take advantage of designing and building with award winning builder, McDonald Construction on your choice of 3 breathtaking .75 acre lots touching regional walking trails—also near heart of downtown Excelsior, minutes to Lake Minnetonka lifestyle and situated in the top rated Minnetonka public school district in MN! Let’s refine this home to your tastes or start your custom dream home today with our amazing design team at our one stop in house design center! All Realtors welcome too!
Last check for updates: about 5 hours ago
Listing courtesy of Lyndon R Moquist, (952) 240-3030
Edina Realty, Inc.
Kris Craig, (218) 251-4923
Source: NorthstarMLS as distributed by MLS GRID, MLS#6777170
Also Listed on NorthstarMLS as distributed by MLS GRID.
Home Details for 25500 Smithtown Rd

|
|---|
MLS Status: Active with Contingency |

|
|---|
Interior Details Basement: Daylight,Drain Tiled,Egress Window(s),Finished,Full,Concrete,Storage Space,Sump Pump,Walk-Out AccessNumber of Rooms: 18Types of Rooms: Bedroom, Bedroom 2, Bedroom 3, Bedroom 4, Bedroom 5, Bonus Room, Deck, Dining Room, Exercise Room, Foyer, Game Room, Informal Dining Room, Kitchen, Laundry, Media Room, Mud Room, Office |
Beds & Baths Number of Bedrooms: 5Number of Bathrooms: 5Number of Bathrooms (full): 2Number of Bathrooms (three quarters): 2Number of Bathrooms (half): 1 |
Dimensions and Layout Living Area: 5499 Square FeetFoundation Area: 2104 |
Appliances & Utilities Appliances: Air-To-Air Exchanger, Dishwasher, Disposal, Dryer, ENERGY STAR Qualified Appliances, Exhaust Fan, Freezer, Humidifier, Gas Water Heater, Microwave, Range, Refrigerator, Stainless Steel Appliance(s), Washer, Water Softener OwnedDishwasherDisposalDryerLaundry: Laundry Room,Upper Level,Washer HookupMicrowaveRefrigeratorWasher |
Heating & Cooling Heating: Forced AirHas CoolingAir Conditioning: Central AirHas HeatingHeating Fuel: Forced Air |
Fireplace & Spa Number of Fireplaces: 1Fireplace: Family Room, Gas |
Gas & Electric Electric: 200+ Amp ServiceGas: Natural Gas |
Levels, Entrance, & Accessibility Stories: 2Levels: TwoAccessibility: None |
View No View |

|
|---|
Exterior Home Features Roof: Age 8 Years Or Less Architectural Shingle Flat Metal Pitched RubberPatio / Porch: Deck |
Parking & Garage Number of Garage Spaces: 3Number of Covered Spaces: 3No CarportHas a GarageHas an Attached GarageHas Open ParkingParking Spaces: 3Parking: Attached,Asphalt,Garage Door Opener |
Frontage Road Frontage: City Street, Cul De Sac, CurbsResponsible for Road Maintenance: Public Maintained RoadRoad Surface Type: PavedNot on Waterfront |
Water & Sewer Sewer: City Sewer/Connected |
Finished Area Finished Area (above surface): 3983 Square FeetFinished Area (below surface): 1516 Square Feet |

|
|---|
Days on Market: 180+ |

|
|---|
Year Built Year Built: 2026 |
Property Type / Style Property Type: ResidentialProperty Subtype: Single Family |
Building Construction Materials: Other, Concrete, FrameNot a New ConstructionNot Attached PropertyNo Additional Parcels |
Property Information Parcel Number: TBD |

|
|---|
Price List Price: $1,746,909Price Per Sqft: $318 |

|
|---|
Direction & Address City: ShorewoodCommunity: Shorewood Meadow |
School Information High School District: Minnetonka |

|
|---|
Listing Agent Listing ID: 6777170 |

|
|---|
Building Details Builder Name: MCDONALD DESIGN BUILD RENOVATE AND MCDONALD CONSTRUCTION |
Building Area Building Area: 5973 Square Feet |

|
|---|
No HOAHOA Fee: No HOA Fee |

|
|---|
Lot Area: 0.75 acres |

|
|---|
Contingencies: Other |

|
|---|

|
|---|
BasementMls Number: 6777170Above Grade Unfinished Area: 3983 |
Around this home
What Locals Say about Shorewood
At least 38 Trulia users voted on each feature.

98 % Say it's dog friendly

95 % Say people would walk alone at night

94 % Say yards are well-kept

90 % Say parking is easy

87 % Say there's wildlife

87 % Say car is needed

81 % Say there's holiday spirit

80 % Say neighbors are friendly

80 % Say it's quiet

78 % Say there are community events

77 % Say they plan to stay for at least 5 years

69 % Say kids play outside

52 % Say it's walkable to restaurants

36 % Say it's walkable to grocery stores

34 % Say streets are well-lit

27 % Say there are sidewalks
Sourced by Trulia users. Learn more about our methodology.
Market trends in Shorewood
Last updated July 2026
Avg. sale price
—
Sale-to-List Price
—
Price per sq ft
—
Available listings
42
2MoM
Home Value
Trulia Estimate
$1.8MSince last month
Decreased$103K (-5.4%)Since last year
Decreased$333K (-15.6%)Learn more about this home's value by checking out its Trulia Estimate, the value of nearby homes, and how much similar homes have sold for.
Trulia Estimate
The of this home's value decreased by -16% in the last 10 years
| Month | Estimated value |
|---|---|
2026 | |
| August 2026 | $1.8M |
| July 2026 | $1.9M |
| June 2026 | $1.84M |
| May 2026 | $2.06M |
| April 2026 | $1.97M |
| March 2026 | $2.13M |
Comparable sales
These are recently sold homes that have a similar location or other similar features to this home, like bedrooms, bathrooms, and square footage. Get a sense of the expected prices in the area by viewing these homes.Address | Distance | Property Type | Sold Price | Sold Date | Bed | Bath | Sqft |
|---|---|---|---|---|---|---|---|
0.26 | Single-Family Home | $750,000 | 05/29/26 | 5 | 3.5 | 4,168 | |
0.27 | Single-Family Home | $1,375,000 | 02/25/26 | 5 | 4 | 3,244 | |
0.14 | Single-Family Home | $636,000 | 04/22/26 | 5 | 3 | 2,464 | |
0.11 | Single-Family Home | $690,000 | 11/21/25 | 3 | 2.5 | 2,347 | |
0.53 | Single-Family Home | $1,500,000 | 10/17/25 | 5 | 4.5 | 5,453 | |
0.50 | Single-Family Home | $1,740,000 | 02/23/26 | 5 | 4.5 | 5,550 | |
0.39 | Single-Family Home | $1,750,000 | 03/27/26 | 4 | 4.5 | 6,710 | |
0.29 | Single-Family Home | $626,100 | 04/01/26 | 4 | 3 | 2,928 | |
0.54 | Single-Family Home | $1,875,000 | 07/01/26 | 5 | 4.5 | 4,634 | |
0.60 | Single-Family Home | $1,795,000 | 10/29/25 | 5 | 4.5 | 5,205 |
Nearby home prices
Get a sense of expected prices in the area by checking the value of nearby homes.Address | Distance | Price | Bed | Bath | Sqft | Status |
|---|---|---|---|---|---|---|
0.02 | $1,489,500 | 6 | 5 | 4,259 | For Sale | |
0.02 | $1,675,000 | 4 | 3 | 4,311 | For Sale | |
0.04 | $485,000 | 1 | 1 | 1,110 | Recently Sold | |
0.07 | $507,500 | 3 | 2 | 1,765 | Recently Sold | |
0.10 | $490,200 | 2 | 2 | 1,101 | Off Market | |
0.11 | $690,000 | 3 | 2.5 | 2,347 | Recently Sold | |
0.14 | $619,000 | 5 | 2 | 2,246 | For Sale | |
0.15 | $685,000 | 7 | 4 | 3,316 | For Sale | |
0.15 | $2,995,000 | 5 | 5.5 | 6,104 | For Sale | |
0.15 | $360,000 | 2 | 1 | 1,264 | Recently Sold | |
0.14 | $636,000 | 5 | 3 | 2,464 | Recently Sold |
Price and Tax history
| Date | Event | Price |
|---|---|---|
Aug 22, 2025 Source: NorthstarMLS as distributed by MLS GRID #6777170 | Listed For Sale | $1,746,909 |
LGBTQ Local Legal Protections
LGBTQ Local Legal Protections



Lyndon R Moquist, Edina Realty, Inc.
Agent Phone: (952) 240-3030
Based on information submitted to the MLS GRID as of 2026-08-29 17:28:25 PDT. All data is obtained from various sources and may not have been verified by broker or MLS GRID. Supplied Open House Information is subject to change without notice. All information should be independently reviewed and verified for accuracy. Properties may or may not be listed by the office/agent presenting the information. Some IDX listings have been excluded from this website. Click here for more information
By searching NorthstarMLS listings you agree to the NorthstarMLS End User License Agreement
By searching NorthstarMLS listings you agree to the NorthstarMLS End User License Agreement
Similar Homes You May Like
 NEW CONSTRUCTION0.82 ACRESEdina Realty, Inc.
 NEW CONSTRUCTION0.82 ACRESEdina Realty, Inc.
 NEW CONSTRUCTIONTerrace Realty Partners
 NEW CONSTRUCTION0.46 ACRESEdina Realty, Inc.
 NEW CONSTRUCTION0.45 ACRESRE/MAX Results
 NEW CONSTRUCTION0.29 ACRESKeller Williams Realty Integrity Lakes
 NEW CONSTRUCTION0.45 ACRESLPT Realty, LLC
 OPEN SUN, 12-2PM3.06 ACRESTrenary Realty Group
 OPEN SUN, 11-1PM0.38 ACRESXpace, LLC
 0.75 ACRESColdwell Banker Realty
 0.63 ACRESColdwell Banker Realty
 OPEN SUN, 3-4:30PM0.42 ACRESColdwell Banker Realty - Southwest Regional
 0.42 ACRESColdwell Banker Realty
 NEW CONSTRUCTION0.96 ACRESBridge Realty, LLC
 OPEN SUN, 11-1PM0.59 ACRESColdwell Banker Realty
 1.45 ACRESLakes Sotheby's International
 OPEN SUN, 1-3PM0.67 ACRESColdwell Banker Realty
 0.39 ACRESKeller Williams Realty Integrity
 NEW CONSTRUCTION0.34 ACRESTerrace Realty Partners
 OPEN SUN, 11-1PM1.13 ACRESColdwell Banker Realty
 FOR SALE BY OWNER0.5 ACRES
 Keller Williams Premier Realty Lake Minnetonka
 OPEN SUN, 1:30-3:30PMColdwell Banker Realty
 OPEN SUN, 12-2PMNEW CONSTRUCTION0.26 ACRESRE/MAX HomeMasters
 1.06 ACRESColdwell Banker Realty
 AUCTION1.03 ACRES
 See more homes for sale inExcelsior


New Listings near 25500 Smithtown Rd
- OPEN SUN, 3-4:30PM0.42 ACRESColdwell Banker Realty - Southwest Regional
 NEW - 2 DAYS AGO0.25 ACRESRE/MAX Results
 OPEN SUN, 12-2PM0.34 ACRESExcelsior Realty
- OPEN SUN, 11-1PM0.59 ACRESColdwell Banker Realty
- 1.06 ACRESColdwell Banker Realty
 0.26 ACRESColdwell Banker Realty - Southwest Regional
 OPEN SUN, 10:30-12:30PM0.84 ACRESColdwell Banker Realty
- 0.39 ACRESKeller Williams Realty Integrity
- See more homes for sale inExcelsior


Frequently asked questions about 25500 Smithtown Rd
- What is the estimated monthly payment for 25500 Smithtown Rd?Based on a $1,746,909 list price with 20% down at today's rates, the estimated monthly payment for 25500 Smithtown Rd in Excelsior, MN is approximately $11,486 (about $9,196 principal & interest, $1,703 property taxes, $75 homeowner's insurance, and $512 PMI). This is an estimate. Actual payment depends on your loan terms.
- What do residents say about Excelsior?Residents describe Excelsior, MN as dog-friendly, well-kept, and easy to park in. Most residents say you need a car. See homes for sale in Excelsior, MN.
- What are the closest schools to 25500 Smithtown Rd?The closest schools to 25500 Smithtown Rd in Excelsior, MN are Minnetonka Senior High School (rated 10/10), Minnetonka West Middle School (rated 9/10), Minnewashta Elementary School (rated 9/10).
- What is 25500 Smithtown Rd estimated to be worth?Trulia's estimated value for 25500 Smithtown Rd in Excelsior, MN is $1,796,300.
- Does 25500 Smithtown Rd have air conditioning?Yes, 25500 Smithtown Rd in Excelsior, MN has air conditioning.
- Does 25500 Smithtown Rd have laundry facilities?Yes, 25500 Smithtown Rd in Excelsior, MN has in-unit laundry.
25500 Smithtown Rd, Excelsior, MN 55331 is a 5 bedroom, 5 bathroom, 5,499 sqft single-family home built in 2026. This property is currently available for sale and was listed by NorthstarMLS as distributed by MLS GRID on Aug 22, 2025. The MLS # for this home is MLS# 6777170.