


2707 Warren Way
Arcadia, CA 91007
 6 Beds
 8 Baths
 5,366 sqft (on 0.34 acres)
6 Beds
8 Baths
5,366 sqft
(on 0.34 acres)
Home Value
Trulia Estimate
$2.7MSince last month
Decreased$21K (-0.8%)Since last year
Decreased$47K (-1.7%)Since last sale
Increased$929K (+52.2%)Learn more about this home's value by checking out its Trulia Estimate, the value of nearby homes, and how much similar homes have sold for.
Trulia Estimate
The of this home's value increased by +11% in the last 10 years
| Month | Estimated value |
|---|---|
2026 | |
| August 2026 | $2.71M |
| July 2026 | $2.78M |
| June 2026 | $2.73M |
| May 2026 | $2.73M |
| April 2026 | $2.73M |
| March 2026 | $2.74M |
| February 2026 | $2.7M |
| January 2026 | $2.67M |
2025 | |
2024 | |
2023 | |
2022 | |
2021 | |
2020 | |
2019 | |
2018 | |
2017 | |
2016 | |
Comparable sales
These are recently sold homes that have a similar location or other similar features to this home, like bedrooms, bathrooms, and square footage. Get a sense of the expected prices in the area by viewing these homes.Address | Distance | Property Type | Sold Price | Sold Date | Bed | Bath | Sqft |
|---|---|---|---|---|---|---|---|
0.19 | Single-Family Home | $3,280,000 | 01/21/26 | 6 | 7 | 6,022 | |
0.16 | Single-Family Home | $4,220,000 | 12/10/25 | 6 | 8 | 7,187 | |
0.27 | Single-Family Home | $1,888,000 | 01/09/26 | 5 | 5.5 | 3,718 | |
0.30 | Single-Family Home | $2,950,000 | 03/05/26 | 6 | 7 | 5,280 | |
0.29 | Single-Family Home | $3,800,000 | 11/10/25 | 5 | 6.5 | 6,562 | |
0.26 | Single-Family Home | $2,755,000 | 08/04/26 | 5 | 4 | 4,105 | |
0.30 | Single-Family Home | $2,300,000 | 03/16/26 | 4 | 4.5 | 3,633 | |
0.27 | Single-Family Home | $5,500,000 | 11/04/25 | 6 | 7.5 | 9,545 | |
0.56 | Single-Family Home | $3,000,000 | 03/18/26 | 5 | 6 | 5,068 | |
0.36 | Single-Family Home | $1,625,000 | 10/28/25 | 6 | 5 | 2,604 |
Nearby home prices
Get a sense of expected prices in the area by checking the value of nearby homes.Address | Distance | Price | Bed | Bath | Sqft | Status |
|---|---|---|---|---|---|---|
0.02 | $1,635,100 | 3 | 2 | 1,985 | Off Market | |
0.04 | $3,535,000 | 5 | 6.5 | 5,622 | Off Market | |
0.05 | $1,466,300 | 3 | 2 | 1,588 | Off Market | |
0.12 | $3,498,000 | 5 | 6 | 6,102 | Off Market | |
0.12 | $1,984,000 | 4 | 4.5 | 3,659 | Off Market | |
0.13 | $1,404,500 | 3 | 2 | 1,567 | Off Market | |
0.14 | $1,539,400 | 4 | 3 | 2,026 | Off Market | |
0.16 | $4,220,000 | 6 | 8 | 7,187 | Recently Sold | |
0.16 | $1,699,950 | 3 | 2 | 2,113 | For Sale | |
0.17 | $3,230,800 | 5 | 5.5 | 4,648 | Off Market | |
0.18 | $1,816,000 | 3 | 2 | 2,473 | Off Market | |
0.17 | $1,390,000 | 3 | 3 | 1,736 | Recently Sold |
Local Information
- Map ViewExplore the area around 2707 Warren Way.

- Schools1 Elementary School1 Middle School1 High School

- Shop & Eat

-- mins to
Home Highlights

Property Type
Single-Family Home

Year Built
2002

Lot Size
0.34 acres
Living Area
5,366 sqft

Price/Sqft
$504

Parking
Garage
About this House
This one-of-a-kind estate is meticulously maintained and was custom-built with the finest craftsmanship and quality materials. This exquisite residence is situated in beautiful Arcadia's prime estate area with the highly-esteemed Arcadia School District. Nestled on a sprawling lot (80x188) with a gated driveway, this expansive like-new home with a spacious floor plan is perfect for a large family and memorable entertainments.
As you step into this luxurious estate through its double door entryway, the grand foyer welcomes you with its soaring ceiling. The adjacent sunlit formal living room is highlighted by the elegant marble fireplace and two-story high ceiling. Walk through the French doors to the gourmet kitchen, complete with granite countertops, a large center island, an abundance of cabinetry for storage, a built-in stainless steel refrigerator, and a cozy breakfast nook. The oversized family room is great for gatherings, featuring a wet bar, an entertainment wall, and a sliding glass door leading to the backyard. The stylish formal dining room offers elegant wainscoting, a marvelous marble fireplace, and beautiful chandelier. Two large bedroom suites and a maid's quarters with its own full bathroom complete the first level of this stunning home.
Greeting you at the second level is a sophisticated walkway highlighted by two large display alcoves. This level boasts 4 bedroom suites including the grand master bedroom suite, featuring an enclosed balcony with a serene view of the backyard, a huge walk-in closet, dual sinks with marble countertops, bathtub and separate steam shower, and attractive marble flooring.
Plenty of sky-high trees grace the tranquil backyard for extra privacy. Both front and back yards, equipped with the automatic sprinkler system, are very easy to maintain and appreciate.
Features & Amenities for Basic Comforts:
Brand new interior paint
9-Camera surveillance system
Intercom system in all bedrooms and patio
Two AC and heat units
Two water heaters
Hardwood floors downstairs
New carpet in all bedrooms
Extensive use of coved ceilings
Crown molding throughout
Double pane windows
Wood blinds throughout
Recessed lighting
Smoke detectors
Fire sprinklers
Automatic sprinkler system
Mature fruit trees
www.2707warrenway.com
As you step into this luxurious estate through its double door entryway, the grand foyer welcomes you with its soaring ceiling. The adjacent sunlit formal living room is highlighted by the elegant marble fireplace and two-story high ceiling. Walk through the French doors to the gourmet kitchen, complete with granite countertops, a large center island, an abundance of cabinetry for storage, a built-in stainless steel refrigerator, and a cozy breakfast nook. The oversized family room is great for gatherings, featuring a wet bar, an entertainment wall, and a sliding glass door leading to the backyard. The stylish formal dining room offers elegant wainscoting, a marvelous marble fireplace, and beautiful chandelier. Two large bedroom suites and a maid's quarters with its own full bathroom complete the first level of this stunning home.
Greeting you at the second level is a sophisticated walkway highlighted by two large display alcoves. This level boasts 4 bedroom suites including the grand master bedroom suite, featuring an enclosed balcony with a serene view of the backyard, a huge walk-in closet, dual sinks with marble countertops, bathtub and separate steam shower, and attractive marble flooring.
Plenty of sky-high trees grace the tranquil backyard for extra privacy. Both front and back yards, equipped with the automatic sprinkler system, are very easy to maintain and appreciate.
Features & Amenities for Basic Comforts:
Brand new interior paint
9-Camera surveillance system
Intercom system in all bedrooms and patio
Two AC and heat units
Two water heaters
Hardwood floors downstairs
New carpet in all bedrooms
Extensive use of coved ceilings
Crown molding throughout
Double pane windows
Wood blinds throughout
Recessed lighting
Smoke detectors
Fire sprinklers
Automatic sprinkler system
Mature fruit trees
www.2707warrenway.com
2707 Warren Way, Arcadia, CA 91007 is a 6 bedroom, 8 bathroom, 5,366 sqft single-family home built in 2002. It last sold for $1,780,000 on Aug 28, 2012. It is currently off market. The Trulia Estimate is $2,702,300, with a rent estimate of $5,904/month.
Home Details for 2707 Warren Way

|
|---|
Heating & Cooling Heating: Forced AirAir ConditioningCooling System: CentralHeating Fuel: Forced Air |
Levels, Entrance, & Accessibility Stories: 2Floors: Tile, Other, Carpet, HardwoodGated Entry |
Interior Details Additional StorageNumber of Rooms: 8Types of Rooms: Walk In Closet, Breakfast Nook, Dining Room, Family Room, Laundry Room, Master BathStorageWet BarCeiling Fan |
Appliances & Utilities DishwasherMicrowaveRefrigerator |
Fireplace & Spa Fireplace |
Windows, Doors, Floors & Walls Double Paned Windows |
Security Security System |

|
|---|
Year Built Year Built: 2002Year Updated: 2002 |
Property Type / Style Property Type: Single Family HomeArchitecture: Conventional |

|
|---|
Exterior Home Features LawnSprinkler System |
Parking & Garage GarageParking Spaces: 3Parking: Garage Attached |

|
|---|
Units in Building: 1 |

|
|---|
Lot Area: 0.34 acres |

|
|---|
Intercom |
Price and Tax history
| Date | Event | Price |
|---|---|---|
Aug 28, 2012 Source: N/A | Sold | $1,780,000 |
May 9, 2003 Source: N/A | Sold | $1,150,000 |
Jun 5, 1998 Source: N/A | Sold | $335,000 |
| Year | Property tax | Tax assessment |
|---|---|---|
| 2025 | $25,855 | $2,191,932 |
Home facts updated by county records
Market trends in Arcadia
Last updated July 2026
Avg. sale price
$1.49M
$85.33KMoM
Sale-to-List Price
100.0%
0.7%MoM
Price per sq ft
$709
$32MoM
Available listings
208
25MoM

- Results are loading
Around this home
What Locals Say about Arcadia
At least 445 Trulia users voted on each feature.

89 % Say it's dog friendly

76 % Say car is needed

74 % Say parking is easy

74 % Say there are sidewalks

68 % Say yards are well-kept

65 % Say people would walk alone at night

63 % Say it's walkable to restaurants

63 % Say it's quiet

62 % Say there's holiday spirit

60 % Say it's walkable to grocery stores

60 % Say they plan to stay for at least 5 years

57 % Say streets are well-lit

55 % Say there's wildlife

47 % Say kids play outside

43 % Say neighbors are friendly

26 % Say there are community events
Sourced by Trulia users. Learn more about our methodology.
LGBTQ Local Legal Protections
LGBTQ Local Legal Protections



Apartments for Rent
 PET FRIENDLY
 PET FRIENDLY
 PET FRIENDLYTotal price$2,236 - $5,480/moStudio-3 bd1-2 baAlexan Marmont | 1625 S Magnolia Ave,
Monrovia, CA 91016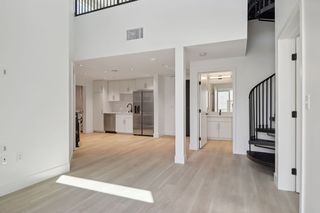 PET FRIENDLY$3,295 - $5,150/mo1-2 bd2 baBegonia Place Luxury Apartments | 5570 Rosemead Blvd,
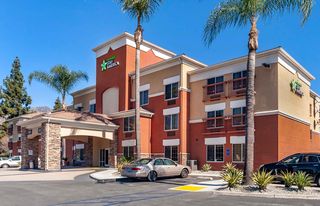
Temple City, CA 91780 PET FRIENDLYFURNISHEDTotal price$2,799 - $3,742/moStudio-2 bd1-2 baAston at Gateway | 10568 Gateway Promenade,
El Monte, CA 91731 PET FRIENDLY
 NEW - 2 DAYS AGO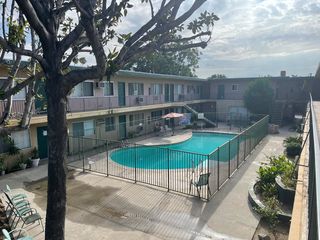
 PET FRIENDLY
 PET FRIENDLY
 PET FRIENDLY
 PET FRIENDLY
 PET FRIENDLYFURNISHED
 PET FRIENDLY
 See more homes for rent inArcadia
Explore by feature - Pet Friendly
- PET FRIENDLY
- PET FRIENDLYFURNISHED
- PET FRIENDLY
 PET FRIENDLY
 PET FRIENDLY
 APPLY INSTANTLYPET FRIENDLY
 PET FRIENDLY
 PET FRIENDLY
 PET FRIENDLY
 APPLY INSTANTLYPET FRIENDLY
Explore by feature - Garage
- PET FRIENDLYFURNISHED
- APPLY INSTANTLYPET FRIENDLY
 APPLY INSTANTLYPET FRIENDLYFURNISHED
 APPLY INSTANTLY
 APPLY INSTANTLYPET FRIENDLYFURNISHED
 APPLY INSTANTLY
 PET FRIENDLY
 PET FRIENDLY
 PET FRIENDLY
Explore by feature - Air Conditioning
- NEW - 2 DAYS AGO
- PET FRIENDLYFURNISHED
- PET FRIENDLY
- PET FRIENDLY

 APPLY INSTANTLYPET FRIENDLY
 NEW - 14 HRS AGO
- APPLY INSTANTLYPET FRIENDLY
- PET FRIENDLY
Explore by feature - Pool
- PET FRIENDLY
- PET FRIENDLY
- PET FRIENDLY

- APPLY INSTANTLYPET FRIENDLY

- NEW - 14 HRS AGO
- APPLY INSTANTLYPET FRIENDLY
Explore by feature - Washer/dryer
- PET FRIENDLY
- PET FRIENDLY
- NEW - 14 HRS AGO
- APPLY INSTANTLYPET FRIENDLY
- APPLY INSTANTLYPET FRIENDLY
 APPLY INSTANTLYPET FRIENDLYFURNISHED
 APPLY INSTANTLYPET FRIENDLYFURNISHED
 APPLY INSTANTLY
- APPLY INSTANTLYPET FRIENDLYFURNISHED
Explore by feature - Outdoor Space
- PET FRIENDLY
 PET FRIENDLY
- PET FRIENDLY
- PET FRIENDLY

 PET FRIENDLY
 APPLY INSTANTLYPET FRIENDLYFURNISHEDROOM FOR RENT
 APPLY INSTANTLYFURNISHEDROOM FOR RENT
 APPLY INSTANTLY
 APPLY INSTANTLY

Homes for sale near 2707 Warren Way
 0.35 ACRESRE/MAX Premier Properties
 0.51 ACRESPinnacle Real Estate Group
 NEW CONSTRUCTION0.69 ACRESMASTERS REALTY
 0.55 ACRESPinnacle Real Estate Group
 0.35 ACRESTreelane Realty Group Inc.
 NEW - 2 DAYS AGOColdwell Banker Realty
 See more homes for sale inArcadia


Off Market Homes Near 2707 Warren Way
 SOLDAUG 14, 2026Coldwell Banker Realty
 SOLDAUG 14, 2026Coldwell Banker Realty
 SOLDAUG 13, 2026Joy Realty Group Inc.
 SOLDAUG 12, 2026Sotheby's International Realty
 SOLDAUG 10, 2026Country Queen Real Estate
 SOLDAUG 10, 2026BHHS California Properties
 SOLDAUG 7, 2026Sotheby's International Realty, Inc.
- See more homes for sale inArcadia


Frequently asked questions about 2707 Warren Way
- What is 2707 Warren Way estimated to be worth?Trulia's estimated value for 2707 Warren Way in Arcadia, CA is $2,702,300.
- What is the price history for 2707 Warren Way?2707 Warren Way in Arcadia, CA last sold for $1,780,000 in August 2012.
- Is Arcadia a buyer's or seller's market?Arcadia is currently a seller's market, based on recent for-sale activity.
- What's the median sale price in Arcadia?The median sale price in Arcadia is $1.49M. That is up $85.33K from the prior month.
- Does 2707 Warren Way have air conditioning?Yes, 2707 Warren Way in Arcadia, CA has air conditioning.
- Does 2707 Warren Way have laundry facilities?Yes, 2707 Warren Way in Arcadia, CA has laundry facilities.