


Listed by HAOMING XU, Pinnacle Real Estate Group, (650) 656-6666
$4,380,000
Original price: $4,580,000
 6 Beds
 8 Baths
 8,108 sqft (on 0.51 acres)
481 W Live Oak Ave, Arcadia, CA 91007
Est. Mortgage $27,671/mo*
Get Pre-QualifiedHome Highlights

Single-Family Home

Built in 2017

0.51 acre lot

$540/sqft

3 Car Garage
Local Information
- Map ViewExplore the area around 481 W Live Oak Ave.

- Schools1 Elementary School1 Middle School1 High School

- Shop & Eat

-- mins to
About this House
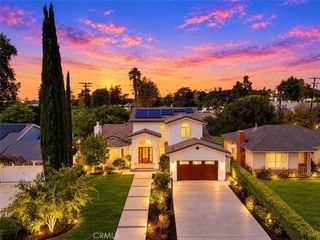
What's unique:Spacious observation balconySouth-facing french chateau estateChef-inspired gourmet kitchenTall windows throughoutDistinctive elegant interiorCustom detailed marble flooring
ARCADIA SCHOOL DISTRICT!!! Presenting an exceptionally refined and highly desirable South-facing French Chateau estate, meticulously designed by renowned architect Mr. Robert Tong and custom built in 2017. Set on a generous 22,234 sq. ft. lot, this remarkable residence offers approximately 8,108 sq. ft. of thoughtfully planned living space and delivers the perfect balance of grandeur, privacy, and everyday comfort—an ideal choice for families who value both top-tier education and a true luxury lifestyle. From the moment you enter, you are welcomed by a distinctive, elegant interior featuring generous high ceilings, tasteful recessed lighting, and tall windows throughout, creating a bright, airy atmosphere with an upscale European feel. The home showcases custom detailed marble flooring and refined Mahogany hardwood floors, complemented by exquisite millwork including magnificent crown molding ceilings, and a sophisticated blend of classic luxury and modern functionality. Designed for impressive hosting and seamless flow, the residence features a stunning two-story foyer with an exquisite semi-circular grand staircase crafted from premium Mahogany, enhanced by a solid and unique cast iron railing, creating a centerpiece worthy of a grand estate. The heart of the home is a chef-inspired gourmet kitchen equipped with top-of-the-line stainless steel appliances, granite countertops, and a charming breakfast nook, offering both refined elegance and practical space for family meals. The dining area opens to abundant natural light, making every gathering feel warm and inviting. y. The master suite serves as a true retreat, offering his-and-her walk-in closets, a relaxing retreat area, and a deluxe master bath featuring a luxurious jacuzzi bathtub, a separate shower, and a steam shower—perfect for unwinding after a full day. A spacious observation balcony further elevates the experience, providing a tranquil outdoor moment from the comfort of home. The backyard is beautifully designed for celebrations and family fun, featuring a saltwater pool with cascading waters that creates a serene, spa-like ambiance, while the surrounding fruit trees add refreshing natural aromas and a soothing atmosphere. With its prestigious Arcadia neighborhood, expansive entertaining spaces, premium craftsmanship, and family-focused comforts, this magnificent villa is truly a standout home—crafted for modern living, unforgettable hosting, and lasting enjoyment!
Home Details for 481 W Live Oak Ave

|
|---|
Interior Details Number of Rooms: 10Types of Rooms: Bedroom, Entry Foyer, Great Room, Kitchen, Laundry, Library, Other, Pantry, Recreation |
Beds & Baths Number of Bedrooms: 6Main Level Bedrooms: 3Number of Bathrooms: 8Number of Bathrooms (full): 8Number of Bathrooms (main level): 4 |
Dimensions and Layout Living Area: 8108 Square Feet |
Appliances & Utilities Laundry: Laundry Room |
Heating & Cooling Heating: CentralHas CoolingAir Conditioning: Central AirHas HeatingHeating Fuel: Central |
Fireplace & Spa Fireplace: Living RoomHas a Fireplace |
Windows, Doors, Floors & Walls Common Walls: No Common Walls |
Levels, Entrance, & Accessibility Stories: 2Number of Stories: 2Levels: TwoEntry Location: 1 |
View Has a ViewView: City Lights, Mountain(s), Pool, Trees/Woods |

|
|---|
Exterior Home Features Has a Private Pool |
Parking & Garage Number of Garage Spaces: 3Number of Covered Spaces: 3Has a GarageHas an Attached GarageParking Spaces: 3Parking: Garage Attached |
Pool Pool: PrivatePool |
Frontage Not on Waterfront |
Water & Sewer Sewer: Public Sewer |
Surface & Elevation Elevation Units: Feet |

|
|---|
Cumulative Days on Market: 151Days on Market: 159 |

|
|---|
Year Built Year Built: 2017 |
Property Type / Style Property Type: ResidentialProperty Subtype: Single Family ResidenceStructure Type: HouseArchitecture: House |
Building Not a New ConstructionNot Attached PropertyNo Additional Parcels |
Property Information Parcel Number: 8586002039 |

|
|---|
Price List Price: $4,380,000Price Per Sqft: $540 |

|
|---|
MLS Status: Active |

|
|---|
Direction & Address City: Arcadia |
School Information High School District: Arcadia Unified |

|
|---|
Listing Agent Listing ID: WS26083399 |

|
|---|
Community Features: Park, Street Lights, SuburbanNot Senior Community |

|
|---|
Association for this Listing: California Regional MLSHOA Fee: No HOA Fee |

|
|---|
Lot Area: 0.51 acres |

|
|---|
Special Conditions: Standard |

|
|---|
Listing Terms: Cash, Cash to New Loan, Conventional |

|
|---|
Mls Number: WS26083399Living Area Range Units: Square FeetAttribution Contact: 650-656-6666Common Interest: NoneUniversal Property Id: US-06037-N-8586002039-R-N |

|
|---|
ParkStreet LightsSuburbanSource Internet Entire Listing Display |
Around this home
What Locals Say about Arcadia
At least 445 Trulia users voted on each feature.

89 % Say it's dog friendly

76 % Say car is needed

74 % Say parking is easy

74 % Say there are sidewalks

68 % Say yards are well-kept

65 % Say people would walk alone at night

63 % Say it's walkable to restaurants

63 % Say it's quiet

62 % Say there's holiday spirit

60 % Say it's walkable to grocery stores

60 % Say they plan to stay for at least 5 years

57 % Say streets are well-lit

55 % Say there's wildlife

47 % Say kids play outside

43 % Say neighbors are friendly

26 % Say there are community events
Sourced by Trulia users. Learn more about our methodology.
Market trends in Arcadia
Last updated August 2026
Avg. sale price
$1.55M
$57.33KMoM
Sale-to-List Price
100.0%
Price per sq ft
$712
$3MoM
Available listings
200
9MoM
Home Value
Trulia Estimate
$4.23MSince last month
Decreased$89K (-2%)Since last year
Decreased$55K (-1.3%)Since last sale
Increased$429K (+11.3%)Learn more about this home's value by checking out its Trulia Estimate, the value of nearby homes, and how much similar homes have sold for.
Trulia Estimate
The of this home's value increased by +42% in the last 10 years
| Month | Estimated value |
|---|---|
2026 | |
| September 2026 | $4.23M |
| August 2026 | $4.32M |
| July 2026 | $4.34M |
| June 2026 | $4.5M |
| May 2026 | $4.51M |
| April 2026 | $4.56M |
| March 2026 | $4.36M |
| February 2026 | $4.38M |
| January 2026 | $4.3M |
2025 | |
2024 | |
2023 | |
2022 | |
2021 | |
2020 | |
2019 | |
2018 | |
2017 | |
2016 | |
Comparable sales
These are recently sold homes that have a similar location or other similar features to this home, like bedrooms, bathrooms, and square footage. Get a sense of the expected prices in the area by viewing these homes.Address | Distance | Property Type | Sold Price | Sold Date | Bed | Bath | Sqft |
|---|---|---|---|---|---|---|---|
0.31 | Single-Family Home | $4,220,000 | 12/10/25 | 6 | 8 | 7,187 | |
0.27 | Single-Family Home | $4,138,000 | 09/09/26 | 5 | 5.5 | 6,621 | |
0.55 | Single-Family Home | $5,500,000 | 11/04/25 | 6 | 7.5 | 9,545 | |
0.44 | Single-Family Home | $3,400,000 | 02/23/26 | 7 | 6.5 | 6,671 | |
0.60 | Single-Family Home | $5,200,000 | 02/18/26 | 6 | 7 | 9,500 | |
0.52 | Single-Family Home | $3,280,000 | 01/21/26 | 6 | 7 | 6,022 | |
0.61 | Single-Family Home | $2,950,000 | 03/05/26 | 6 | 7 | 5,280 | |
0.26 | Single-Family Home | $2,388,000 | 03/10/26 | 6 | 4 | 3,629 |
Nearby home prices
Get a sense of expected prices in the area by checking the value of nearby homes.Address | Distance | Price | Bed | Bath | Sqft | Status |
|---|---|---|---|---|---|---|
0.06 | $1,490,400 | 2 | 2 | 1,491 | Off Market | |
0.10 | $1,315,500 | 3 | 2 | 1,713 | Off Market | |
0.14 | $1,081,400 | 3 | 1 | 1,251 | Recently Sold | |
0.14 | $1,532,600 | 3 | 2 | 1,522 | Off Market | |
0.15 | $1,902,600 | 4 | 3.5 | 3,100 | Off Market | |
0.17 | $1,260,000 | 4 | 2.5 | 1,900 | Recently Sold | |
0.17 | $1,700,000 | 6 | 6 | 2,832 | Recently Sold | |
0.18 | $1,790,000 | 4 | 3 | 2,540 | For Sale | |
0.17 | $1,433,600 | 2 | 1 | 1,161 | Off Market | |
0.21 | $1,130,000 | 3 | 2 | 1,230 | Recently Sold | |
0.20 | $1,162,700 | 4 | 3 | 2,262 | Off Market |
Price and Tax history
| Date | Event | Price |
|---|---|---|
Sep 15, 2026 Source: CRMLS #WS26083399 | PriceChange | $4,380,000 Price decreased by 4% |
Apr 17, 2026 Source: CRMLS #WS26083399 | Listed For Sale | $4,580,000 |
Jan 21, 2022 Source: N/A | Sold | $3,800,000 |
Dec 22, 2021 Source: RE/MAX International #WS21247877 | Pending | $4,180,000 |
Dec 21, 2021 Source: CRMLS #WS21247877 | Contingent | $4,180,000 |
Nov 14, 2021 Source: CRMLS #WS21247877 | Listed For Sale | $4,180,000 |
Jun 29, 2018 Source: N/A | Sold | $3,420,000 |
May 8, 2018 Source: Agent Provided | Pending | $3,899,000 |
Dec 30, 2017 Source: Agent Provided | PriceChange | $3,899,000 Price decreased by 7% |
Aug 8, 2017 Source: Agent Provided | PriceChange | $4,180,000 Price decreased by 2% |
Jul 11, 2017 Source: Agent Provided | PriceChange | $4,280,000 Price decreased by 2% |
May 25, 2017 Source: Agent Provided | Listed For Sale | $4,380,000 |
Sep 21, 2012 Source: N/A | Sold | $1,180,000 |
Aug 8, 2012 Source: Agent Provided | Listed For Sale | $949,000 |
| Year | Property tax | Tax assessment |
|---|---|---|
| 2026 | Unavailable | $4,113,241 |
Home facts updated by county records
LGBTQ Local Legal Protections
LGBTQ Local Legal Protections



HAOMING XU, Pinnacle Real Estate Group
Agent Phone: (650) 656-6666

The multiple listing data appearing on this website, or contained in reports produced therefrom, is owned and copyrighted by California Regional Multiple Listing Service, Inc. ("CRMLS") and is protected by all applicable copyright laws. Information provided is for viewer's personal, non-commercial use and may not be used for any purpose other than to identify prospective properties the viewer may be interested in purchasing. All listing data, including but not limited to square footage and lot size is believed to be accurate, but the listing Agent, listing Broker and CRMLS and its affiliates do not warrant or guarantee such accuracy. The viewer should independently verify the listed data prior to making any decisions based on such information by personal inspection and/or contacting a real estate professional.
Based on information from California Regional Multiple Listing Service, Inc. as of 2026-09-23 02:58:55 PDT and /or other sources. All data, including all measurements and calculations of area, is obtained from various sources and has not been, and will not be, verified by broker or MLS. All information should be independently reviewed and verified for accuracy. Properties may or may not be listed by the office/agent presenting the information
Based on information from California Regional Multiple Listing Service, Inc. as of 2026-09-23 02:58:55 PDT and /or other sources. All data, including all measurements and calculations of area, is obtained from various sources and has not been, and will not be, verified by broker or MLS. All information should be independently reviewed and verified for accuracy. Properties may or may not be listed by the office/agent presenting the information
Similar Homes You May Like
 33.06 ACRESFirst Team Real Estate
 0.35 ACRESKeller Williams Luxury
 5.36 ACRESHigh Ten Partners, Inc.
 1.42 ACRESRedfin Corporation
 1.14 ACRESColdwell Banker Diamond
 0.37 ACRESPinnacle Real Estate Group
 0.63 ACRESeCentury Mortgage & Realty Inc
 0.94 ACRESCountry Queen Real Estate
 6 ACRESVINTAGE LAND INVESTMENTS
 3.87 ACRESColdwell Banker Platinum Prop.
 0.27 ACRESRE/MAX Premier Properties
 0.35 ACRESRe/Max Premier Properties
 NEW - 48 MIN AGOWindfall Realty Group Inc
 1.27 ACRESExp Realty of California Inc
 0.98 ACRESColdwell Banker Diamond
 0.31 ACRESPINNACLE REAL ESTATE GROUP
 0.44 ACRESSOTHEBY'S INTERNATIONAL REALTY
 0.81 ACRESBerkshire Hathaway HomeService
 See more homes for sale inArcadia


New Listings near 481 W Live Oak Ave
 NEW - 17 HRS AGOKeller Williams Realty
 OPEN THU, 10-2PMCOMING SOON 9/240.31 ACRESSOTHEBY'S INTERNATIONAL REALTY
 NEWOPEN THU, 10-2PM0.39 ACRESCOMPASS
 OPEN THU, 10-2PM0.98 ACRESeXp Realty of California, Inc.
 0.29 ACRESeXp Realty of California, Inc.
 OPEN WED, 11-2PMKeller Williams Realty
 NEWOPEN THU, 10-2PMColdwell Banker Realty
 OPEN WED, 11-2PM0.28 ACRESBHHS California Properties
 0.29 ACRESPinnacle Real Estate Group
 0.47 ACRESPINNACLE REAL ESTATE GROUP
- See more homes for sale inArcadia



Frequently asked questions about 481 W Live Oak Ave
- What is the estimated monthly payment for 481 W Live Oak Ave?Based on a $4,380,000 list price with 20% down at today's rates, the estimated monthly payment for 481 W Live Oak Ave in Arcadia, CA is approximately $27,899 (about $23,517 principal & interest, $4,307 property taxes, and $75 homeowner's insurance). This is an estimate. Actual payment depends on your loan terms.
- How does the list price for 481 W Live Oak Ave compare to homes in Arcadia?481 W Live Oak Ave in Arcadia, CA is listed at $4,380,000, about 182% above the $1.55M median sale price in Arcadia.
- What do residents say about Arcadia?Residents describe Arcadia, CA as dog-friendly, easy to park in, and pedestrian-friendly. See homes for sale in Arcadia, CA.
- What are the closest schools to 481 W Live Oak Ave?The closest schools to 481 W Live Oak Ave in Arcadia, CA are Arcadia High School (rated 10/10), Longley Way Elementary School (rated 7/10), Richard Henry Dana Middle School (rated 9/10).
- Does 481 W Live Oak Ave have air conditioning?Yes, 481 W Live Oak Ave in Arcadia, CA has air conditioning.
- Does 481 W Live Oak Ave have a pool?Yes, 481 W Live Oak Ave in Arcadia, CA has a pool.
481 W Live Oak Ave, Arcadia, CA 91007 is a 6 bedroom, 8 bathroom, 8,108 sqft single-family home built in 2017. This property is currently available for sale and was listed by CRMLS on Apr 17, 2026. The MLS # for this home is MLS# WS26083399.