


$1,051,900
 5 Beds
 6 Baths
 3,247 sqft (on 0.46 acres)
26W271 Durfee Rd, Wheaton, IL 60189
Est. Refi. Payment $7,651/mo*
Refinance Your HomeCurrently Off Market - Sold Jun 3, 2021 for $770,000
Home Value
Trulia Estimate
$1.05MSince last month
Decreased$21K (-2%)Since last year
Increased$41K (+4%)Since last sale
Increased$282K (+36.6%)Learn more about this home's value by checking out its Trulia Estimate, the value of nearby homes, and how much similar homes have sold for.
Trulia Estimate
The of this home's value increased by +88% in the last 10 years
| Month | Estimated value |
|---|---|
2026 | |
| October 2026 | $1.05M |
| September 2026 | $1.06M |
| August 2026 | $1.07M |
| July 2026 | $1.09M |
| June 2026 | $1.12M |
| May 2026 | $1.1M |
| April 2026 | $1.09M |
| March 2026 | $1.06M |
| February 2026 | $1.02M |
| January 2026 | $1M |
2025 | |
2024 | |
2023 | |
2022 | |
2021 | |
2020 | |
2019 | |
2018 | |
2017 | |
2016 | |
Comparable sales
These are recently sold homes that have a similar location or other similar features to this home, like bedrooms, bathrooms, and square footage. Get a sense of the expected prices in the area by viewing these homes.Address | Distance | Property Type | Sold Price | Sold Date | Bed | Bath | Sqft |
|---|---|---|---|---|---|---|---|
0.15 | Single-Family Home | $772,500 | 07/31/26 | 5 | 2.5 | 2,956 | |
0.34 | Single-Family Home | $975,000 | 05/08/26 | 5 | 3.5 | 3,406 | |
0.27 | Single-Family Home | $700,000 | 01/26/26 | 5 | 3 | 2,078 | |
0.37 | Single-Family Home | $875,000 | 06/22/26 | 5 | 3.5 | 3,273 | |
0.33 | Single-Family Home | $770,000 | 06/15/26 | 4 | 2.5 | 3,218 | |
0.29 | Single-Family Home | $665,000 | 01/26/26 | 5 | 2.5 | 2,564 | |
0.37 | Single-Family Home | $1,025,000 | 05/11/26 | 5 | 3.5 | 3,142 | |
0.29 | Single-Family Home | $625,000 | 10/15/25 | 4 | 2.5 | 2,240 | |
0.50 | Single-Family Home | $865,000 | 12/15/25 | 5 | 3.5 | 2,678 | |
0.39 | Single-Family Home | $700,000 | 11/19/25 | 4 | 2.5 | 2,148 |
Nearby home prices
Get a sense of expected prices in the area by checking the value of nearby homes.Address | Distance | Price | Bed | Bath | Sqft | Status |
|---|---|---|---|---|---|---|
0.02 | $809,800 | 4 | 2.5 | 2,747 | Off Market | |
0.03 | - | - | - | - | Off Market | |
0.03 | $1,806,800 | Studio | 6 | 5,278 | Off Market | |
0.04 | $846,300 | Studio | 3 | 3,171 | Off Market | |
0.04 | $610,500 | 4 | 3 | 2,484 | Off Market | |
0.05 | $827,600 | Studio | 3 | 2,798 | Off Market | |
0.05 | - | 4 | 2.5 | 2,442 | Off Market | |
0.05 | - | - | - | - | Off Market | |
0.05 | - | Studio | - | - | Off Market | |
0.05 | $860,200 | Studio | 3 | 3,412 | Off Market | |
0.06 | $656,200 | 5 | 2.5 | 2,800 | Off Market | |
0.06 | $707,900 | 4 | 2.5 | 2,046 | Off Market | |
0.06 | $607,100 | Studio | 3 | 2,240 | Off Market | |
0.06 | $732,400 | 4 | 2.5 | 2,518 | Off Market | |
0.07 | $715,000 | 4 | 3 | 3,015 | Off Market | |
0.07 | $680,300 | 4 | 2.5 | 2,114 | Off Market | |
0.07 | $812,400 | 5 | 2.5 | 3,000 | Off Market | |
0.07 | $832,500 | 4 | 3.5 | 2,706 | Off Market | |
0.07 | $621,600 | 4 | 3 | 2,160 | Off Market | |
0.08 | $699,700 | 4 | 2.5 | 2,500 | Off Market |
Local Information
- Map ViewExplore the area around 26W271 Durfee Rd.

- Schools1 Elementary School1 Middle School1 High School

- Shop & Eat

-- mins to
Home Highlights

Single-Family Home

Built in 1967

0.46 acre lot

3,247 sqft

$324/sqft

Garage
About this House
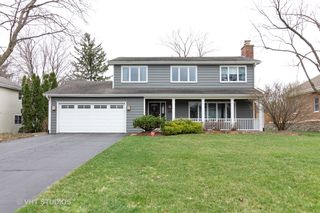
One of a kind home in desirable Arrowhead. Completely renovated and added onto in 2009-everything was touched- inside and out! Owners built the home of their dreams. Over 4300 square feet of living space. Hardwood floors on both 1st and 2nd levels. 4 bedrooms up.5th bedroom on the first floor with a full bath, connects to front den - could be used as an in law suite. Wide open oversized Dining room is open to kitchen and LR/FR. Gourmet kitchen has counterspace for everything, enormous center island, custom maple, prairie style cabinets with practical and beautiful soapstone counters. Marble backsplash, high end appliances, large farm sink plus a vegetable sink. Inviting living room/family room with coffered ceilings, beautiful stone fireplace with mantle and raised hearth. Built ins for media and storage. Sliding doors open to pergola covered patio overlooking mature landscaped lot with privacy fence. Mud room with cubbies and another office space. 2nd floor has not only a Master suite with walk in closet and master bath - but 2 more bedrooms with ensuite baths. Total of 4 bathrooms on the 2nd floor - no need to share. Full finished basement - includes a cozy rec room, exercise room with steam shower, pool/game room, gallery long hall with room for more storage and another work space. So many breakout spaces - where was this last year! Indoor outdoor sound system .A great location -Only a block to the grade school, blocks to the high school and a short bus ride to the middle school. Close to town, train, shopping and recreation The attention to detail is everywhere you look - you must see to really appreciate. Truly a unique home that has been enjoyed and loved - looking for its new forever family.
26W271 Durfee Rd, Wheaton, IL 60189 is a 5 bedroom, 6 bathroom, 3,247 sqft single-family home built in 1967. It last sold for $770,000 on Jun 3, 2021. This property is not currently displayed as for sale or rent on Trulia. The Trulia Estimate is $1,051,900, with a rent estimate of $5,021/month.
Home Details for 26W271 Durfee Rd

|
|---|
Levels, Entrance, & Accessibility Stories: 2 |
Heating & Cooling Cooling System: Central |
Fireplace & Spa Fireplace |

|
|---|
Exterior Home Features Roof: Shake ShingleExterior: Wood |
Parking & Garage GarageParking: Garage Attached |

|
|---|
Year Built Year Built: 1967 |
Property Type / Style Property Type: Single Family HomeArchitecture: Other |

|
|---|
Units in Building: 1 |

|
|---|
Lot Area: 0.46 acres |
Price and Tax history
| Date | Event | Price |
|---|---|---|
Jun 3, 2021 Source: MRED as distributed by MLS GRID #11048706 | Sold | $770,000 |
Apr 15, 2021 Source: RE/MAX International #11048706 | Pending | $744,900 |
Apr 15, 2021 Source: MRED as distributed by MLS GRID #11048706 | Contingent | $744,900 |
Apr 14, 2021 Source: MRED as distributed by MLS GRID #11048706 | Listed For Sale | $744,900 |
Dec 15, 2000 Source: N/A | Sold | $357,000 |
| Year | Property tax | Tax assessment |
|---|---|---|
| 2025 | $15,271 | $295,734 |
Home facts updated by county records
Market trends in Wheaton
Last updated September 2026
Avg. sale price
$525K
$8.33KMoM
Sale-to-List Price
101.0%
Price per sq ft
$278
$6MoM
Available listings
132
3MoM
Around this home
What Locals Say about Wheaton
This October
Trick-or-Treat Score
Built from what locals say about this neighborhood.- 86% say there are sidewalks
- 82% say there's holiday spirit
- 60% say neighbors are friendly
Trulia Trick or TreatStart Ghost Hunt
At least 334 Trulia users voted on each feature.

95 % Say it's dog friendly

87 % Say car is needed

86 % Say there are sidewalks

86 % Say parking is easy

82 % Say there's holiday spirit

80 % Say people would walk alone at night

76 % Say kids play outside

73 % Say it's quiet

69 % Say yards are well-kept

68 % Say streets are well-lit

66 % Say there's wildlife

60 % Say neighbors are friendly

56 % Say it's walkable to restaurants

55 % Say they plan to stay for at least 5 years

45 % Say it's walkable to grocery stores

43 % Say there are community events
Sourced by Trulia users. Learn more about our methodology.
LGBTQ Local Legal Protections
LGBTQ Local Legal Protections



Frequently asked questions about 26W271 Durfee Rd
- What is 26W271 Durfee Rd estimated to be worth?Trulia's estimated value for 26W271 Durfee Rd in Wheaton, IL is $1,051,900.
- What is the price history for 26W271 Durfee Rd?26W271 Durfee Rd in Wheaton, IL last sold for $770,000 in June 2021.
- Is Wheaton a buyer's or seller's market?Wheaton is currently a balanced market, based on recent for-sale activity.
- What's the median sale price in Wheaton?The median sale price in Wheaton is $525K. That is up $8.33K from the prior month.
- Does 26W271 Durfee Rd have air conditioning?Yes, 26W271 Durfee Rd in Wheaton, IL has air conditioning.
- How big is the lot at 26W271 Durfee Rd?The lot at 26W271 Durfee Rd in Wheaton, IL is about 0.46 acres (20,038 sq ft).
Explore by feature - Pet Friendly
 SPECIAL OFFERPET FRIENDLY
 SPECIAL OFFERPET FRIENDLY
 PET FRIENDLY$2,073 - $3,516/moStudio-2 bd1-2 baCourthouse Square Apartments | 250 S Naperville Rd,
Wheaton, IL 60187 NEW - 1 DAY AGOSPECIAL OFFERPET FRIENDLY
 PET FRIENDLY
 SPECIAL OFFERPET FRIENDLY
 SPECIAL OFFERPET FRIENDLY
 PET FRIENDLY
 PET FRIENDLY
 PET FRIENDLY
Explore by feature - Garage
- NEW - 1 DAY AGOSPECIAL OFFERPET FRIENDLY
- SPECIAL OFFERPET FRIENDLY
 APPLY INSTANTLYPET FRIENDLY
 APPLY INSTANTLYPET FRIENDLY
 APPLY INSTANTLYPET FRIENDLY
 APPLY INSTANTLYPET FRIENDLY
 APPLY INSTANTLYPET FRIENDLY
 APPLY INSTANTLY
 APPLY INSTANTLYPET FRIENDLYFURNISHED
 APPLY INSTANTLYPET FRIENDLYFURNISHED
Explore by feature - Air Conditioning
- SPECIAL OFFERPET FRIENDLY
- PET FRIENDLY$2,073 - $3,516/moStudio-2 bd1-2 baCourthouse Square Apartments | 250 S Naperville Rd,
Wheaton, IL 60187 - PET FRIENDLY
- SPECIAL OFFERPET FRIENDLY
- PET FRIENDLY
- PET FRIENDLY
 PET FRIENDLY
- APPLY INSTANTLYPET FRIENDLY
- APPLY INSTANTLYPET FRIENDLY
 APPLY INSTANTLY
Explore by feature - Pool
- SPECIAL OFFERPET FRIENDLY
- PET FRIENDLY$2,073 - $3,516/moStudio-2 bd1-2 baCourthouse Square Apartments | 250 S Naperville Rd,
Wheaton, IL 60187 - NEW - 1 DAY AGOSPECIAL OFFERPET FRIENDLY
- PET FRIENDLY
- SPECIAL OFFERPET FRIENDLY
- SPECIAL OFFERPET FRIENDLY
- PET FRIENDLY
 PET FRIENDLY
Explore by feature - Washer/dryer
- SPECIAL OFFERPET FRIENDLY
- PET FRIENDLY$2,073 - $3,516/moStudio-2 bd1-2 baCourthouse Square Apartments | 250 S Naperville Rd,
Wheaton, IL 60187 - SPECIAL OFFERPET FRIENDLY
- PET FRIENDLY
 APPLY INSTANTLY
- PET FRIENDLY
- PET FRIENDLY
- APPLY INSTANTLYPET FRIENDLY
- APPLY INSTANTLY
- APPLY INSTANTLYPET FRIENDLY
Explore by feature - Outdoor Space
- APPLY INSTANTLYPET FRIENDLY
 FURNISHED
- APPLY INSTANTLYPET FRIENDLYFURNISHED
- APPLY INSTANTLYPET FRIENDLYFURNISHED
 APPLY INSTANTLYPET FRIENDLY
 APPLY INSTANTLYPET FRIENDLYFURNISHED
 PET FRIENDLY
Apartments for Rent
- PET FRIENDLY
- PET FRIENDLY
- NEW - 1 DAY AGOPET FRIENDLY
 PET FRIENDLY
 PET FRIENDLY
- PET FRIENDLY
- PET FRIENDLY
 PET FRIENDLY
- PET FRIENDLY$2,073 - $3,516/moStudio-2 bd1-2 baCourthouse Square Apartments | 250 S Naperville Rd,
Wheaton, IL 60187  PET FRIENDLY
 PET FRIENDLY
- PET FRIENDLY
- PET FRIENDLY
 NEW - 2 DAYS AGOPET FRIENDLYTotal price$2,422 - $3,504/mo1-2 bd1-2 baEverleigh Naperville Active Adult 62+ | 504 Commons Rd,
Naperville, IL 60563- APPLY INSTANTLY
 See more homes for rent inWheaton
Off Market Homes Near 26W271 Durfee Rd
 SOLDOCT 12, 2026@properties Christies International Real Estate
 SOLDOCT 9, 2026Keller Williams Premiere Properties
 SOLDOCT 9, 2026@properties Christie's International Real Estate
 SOLDOCT 9, 2026@properties Christies International Real Estate
- SOLDOCT 9, 2026Charles Rutenberg Realty of IL
 SOLDOCT 9, 2026Charles Rutenberg Realty
 SOLDOCT 9, 2026Comstock Realty Group, LLC
 SOLDOCT 7, 2026Berkshire Hathaway HomeServices Chicago
 SOLDOCT 2, 2026Realty Executives Premier Illinois
 See more homes for sale inWheaton

Homes for sale near 26W271 Durfee Rd
 OFF MARKET
 NEW CONSTRUCTION1.4 ACRESJameson Sotheby's International Realty
 1.14 ACRESKeller Williams Premiere Properties
 0.37 ACRES@properties Christies International Real Estate
- See more homes for sale inWheaton


- Results are loading