
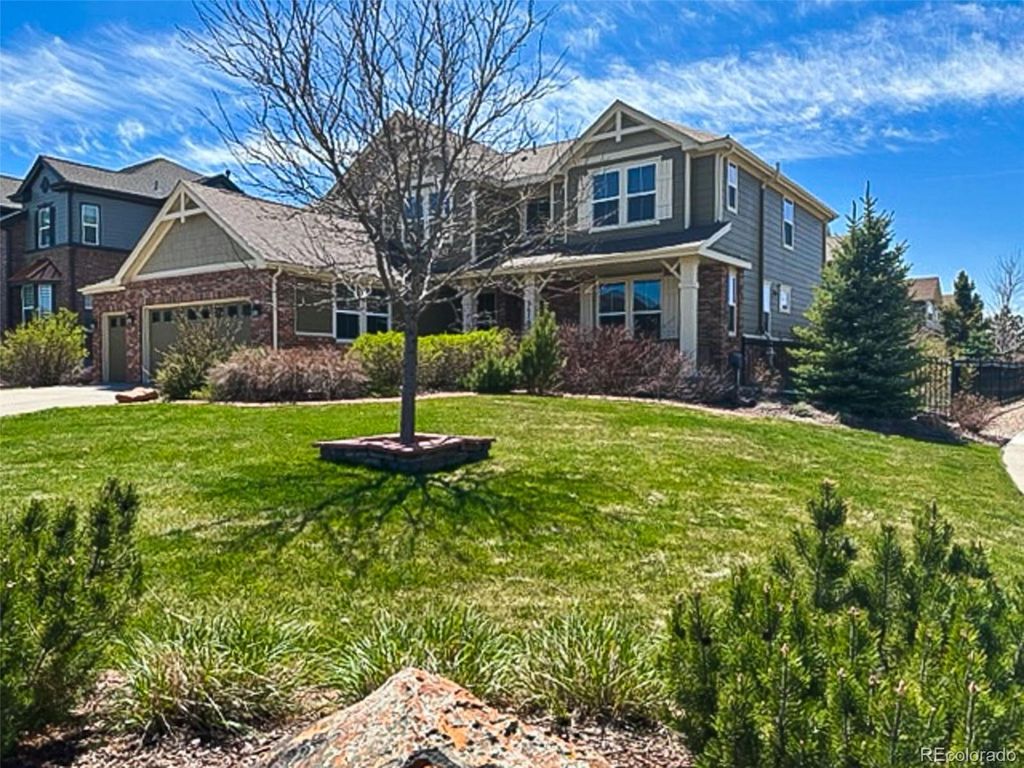


26765 E Peakview Drive
Aurora, CO 80016
Beacon Point 6 Beds
 5 Baths
 5,237 sqft (on 0.25 acres)
6 Beds
5 Baths
5,237 sqft
(on 0.25 acres)
Local Information
- Map ViewExplore the area around 26765 E Peakview Drive.

- Schools1 Preschool School1 Elementary School1 Middle School1 High School

- Shop & Eat

-- mins to
Description
Welcome to this beautifully updated home that is move-in ready. As you step inside the two story foyer, you'll notice the cherrywood hardwood floors that extend throughout the entry, formal dining room, eating space, and kitchen. The kitchen is a chef's dream, with extended cabinets, a large eat-in island, and stainless steel appliances including double ovens, cooktop, microwave, and refrigerator. The kitchen, which features a corner pantry for ample storage, opens up to the formal dining room and the spacious family room. The family room has vaulted ceilings with large windows and is adorned with a stately gas fireplace. Additionally, there is a main floor study that can be used as a conforming 5th bedroom with an adjacent 3/4 bath.
The master suite is a true retreat, featuring a large five-piece bath with granite countertops, tile floors, and dual walk-in closets. Two other upstair bedrooms are serviced by a full bathroom in the hall, and bedroom number 4 is a suite with a private 3/4 bath.
The basement has been professionally finished and offers a large media area with in-ceiling speakers and wiring for a projector, a beautiful wet bar featuring wood-look tile floors, and a wine fridge. The spacious basement is also home to the 6th bedroom and a 3/4 bath. In the basement you will also find a large storage room. The home also features dual zone heating and air to keep you comfortable all year around.
This home is located on a large corner lot with two separate patios. The back patio includes a wonderful gazebo while the front of the home is adorned with jellyfish lights! The solar panels are owned and the lawn service has already been paid for through the end of the summer!
This wonderful neighborhood has a beautiful community center with a pool and state of the art workout facilities. This home is located a mile from the beach at Aurora reservoir and endless hiking trails, shopping, restaurants, and it is in the Cherry Creek School District.
The master suite is a true retreat, featuring a large five-piece bath with granite countertops, tile floors, and dual walk-in closets. Two other upstair bedrooms are serviced by a full bathroom in the hall, and bedroom number 4 is a suite with a private 3/4 bath.
The basement has been professionally finished and offers a large media area with in-ceiling speakers and wiring for a projector, a beautiful wet bar featuring wood-look tile floors, and a wine fridge. The spacious basement is also home to the 6th bedroom and a 3/4 bath. In the basement you will also find a large storage room. The home also features dual zone heating and air to keep you comfortable all year around.
This home is located on a large corner lot with two separate patios. The back patio includes a wonderful gazebo while the front of the home is adorned with jellyfish lights! The solar panels are owned and the lawn service has already been paid for through the end of the summer!
This wonderful neighborhood has a beautiful community center with a pool and state of the art workout facilities. This home is located a mile from the beach at Aurora reservoir and endless hiking trails, shopping, restaurants, and it is in the Cherry Creek School District.
26765 E Peakview Drive, Aurora, CO 80016 is a 6 bedroom, 5 bathroom, 5,237 sqft single-family home in Beacon Point, built in 2007. It last sold for $860,000 on Jul 17, 2023 (4% below the $900,000 asking price). It is currently off market. The Trulia Estimate is $910,000, with a rent estimate of $5,795/month.
Home Highlights

Parking
3 Car Garage

Outdoor
Porch, Patio

A/C
Heating & Cooling

HOA
$67/Monthly

Price/Sqft
No Info

Listed
180+ days ago
Home Details for 26765 E Peakview Drive

|
|---|
Interior Details Basement: Daylight,Finished,Full,Interior Entry,Sump PumpNumber of Rooms: 20Types of Rooms: Master Bedroom, Bedroom, Master Bathroom, Bathroom, Bonus Room, Dining Room, Family Room, Kitchen, Laundry, Living Room, Mud Room, Utility RoomWet Bar |
Beds & Baths Number of Bedrooms: 6Main Level Bedrooms: 1Number of Bathrooms: 5Number of Bathrooms (full): 2Number of Bathrooms (three quarters): 3Number of Bathrooms (main level): 1 |
Dimensions and Layout Living Area: 5237 Square Feet |
Appliances & Utilities Utilities: Electricity Connected, Natural Gas ConnectedAppliances: Bar Fridge, Cooktop, Dishwasher, Disposal, Double Oven, Humidifier, Microwave, Oven, Range, Refrigerator, Wine CoolerDishwasherDisposalMicrowaveRefrigerator |
Heating & Cooling Heating: Forced AirHas CoolingAir Conditioning: Central AirHas HeatingHeating Fuel: Forced Air |
Fireplace & Spa Number of Fireplaces: 1Fireplace: Family Room, Gas Log, Great RoomHas a Fireplace |
Gas & Electric Has Electric on Property |
Windows, Doors, Floors & Walls Window: Double Pane WindowsFlooring: Carpet, Linoleum, Tile, WoodCommon Walls: No Common Walls |
Levels, Entrance, & Accessibility Stories: 2Levels: TwoFloors: Carpet, Linoleum, Tile, Wood |
View No View |
Security Security: Carbon Monoxide Detector(s), Radon Detector, Video Doorbell |

|
|---|
Exterior Home Features Roof: CompositionPatio / Porch: Covered, Front Porch, PatioFencing: FullExterior: Private Yard, Rain Gutters |
Parking & Garage Number of Garage Spaces: 3Number of Covered Spaces: 3No CarportHas a GarageHas an Attached GarageParking Spaces: 3Parking: Concrete |
Frontage Road Frontage: PublicResponsible for Road Maintenance: Public Maintained RoadRoad Surface Type: PavedNot on Waterfront |
Water & Sewer Sewer: Public Sewer |
Farm & Range Not Allowed to Raise Horses |
Finished Area Finished Area (above surface): 3412 Square FeetFinished Area (below surface): 1475 Square Feet |

|
|---|
Year Built Year Built: 2007 |
Property Type / Style Property Type: ResidentialProperty Subtype: Single Family ResidenceStructure Type: HouseArchitecture: Traditional |
Building Construction Materials: Frame, Wood SidingNot Attached Property |
Property Information Condition: Updated/RemodeledNot Included in Sale: Washer; Dryer; Stand Alone Freezer; Seller Personal PropertyParcel Number: 034624210 |

|
|---|
Price List Price: $900,000 |
Status Change & Dates Off Market Date: Mon Jun 19 2023Possession Timing: Close Of Escrow |

|
|---|
MLS Status: Closed |

|
|---|

|
|---|
Direction & Address City: AuroraCommunity: Beacon Point |
School Information Elementary School: Pine RidgeElementary School District: Cherry Creek 5Jr High / Middle School: InfinityJr High / Middle School District: Cherry Creek 5High School: Cherokee TrailHigh School District: Cherry Creek 5 |

|
|---|
Building Details Builder Name: Other |
Building Area Building Area: 5237 Square Feet |

|
|---|
Not Senior Community |

|
|---|
HOA Fee Includes: Maintenance Grounds, Recycling, TrashHOA Name: Beacon Point Metro DistrictHOA Phone: 720-509-6033Has an HOAHOA Fee: $200/Quarterly |

|
|---|
Lot Area: 0.25 acres |

|
|---|
Special Conditions: Standard |

|
|---|
Contingencies: None KnownListing Terms: Cash, Conventional, FHA, Jumbo, VA Loan |

|
|---|
Mobile Home Park Mobile Home Units: Feet |

|
|---|
Business Information Ownership: Individual |

|
|---|
BasementMls Number: 2123280Attribution Contact: sell@bvhteam.com, 720-507-4245Above Grade Unfinished Area: 3412Below Grade Unfinished Area: 350 |

|
|---|
HOA Amenities: Fitness Center,Pool |
Last check for updates: about 4 hours ago
Listed by The Billy Van Heusen Team, (720) 507-4245
Keller Williams DTC
Billy Van Heusen Jr., (720) 507-4245
Keller Williams DTC
Bought with: Wade Rowan, (303) 359-9830, HomeSmart
Source: REcolorado as distributed by MLS GRID, MLS#2123280
Price History for 26765 E Peakview Drive
| Date | Price | Event | Source |
|---|---|---|---|
| 07/17/2023 | $860,000 | Sold | REcolorado as distributed by MLS GRID #2123280 |
| 06/21/2017 | $604,500 | Sold | N/A |
| 04/29/2017 | $614,500 | PriceChange | Agent Provided |
| 04/15/2017 | $619,500 | PriceChange | Agent Provided |
| 04/07/2017 | $628,500 | Listed For Sale | Agent Provided |
| 04/29/2008 | $481,100 | Sold | N/A |
Market trends in Aurora
Last updated May 2026
Avg. sale price
$450K
$3.6KMoM
Sale-to-List Price
99.9%
Price per sq ft
$220
$0MoM
Available listings
1994
125MoM

- Results are loading
Property Tax and Assessment
| Year | 2025 |
|---|---|
| Tax | $8,672 |
| Assessment | $893,400 |
Home facts updated by county records
Comparable Sales for 26765 E Peakview Drive
Address | Distance | Property Type | Sold Price | Sold Date | Bed | Bath | Sqft |
|---|---|---|---|---|---|---|---|
0.08 | Single-Family Home | $1,035,000 | 02/12/26 | 6 | 4.5 | 6,718 | |
0.03 | Single-Family Home | $885,000 | 06/16/26 | 4 | 3.5 | 5,549 | |
0.15 | Single-Family Home | $868,000 | 08/06/25 | 5 | 4 | 4,982 | |
0.20 | Single-Family Home | $965,000 | 08/01/25 | 5 | 4.5 | 4,653 | |
0.16 | Single-Family Home | $765,000 | 12/15/25 | 4 | 4.5 | 4,561 | |
0.14 | Single-Family Home | $955,000 | 09/05/25 | 4 | 3.5 | 5,532 | |
0.29 | Single-Family Home | $875,000 | 01/16/26 | 5 | 4.5 | 4,497 | |
0.11 | Single-Family Home | $855,000 | 02/02/26 | 4 | 3 | 4,790 | |
0.22 | Single-Family Home | $925,000 | 11/20/25 | 6 | 4 | 4,866 | |
0.13 | Single-Family Home | $1,100,000 | 03/05/26 | 5 | 3.5 | 4,776 |
Nearby homes
Get a sense of prices in the area by checking nearby homes. OFF MARKETBrokers Guild Real Estate, MLS#7331372
 OFF MARKETSix Star Properties LLC, MLS#6732375
 SOLDJUN 16, 2026Compass - Denver, MLS#3959420
 OFF MARKETStars and Stripes Homes Inc, MLS#6229837
 SOLDFEB 12, 2026Keller Williams DTC, MLS#7117456
 OFF MARKETKeenan Real Estate, MLS#7730365
 SOLDFEB 2, 2026Redfin Corporation, MLS#4996928
 OFF MARKETMadison & Company Properties, MLS#7112717
 SOLDJAN 16, 2026Brent Sommervold, Equity Colorado-Front Range
 OFF MARKETColdwell Banker Realty 44, MLS#9685875
 SOLDNOV 24, 2025Compass - Denver, MLS#7490539
Assigned Schools
These are the assigned schools for 26765 E Peakview Drive.
- Cherokee Trail High School
- 9-12
- Public
- 3089 Students
8/10GreatSchools RatingParent Rating Average1/10 people at this school are nice. the rest have to be the most rude people i've ever met. they have no respect and they are all bullies.Parent Review4y ago - Pine Ridge Elementary School
- PK-5
- Public
- 617 Students
5/10GreatSchools RatingParent Rating AveragePine Ridge Elementary is more than a school—it’s a vibrant community that values academic excellence, emotional development, and lifelong curiosity. We’re incredibly grateful for the consistent encouragement, creative learning opportunities, and heartfelt connections our child has experienced here.If you’re seeking an exceptional elementary school in Aurora, look no further than Pine Ridge. Five enthusiastic stars without hesitation!Parent Review1y ago - Infinity Middle School
- 6-8
- Public
- 1020 Students
6/10GreatSchools RatingParent Rating AverageThis school overall is very mixed on many different topics, some parts are amazing, some are awful. First off, lots of the teachers are nice and teach well, were as others are way to strict, and are insanely hard to understand, or they give no study material on harder topics. While the building security and security team is great, students alone are not safe at all. There are constant fights, bullying, and kids breaking bones even from student fights straight out of a Disney bully in a movie. Lastly, they do not care about students mental health. Sure there are really good emotional support people in the building, and not all of this is caused by school, but so many kids there are depressed or have even self harm thoughts because school doesn't make it better. And also, I'm not saying we should have more homework, but some teachers are very split on homework, some give sometimes hours worth that are graded, others give like none that are just graded if competition. I as a student here love it, my teachers are great, however there are many things they could improve on.Student Review3mo ago  Check out schools near 26765 E Peakview Drive.
Neighborhood Overview

Neighborhood stats provided by third party data sources.
What Locals Say about Beacon Point
At least 7 Trulia users voted on each feature.

100 % Say there are sidewalks

100 % Say it's dog friendly

100 % Say there's holiday spirit

100 % Say yards are well-kept

100 % Say there's wildlife

100 % Say car is needed

94 % Say streets are well-lit

94 % Say it's quiet

91 % Say people would walk alone at night

90 % Say parking is easy

88 % Say kids play outside

80 % Say they plan to stay for at least 5 years

70 % Say neighbors are friendly

58 % Say it's walkable to grocery stores

50 % Say there are community events

45 % Say it's walkable to restaurants
Sourced by Trulia users. Learn more about our methodology.
LGBTQ Local Legal Protections
LGBTQ Local Legal Protections



Apartments for Rent
 NEW - 1 DAY AGOPET FRIENDLY
 NEW - 1 DAY AGOPET FRIENDLYTotal price$1,519 - $2,619/moStudio-3 bd1-3 baThe Sanctuary at Tallyn's Reach Apartments | E Easter Dr,
Aurora, CO 80016 NEW - 1 DAY AGOPET FRIENDLY
 PET FRIENDLYTotal price$1,380 - $2,481/mo1-3 bd1-2 baCanyons at Saddle Rock | S Versailles Way,
Aurora, CO 80016 NEW - 1 DAY AGOPET FRIENDLY
 NEW - 1 DAY AGOPET FRIENDLYTotal price$1,420 - $3,026/mo1-4 bd1-2 baThe Fletcher Southlands | E Smoky Hill Rd,
Aurora, CO 80015 NEW - 1 DAY AGOPET FRIENDLYTotal price$1,505 - $2,572/mo1-3 bd1-2 baShadow Ridge At Southlands | E Applewood Cir,
Aurora, CO 80016 PET FRIENDLY
 NEW - 1 DAY AGOPET FRIENDLY
 NEW - 1 DAY AGOPET FRIENDLY
 PET FRIENDLY
 See more homes for rent inAurora
Explore by feature - Pet Friendly
 SPECIAL OFFERPET FRIENDLY
 NEW - 1 DAY AGOSPECIAL OFFERPET FRIENDLYTotal price$1,438 - $2,564/moStudio-2 bd1-2 baStanley House Apartments | E 23rd Ave,
Aurora, CO 80010 SPECIAL OFFERPET FRIENDLY
 SPECIAL OFFERPET FRIENDLY
 NEW - 1 DAY AGOSPECIAL OFFERPET FRIENDLY
 SPECIAL OFFERPET FRIENDLY
 PET FRIENDLY
 NEW - 1 DAY AGOSPECIAL OFFERPET FRIENDLYTotal price$1,562 - $2,528/mo1-3 bd1-2 baThe Madison Apartments at Copperleaf | E Radcliff Cir,
Aurora, CO 80015 SPECIAL OFFERPET FRIENDLY
 NEW - 1 DAY AGOSPECIAL OFFERPET FRIENDLY
Explore by feature - Garage

- SPECIAL OFFERPET FRIENDLY
- SPECIAL OFFERPET FRIENDLY
- PET FRIENDLY
- NEW - 1 DAY AGOSPECIAL OFFERPET FRIENDLY
- NEW - 1 DAY AGOSPECIAL OFFERPET FRIENDLYTotal price$1,420 - $3,026/mo1-4 bd1-2 baThe Fletcher Southlands | E Smoky Hill Rd,
Aurora, CO 80015  NEW - 1 DAY AGOSPECIAL OFFER
 NEW - 1 DAY AGOSPECIAL OFFERPET FRIENDLY
 NEW - 1 DAY AGOSPECIAL OFFERPET FRIENDLY
 NEW - 1 DAY AGOSPECIAL OFFERPET FRIENDLY
Explore by feature - Air Conditioning
- SPECIAL OFFERPET FRIENDLY
- SPECIAL OFFERPET FRIENDLY
- SPECIAL OFFERPET FRIENDLY
- SPECIAL OFFERPET FRIENDLY
- PET FRIENDLY
- NEW - 1 DAY AGOSPECIAL OFFERPET FRIENDLY
 SPECIAL OFFERPET FRIENDLY
- NEW - 1 DAY AGOSPECIAL OFFER
 NEW - 2 DAYS AGOSPECIAL OFFERPET FRIENDLY
Explore by feature - Pool
- SPECIAL OFFERPET FRIENDLY
- NEW - 1 DAY AGOSPECIAL OFFERPET FRIENDLY
- SPECIAL OFFERPET FRIENDLY
- NEW - 1 DAY AGOSPECIAL OFFERPET FRIENDLYTotal price$1,562 - $2,528/mo1-3 bd1-2 baThe Madison Apartments at Copperleaf | E Radcliff Cir,
Aurora, CO 80015 - SPECIAL OFFERPET FRIENDLY
- NEW - 1 DAY AGOSPECIAL OFFERPET FRIENDLY
- SPECIAL OFFERPET FRIENDLY
- NEW - 1 DAY AGOSPECIAL OFFERPET FRIENDLYTotal price$1,420 - $3,026/mo1-4 bd1-2 baThe Fletcher Southlands | E Smoky Hill Rd,
Aurora, CO 80015 - NEW - 1 DAY AGOSPECIAL OFFER
Explore by feature - Washer/dryer
- SPECIAL OFFERPET FRIENDLY
- SPECIAL OFFERPET FRIENDLY
- SPECIAL OFFERPET FRIENDLY
- SPECIAL OFFERPET FRIENDLY
- PET FRIENDLY
- NEW - 1 DAY AGOSPECIAL OFFERPET FRIENDLYTotal price$1,562 - $2,528/mo1-3 bd1-2 baThe Madison Apartments at Copperleaf | E Radcliff Cir,
Aurora, CO 80015 - NEW - 1 DAY AGOSPECIAL OFFERPET FRIENDLY
- SPECIAL OFFERPET FRIENDLY
- NEW - 1 DAY AGOSPECIAL OFFERPET FRIENDLYTotal price$1,420 - $3,026/mo1-4 bd1-2 baThe Fletcher Southlands | E Smoky Hill Rd,
Aurora, CO 80015
Explore by feature - Outdoor Space
 PET FRIENDLY
 PET FRIENDLY
 PET FRIENDLY
 NEW - 13 HRS AGOAPPLY INSTANTLYPET FRIENDLY
 APPLY INSTANTLYPET FRIENDLY
 APPLY INSTANTLYPET FRIENDLY
 APPLY INSTANTLYPET FRIENDLY
 APPLY INSTANTLYPET FRIENDLY
 APPLY INSTANTLYPET FRIENDLY
 APPLY INSTANTLYPET FRIENDLY
Homes for sale near 26765 E Peakview Drive
 0.29 ACRESBlue Yeti Homes, MLS#4207397
 0.29 ACRESLoKation Real Estate, MLS#4096940
 0.25 ACRESKentwood Real Estate DTC, LLC, MLS#3110829
 OPEN SAT, 12-2PMWest and Main Homes Inc, MLS#7925716
 OPEN SAT, 2-4PM0.25 ACRESCompass - Denver, MLS#1815836
 OPEN SAT, 12-2PM0.31 ACRESWest and Main Homes Inc, MLS#4770005
 0.26 ACRESYour Home Sold Guaranteed Realty - Premier Partners, MLS#9732515
 Stars and Stripes Homes Inc, MLS#9438253
 OPEN SAT, 12-2PMKeller Williams Integrity Real Estate LLC, MLS#5702119
 See more homes for sale inAurora

Off Market Homes Near 26765 E Peakview Drive
 SOLDJUL 9, 2026Your Home Sold Guaranteed Realty - Premier Partners, MLS#5757334
 SOLDJUL 9, 2026Your Castle Real Estate Inc, MLS#8649669
 SOLDJUL 7, 2026Compass - Denver, MLS#9106500
 SOLDJUL 7, 2026Coldwell Banker Realty 24, MLS#1687137
 SOLDJUL 6, 2026Realty One Group Premier, MLS#5193075
 SOLDJUL 6, 2026Discover Realty Group, LLC, MLS#7290422
 SOLDJUL 6, 2026Keller Williams Realty Downtown LLC, MLS#5392937
 SOLDJUL 6, 2026Resident Realty North Metro LLC, MLS#4649418
 SOLDJUL 3, 2026Ed Prather Real Estate, MLS#6151471
 SOLDJUL 2, 2026RE/MAX Professionals, MLS#6160403
- See more homes for sale inAurora
© 2026 REcolorado® All rights reserved. Certain information contained herein is derived from information which is the licensed property of, and copyrighted by, REcolorado®. Some IDX listings have been excluded from this website. Click here for more information