


$399,900
 3 Beds
 2.5 Baths
 1,624 sqft (on 9.36 acres)
2668 W Perch Rd, Monroe, VA 24574
Est. Mortgage $2,297/mo*
Get Pre-QualifiedHome Highlights

Mobile/Manufactured

Built in 1999

9.36 acre lot

$246/sqft

Garage
Local Information
- Map ViewExplore the area around 2668 W Perch Rd.

- Schools1 Preschool School1 Elementary School1 Middle School1 High School

- Shop & Eat

-- mins to
About this House
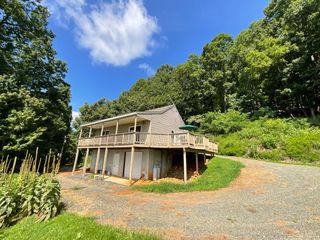
Dreaming of an investment property, multi-generational living, or homesteading? This property offers two well-maintained doublewides situated on 9+ acres in Western Amherst County! The primary residence features 3 bedrooms, 2.5 baths, quartz countertops, electric range with double oven, new kitchen flooring, and two covered porches showcasing beautiful Blue Ridge mountain views. Enjoy outdoor living with a 16x32 inground pool, large deck, and separate well serving the pool. Additional improvements include a 2-car detached garage with electricity, pole building, and shed. The second residence offers 4 bedrooms and 2 baths and is served by a separate septic system while sharing the well with the primary home. Currently used as a rental, this additional dwelling provides flexible potential for rental income or other permitted uses. A unique opportunity to enjoy a rural setting with multiple residences and usable acreage! Main home has a total of 1,624 SqFt.
Contact this Building
Last check for updates: about 4 hours ago
Listing courtesy of Christina Holmes, (434) 426-5410
Keller Williams, (434) 534-9113
Elizabeth Howell-Jennings, (434) 941-1275
Keller Williams, (434) 534-9113
Originating MLS: Lynchburg Board of Realtors
Source: LMLS, MLS#369035
Also Listed on LMLS.
Home Details for 2668 W Perch Rd

|
|---|
Interior Details Basement: Crawl SpaceNumber of Rooms: 12Types of Rooms: Master Bedroom, Bedroom, Bedroom 2, Bedroom 3, Bedroom 4, Bedroom 5, Dining Room, Family Room, Great Room, Kitchen, Living Room, Office |
Beds & Baths Number of Bedrooms: 3Number of Bathrooms: 3Number of Bathrooms (full): 2Number of Bathrooms (half): 1 |
Dimensions and Layout Living Area: 1624 Square Feet |
Appliances & Utilities Appliances: Dishwasher, Double Oven, Dryer, Freezer, Microwave, Electric Range, Refrigerator, Washer, Electric Water HeaterDishwasherDryerLaundry: Dryer Hookup,Laundry Room,Main Level,Washer HookupMicrowaveRefrigeratorWasher |
Heating & Cooling Heating: Heat PumpHas CoolingAir Conditioning: Heat PumpHas HeatingHeating Fuel: Heat Pump |
Gas & Electric Electric: AEP/Appalachian Powr |
Windows, Doors, Floors & Walls Window: Insulated WindowsFlooring: Carpet, Vinyl, Vinyl Plank |
Levels, Entrance, & Accessibility Levels: OneFloors: Carpet, Vinyl, Vinyl Plank |
View Has a ViewView: Mountain(s) |
Security Security: Smoke Detector(s) |

|
|---|
Exterior Home Features Roof: ShinglePatio / Porch: Porch, Front Porch, Side PorchOther Structures: Pole Building, Tractor Shed, OtherExterior: GardenGardenHas a Private Pool |
Parking & Garage Number of Garage Spaces: 2Number of Covered Spaces: 2Has a GarageParking Spaces: 2Parking: Off Street,2 Car Detached Garage |
Pool Pool: In GroundPool |
Water & Sewer Sewer: Septic Tank |
Finished Area Finished Area (above surface): 1624 Square Feet |

|
|---|
Days on Market: <1 day on Trulia |

|
|---|
Year Built Year Built: 1999 |
Property Type / Style Property Type: ResidentialProperty Subtype: Manufactured Home, Single Family ResidenceStructure Type: Manufactured HouseArchitecture: Manufactured House |
Building Construction Materials: Wood Siding |
Property Information Parcel Number: 119A1 |

|
|---|
Price List Price: $399,900Price Per Sqft: $246 |

|
|---|
MLS Status: Active |

|
|---|

|
|---|
Direction & Address City: Monroe |
School Information Elementary School: Elon ElemJr High / Middle School: Monelison MidlHigh School: Amherst HighHigh School District: Amherst |

|
|---|
Listing Agent Listing ID: 369035 |

|
|---|
Building Area Building Area: 1624 Square Feet |

|
|---|
Association for this Listing: Lynchburg Board of RealtorsHOA Fee: No HOA Fee |

|
|---|
Lot Area: 9.358 Acres |

|
|---|
Disclaimer: All information herein has not been verified and is not guaranteed |

|
|---|
Mls Number: 369035Attic: OtherListing UrlAttribution Contact: 434-426-5410, christinaholmes@kw.comAbove Grade Unfinished Area: 1624Showing Advance Notice: 24Showing Requirements: 24 Hour Notification, Appointment Only, Call Agent, Coded Lockbox, Sign, Tenants, Text Listing Agent |
Around this home
What Locals Say about Monroe
At least 1 Trulia users voted on each feature.

100 % Say car is needed

100 % Say there's wildlife

100 % Say parking is easy

75 % Say yards are well-kept

67 % Say kids play outside

67 % Say there's holiday spirit

67 % Say people would walk alone at night

50 % Say it's quiet

25 % Say it's walkable to restaurants

25 % Say they plan to stay for at least 5 years

20 % Say neighbors are friendly

20 % Say streets are well-lit

17 % Say there are community events

14 % Say it's walkable to grocery stores
Sourced by Trulia users. Learn more about our methodology.
Market trends in Monroe
Last updated July 2026
Avg. sale price
—
Sale-to-List Price
—
Price per sq ft
—
Available listings
16
1MoM
Home Value
Trulia Estimate
$392KSince last month
Increased$47K (+13.7%)Since last year
Increased$39K (+11%)Since last sale
Increased$232K (+145.3%)Learn more about this home's value by checking out its Trulia Estimate and the value of nearby homes.
Trulia Estimate
The of this home's value increased by +233% in the last 10 years
| Month | Estimated value |
|---|---|
2026 | |
| September 2026 | $392K |
| August 2026 | $362K |
| July 2026 | $345K |
| June 2026 | $345K |
| May 2026 | $336K |
| April 2026 | $329K |
| March 2026 | $314K |
| February 2026 | $318K |
| January 2026 | $317K |
2025 | |
2024 | |
2023 | |
2022 | |
2021 | |
2020 | |
2019 | |
2018 | |
Nearby home prices
Get a sense of expected prices in the area by checking the value of nearby homes.Address | Distance | Price | Bed | Bath | Sqft | Status |
|---|---|---|---|---|---|---|
0.05 | $399,900 | 3 | 2.5 | 1,624 | For Sale | |
0.09 | $485,000 | 3 | 2.5 | 2,509 | Recently Sold | |
0.31 | $625,000 | - | - | - | For Sale | |
0.47 | $431,700 | 3 | 2 | 1,537 | Off Market | |
0.63 | - | - | - | - | Off Market | |
0.59 | $63,400 | - | - | - | Off Market | |
0.67 | - | - | - | - | Off Market | |
0.73 | $117,300 | 2 | 2 | 800 | Off Market | |
0.81 | - | - | - | - | Off Market | |
0.81 | - | - | - | - | Off Market | |
1.04 | $273,600 | 3 | 2 | 1,248 | Off Market |
Price and Tax history
| Date | Event | Price |
|---|---|---|
Sep 9, 2026 Source: LMLS #369035 | Listed For Sale | $399,900 |
Sep 21, 2016 Source: N/A | Sold | $160,000 |
| Year | Property tax | Tax assessment |
|---|---|---|
| 2024 | $1,566 | $256,700 |
Home facts updated by county records
LGBTQ Local Legal Protections
LGBTQ Local Legal Protections



IDX information is provided exclusively for consumers' personal, non-commercial use, that it may not be used for any purpose other than to identify prospective properties consumers may be interested in purchasing. Information deemed to be reliable but not guaranteed.
Similar Homes You May Like
 NEW - 1 HR AGO9.36 ACRESKELLER WILLIAMS REALTY-LYNCHBURG
 51 ACRESMotleys Real Estate, CVRMLS
- 10.65 ACRESMotleys Real Estate, CVRMLS
 NEW CONSTRUCTION1.01 ACRESBlickenstaff & Company, Realto
 2.51 ACRESMark A. Dalton & Co., Inc.
 0.46 ACRESVirginia Homes & Land Realty
 0.68 ACRES
 1.05 ACRESTMoore Real Estate Group LLC
 OPEN SAT, 1-3PM0.48 ACRESKeller Williams
 2.29 ACRESCornerstone Realty Group Inc.
 NEWOPEN SUN, 2-4PMJohn Stewart Walker, Inc
 NEW CONSTRUCTION$384,000+3 bd2.5 ba2,059 sqftThe Diamond (2-Car Garage) Plan in Elon Forest,
Madison Heights, VA 24572 NEW CONSTRUCTION
 NEW CONSTRUCTION
 NEW CONSTRUCTION
 NEW CONSTRUCTION
 NEW CONSTRUCTION$365,000+3 bd2.5 ba1,912 sqftThe Diamond (1-Car Garage) Plan in Elon Forest,
Madison Heights, VA 24572 NEW CONSTRUCTION
 0.43 ACRESBlickenstaff & Company, Realto
 0.32 ACRESeXp Realty LLC-Stafford
 0.28 ACRESBHHS Dawson Ford Garbee-Forest
 NEW CONSTRUCTION0.28 ACRESR. Fralin & Associates Inc
 NEW - 1 HR AGO0.4 ACRES
 2.8 ACRESCornerstone Realty Group Inc.
 OPEN SUN, 2-4PM0.76 ACRESLegacy Realty
 0.62 ACRESBHHS Dawson Ford Garbee-Forest
 0.52 ACRESeXp Realty LLC-Stafford
 See more homes for sale inMonroe



New Listings near 2668 W Perch Rd
 OPEN SUN, 1-3PM3.19 ACRESCentury 21 ALL-SERVICE
- 51 ACRESMotleys Real Estate, CVRMLS
- NEW - 1 HR AGO9.36 ACRESKELLER WILLIAMS REALTY-LYNCHBURG
- 10.65 ACRESMotleys Real Estate, CVRMLS
- See more homes for sale inMonroe
Frequently asked questions about 2668 W Perch Rd
- When was 2668 W Perch Rd built?2668 W Perch Rd in Monroe, VA was built in 1999.
- What are the closest schools to 2668 W Perch Rd?The closest schools to 2668 W Perch Rd in Monroe, VA are Amherst County High School (rated 3/10), Elon Elementary School (Pre-K, rated 6/10), Monelison Middle School (rated 4/10).
- Is Monroe a buyer's or seller's market?Monroe is currently a balanced market, based on recent for-sale activity.
- What is the price history for 2668 W Perch Rd?2668 W Perch Rd in Monroe, VA last sold for $160,000 in September 2016.
- Does 2668 W Perch Rd have air conditioning?Yes, 2668 W Perch Rd in Monroe, VA has air conditioning.
- Does 2668 W Perch Rd have a pool?Yes, 2668 W Perch Rd in Monroe, VA has a pool.
2668 W Perch Rd, Monroe, VA 24574 is a 3 bedroom, 3 bathroom, 1,624 sqft mobile/manufactured built in 1999. This property is currently available for sale and was listed by LMLS on Sep 9, 2026. The MLS # for this home is MLS# 369035.