


$439,900
Original price: $449,900
 3 Beds
 2 Baths
 1,776 sqft (on 2.89 acres)
1249 Cedar Gate Rd, Monroe, VA 24574
Est. Mortgage $2,622/mo*
Get Pre-QualifiedHome Highlights

Single-Family Home

Built in 1975

2.89 acre lot

$248/sqft

Garage
Local Information
- Map ViewExplore the area around 1249 Cedar Gate Rd.

- Schools1 Preschool School1 Elementary School1 Middle School1 High School

- Shop & Eat

-- mins to
About this House
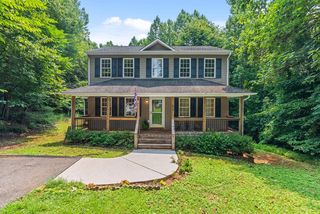
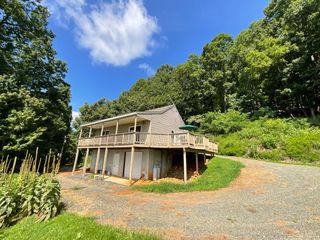
This one has the ultimate man cave with the stick built detached 1,500 sq ft garage! Nestled on 2.8 usable acres in the desirable Elon area off Cedar Gate, this charming brick home offers privacy, functionality, and an ideal location. Enjoy a scenic drive through the Blue Ridge Mountains from High Peak or Route 130. Inside features 3 bedrooms, hardwood floors, multiple living areas, a cozy wood stove, updated kitchen , finished sunroom, and extra downstairs flex/storage space. The layout offers plenty of room for expansion and allows everyone to have their own space. Outside, enjoy a spacious patio overlooking the backyard, chicken coop, creek, fire pit area, and storage shed. A standout feature is the impressive 30x50 detached 1,500 sq ft garage with 12.5 ft ceilings, reinforced construction, built-in workbenches, and toolboxes. Ideal for hobbyists or car enthusiasts.
Contact this Building
Last check for updates: about 11 hours ago
Listing courtesy of Christina Holmes, (434) 426-5410
Keller Williams, (434) 534-9113
Originating MLS: Lynchburg Board of Realtors
Source: LMLS, MLS#366330
Also Listed on LMLS.
Home Details for 1249 Cedar Gate Rd

|
|---|
Interior Details Basement: Exterior Entry,Interior Entry,Walk-Out AccessNumber of Rooms: 12Types of Rooms: Master Bedroom, Bedroom, Bedroom 2, Bedroom 3, Bedroom 4, Bedroom 5, Dining Room, Family Room, Great Room, Kitchen, Living Room, Office |
Beds & Baths Number of Bedrooms: 3Number of Bathrooms: 2Number of Bathrooms (full): 2 |
Dimensions and Layout Living Area: 1776 Square Feet |
Appliances & Utilities Appliances: Dishwasher, Microwave, Electric Range, Refrigerator, Electric Water HeaterDishwasherLaundry: In Basement,Dryer Hookup,Laundry Room,Washer HookupMicrowaveRefrigerator |
Heating & Cooling Heating: Heat PumpHas CoolingAir Conditioning: Heat PumpHas HeatingHeating Fuel: Heat Pump |
Fireplace & Spa Number of Fireplaces: 1Fireplace: 1 FireplaceHas a Fireplace |
Gas & Electric Electric: AEP/Appalachian Powr |
Windows, Doors, Floors & Walls Window: Storm Window(s)Flooring: Hardwood |
Levels, Entrance, & Accessibility Levels: Multi/SplitFloors: Hardwood |
View No View |
Security Security: Smoke Detector(s) |

|
|---|
Exterior Home Features Roof: ShingleOther Structures: StorageExterior: GardenGarden |
Parking & Garage Number of Garage Spaces: 3Number of Covered Spaces: 3Has a GarageParking Spaces: 3Parking: 3 Car Detached Garage |
Water & Sewer Sewer: Septic Tank |
Finished Area Finished Area (above surface): 1573 Square FeetFinished Area (below surface): 203 Square Feet |

|
|---|
Cumulative Days on Market: 83Days on Market: 139 |

|
|---|
Year Built Year Built: 1975 |
Property Type / Style Property Type: ResidentialProperty Subtype: Single Family ResidenceArchitecture: Split Level |
Building Construction Materials: Brick, Vinyl Siding |
Property Information Parcel Number: 12338 |

|
|---|
Price List Price: $439,900Price Per Sqft: $248 |

|
|---|
MLS Status: Active |

|
|---|

|
|---|
Direction & Address City: Monroe |
School Information Elementary School: Elon ElemJr High / Middle School: Amherst MidlHigh School: Amherst HighHigh School District: Amherst |

|
|---|
Listing Agent Listing ID: 366330 |

|
|---|
Building Area Building Area: 1776 Square Feet |

|
|---|
Association for this Listing: Lynchburg Board of RealtorsHOA Fee: No HOA Fee |

|
|---|
Lot Area: 2.89 Acres |

|
|---|
Disclaimer: All information herein has not been verified and is not guaranteed |

|
|---|
BasementMls Number: 366330Attic: OtherListing UrlAttribution Contact: 434-426-5410, christinaholmes@kw.comAbove Grade Unfinished Area: 1573Showing Advance Notice: 24Showing Requirements: 24 Hour Notification, Occupied, Text Listing Agent |
Around this home
What Locals Say about Monroe
At least 1 Trulia users voted on each feature.

100 % Say car is needed

100 % Say there's wildlife

100 % Say parking is easy

75 % Say yards are well-kept

67 % Say kids play outside

67 % Say there's holiday spirit

67 % Say people would walk alone at night

50 % Say it's quiet

25 % Say it's walkable to restaurants

25 % Say they plan to stay for at least 5 years

20 % Say neighbors are friendly

20 % Say streets are well-lit

17 % Say there are community events

14 % Say it's walkable to grocery stores
Sourced by Trulia users. Learn more about our methodology.
Market trends in Monroe
Last updated August 2026
Avg. sale price
—
Sale-to-List Price
—
Price per sq ft
—
Available listings
15
1MoM
Home Value
Trulia Estimate
$433KSince last month
Increased$6K (+1.3%)Since last year
Increased$134K (+45%)Since last sale
Increased$258K (+147.4%)Learn more about this home's value by checking out its Trulia Estimate, the value of nearby homes, and how much similar homes have sold for.
Trulia Estimate
The of this home's value increased by +144% in the last 10 years
| Month | Estimated value |
|---|---|
2026 | |
| September 2026 | $433K |
| August 2026 | $427K |
| July 2026 | $428K |
| June 2026 | $437K |
| May 2026 | $441K |
| April 2026 | $313K |
| March 2026 | $304K |
| February 2026 | $291K |
| January 2026 | $290K |
2025 | |
2024 | |
2023 | |
2022 | |
2021 | |
2020 | |
2019 | |
2018 | |
2017 | |
2016 | |
Comparable sales
These are recently sold homes that have a similar location or other similar features to this home, like bedrooms, bathrooms, and square footage. Get a sense of the expected prices in the area by viewing these homes.Address | Distance | Property Type | Sold Price | Sold Date | Bed | Bath | Sqft |
|---|---|---|---|---|---|---|---|
0.18 | Single-Family Home | $482,000 | 12/11/25 | 3 | 3.5 | 2,077 | |
1.23 | Single-Family Home | $277,000 | 06/30/26 | 3 | 2 | 1,013 | |
1.20 | Single-Family Home | $395,000 | 02/26/26 | 4 | 3 | 3,078 | |
1.74 | Single-Family Home | $419,900 | 06/16/26 | 3 | 2.5 | 1,752 | |
1.27 | Single-Family Home | $670,000 | 05/11/26 | 5 | 3 | 3,125 | |
1.80 | Single-Family Home | $246,000 | 11/12/25 | 3 | 1 | 1,188 | |
1.93 | Single-Family Home | $340,000 | 01/29/26 | 3 | 3 | 2,258 | |
2.06 | Single-Family Home | $184,000 | 04/09/26 | 2 | 2 | 2,077 | |
1.94 | Single-Family Home | $299,000 | 07/29/26 | 3 | 2 | 2,352 |
Nearby home prices
Get a sense of expected prices in the area by checking the value of nearby homes.Address | Distance | Price | Bed | Bath | Sqft | Status |
|---|---|---|---|---|---|---|
0.09 | $495,000 | 3 | 3 | 2,970 | For Sale | |
0.18 | $482,000 | 3 | 3.5 | 2,077 | Recently Sold | |
0.68 | - | - | - | - | Off Market | |
0.75 | $250,000 | 3 | 2 | 1,579 | Recently Sold | |
0.76 | $242,300 | 2 | 1.5 | 1,040 | Off Market | |
0.89 | $262,700 | 3 | 2 | 1,317 | Off Market | |
0.95 | $300,600 | 3 | 1.5 | 1,595 | Off Market | |
1.10 | $359,200 | 3 | 3 | 1,893 | Off Market | |
1.20 | $395,000 | 4 | 3 | 3,078 | Recently Sold | |
1.23 | $277,000 | 3 | 2 | 1,013 | Recently Sold | |
1.27 | $670,000 | 5 | 3 | 3,125 | Recently Sold |
Price and Tax history
| Date | Event | Price |
|---|---|---|
Jul 26, 2026 Source: LMLS #366330 | PriceChange | $439,900 Price decreased by 2% |
May 20, 2026 Source: LMLS #366330 | PriceChange | $449,900 Price decreased by 2% |
May 5, 2026 Source: LMLS #366330 | Listed For Sale | $459,900 |
Jan 4, 2017 Source: N/A | Sold | $175,000 |
| Year | Property tax | Tax assessment |
|---|---|---|
| 2024 | $1,189 | $194,900 |
Home facts updated by county records
LGBTQ Local Legal Protections
LGBTQ Local Legal Protections



IDX information is provided exclusively for consumers' personal, non-commercial use, that it may not be used for any purpose other than to identify prospective properties consumers may be interested in purchasing. Information deemed to be reliable but not guaranteed.
Similar Homes You May Like
 0.52 ACRESeXp Realty LLC-Stafford
 2.8 ACRESCornerstone Realty Group Inc.
 4.86 ACRESJohn Stewart Walker, Inc
 OPEN SAT, 12-2PM0.47 ACRESReal Broker, LLC
 0.84 ACRESNextHome TwoFourFive
 0.47 ACRESMark A. Dalton & Co., Inc.
 1.05 ACRESTMoore Real Estate Group LLC
 NEW CONSTRUCTION1.45 ACRESLPT Realty, Inc
 2.51 ACRESMark A. Dalton & Co., Inc.
 OPEN SUN, 2-4PM1.18 ACRESNextHome TwoFourFive
 1.54 ACRESRealty ONE Group Leading Edge
 See more homes for sale inMonroe


New Listings near 1249 Cedar Gate Rd
 0.59 ACRESDivine Fog Realty Company LLC
 22.36 ACRESDivine Fog Realty Company LLC
 1.26 ACRESCornerstone Realty Group Inc.
 1.24 ACRESeXp Realty LLC-Lynchburg
 2.29 ACRESCornerstone Realty Group Inc.
 3.14 ACRESBHHS Dawson Ford Garbee-Forest
- See more homes for sale inMonroe




Frequently asked questions about 1249 Cedar Gate Rd
- What is the estimated monthly payment for 1249 Cedar Gate Rd?Based on a $439,900 list price with 20% down at today's rates, the estimated monthly payment for 1249 Cedar Gate Rd in Monroe, VA is approximately $2,641 (about $2,379 principal & interest, $187 property taxes, and $75 homeowner's insurance). This is an estimate. Actual payment depends on your loan terms.
- What are the closest schools to 1249 Cedar Gate Rd?The closest schools to 1249 Cedar Gate Rd in Monroe, VA are Amherst County High School (rated 3/10), Elon Elementary School (Pre-K, rated 6/10), Monelison Middle School (rated 4/10).
- What is 1249 Cedar Gate Rd estimated to be worth?Trulia's estimated value for 1249 Cedar Gate Rd in Monroe, VA is $432,900.
- Does 1249 Cedar Gate Rd have air conditioning?Yes, 1249 Cedar Gate Rd in Monroe, VA has air conditioning.
- Does 1249 Cedar Gate Rd have laundry facilities?Yes, 1249 Cedar Gate Rd in Monroe, VA has laundry facilities.
- How big is the lot at 1249 Cedar Gate Rd?The lot at 1249 Cedar Gate Rd in Monroe, VA is about 2.9 acres.
1249 Cedar Gate Rd, Monroe, VA 24574 is a 3 bedroom, 2 bathroom, 1,776 sqft single-family home built in 1975. This property is currently available for sale and was listed by LMLS on May 5, 2026. The MLS # for this home is MLS# 366330.