


$425,000
 4 Beds
 2.5 Baths
 1,708 sqft
2664 Iris Point Way, Henderson, NV 89074
Est. Mortgage $2,572/mo*
Get Pre-QualifiedWe estimate this home will sell faster than 83% nearby.
Home Highlights

Single-Family Home

Built in 2006

$249/sqft

2 Car Garage

HOA $56/mo
Local Information
- Map ViewExplore the area around 2664 Iris Point Way.

- Schools1 Preschool School1 Elementary School1 Middle School1 High School

- Shop & Eat

-- mins to
About this House
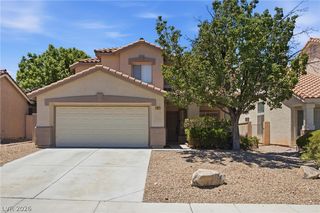
What's unique:Low-maintenance desert landscapingTwo-car attached garageDedicated upstairs laundry roomVersatile loft areaDual-sink ensuite bathSunlit breakfast nook
Tucked into one οf Ηеnderson'ѕ moѕt enduring neighborhoodѕ, thiѕ thoughtfully maintained two-story residence offers four bedrooms, two and a half baths, and 1,708 square feet of considered living — all within the sought-after 89074 zip code.
Plantation shutters filter the desert light throughout the main level, where an open flow between the living, dining, and kitchen spaces creates a natural gathering rhythm. The kitchen anchors daily life with granite countertops, a gas cooktop and gas range, a breakfast bar for casual mornings, and a sunlit breakfast nook. Refrigerator, washer, and dryer all remain with the home.
Upstairs, the primary suite offers a private retreat of approximately sixteen by fourteen feet, accented by a walk-in closet, a ceiling fan, and a dual-sink ensuite bath. Three additional bedrooms and a versatile loft area. A dedicated upstairs laundry room adds thoughtful convenience. Two independent central air conditioning units — one for each level — keep the home comfortable through Nevada's warm months.
Beyond the walls, low-maintenance desert landscaping frames an easy-care lot, with a covered patio positioned for quiet evenings and casual entertaining. A two-car attached garage and modest $56 monthly HOA complete the practical picture.
Location is the quiet asset. Assigned to Aggie Roberts Elementary just half a mile away, along with Jack Lund Schofield Middle and Silverado High School. The 215 Beltway, Harry Reid International Airport, and the dining, shopping, and parks of Green Valley are all within easy reach.
Offered at $425,000 in an area where the median sale price is $488,000 — a considered value in a market where thoughtfully priced homes of this size rarely linger.
Plantation shutters filter the desert light throughout the main level, where an open flow between the living, dining, and kitchen spaces creates a natural gathering rhythm. The kitchen anchors daily life with granite countertops, a gas cooktop and gas range, a breakfast bar for casual mornings, and a sunlit breakfast nook. Refrigerator, washer, and dryer all remain with the home.
Upstairs, the primary suite offers a private retreat of approximately sixteen by fourteen feet, accented by a walk-in closet, a ceiling fan, and a dual-sink ensuite bath. Three additional bedrooms and a versatile loft area. A dedicated upstairs laundry room adds thoughtful convenience. Two independent central air conditioning units — one for each level — keep the home comfortable through Nevada's warm months.
Beyond the walls, low-maintenance desert landscaping frames an easy-care lot, with a covered patio positioned for quiet evenings and casual entertaining. A two-car attached garage and modest $56 monthly HOA complete the practical picture.
Location is the quiet asset. Assigned to Aggie Roberts Elementary just half a mile away, along with Jack Lund Schofield Middle and Silverado High School. The 215 Beltway, Harry Reid International Airport, and the dining, shopping, and parks of Green Valley are all within easy reach.
Offered at $425,000 in an area where the median sale price is $488,000 — a considered value in a market where thoughtfully priced homes of this size rarely linger.
Last check for updates: 34 minutes ago
Listing courtesy of Brian Goodman B.1001114, (702) 469-8223
Goodman Realty Group
Originating MLS: Greater Las Vegas Association of Realtors Inc
Source: LVR, MLS#2818808
Also Listed on LVR.
We estimate this home will sell faster than 83% nearby.
Home Details for 2664 Iris Point Way

|
|---|
Interior Details Number of Rooms: 8Types of Rooms: Master Bedroom, Bedroom 2, Bedroom 3, Bedroom 4, Master Bathroom, Dining Room, Great Room, Kitchen |
Beds & Baths Number of Bedrooms: 4Number of Bathrooms: 3Number of Bathrooms (full): 2Number of Bathrooms (half): 1 |
Dimensions and Layout Living Area: 1708 Square Feet |
Appliances & Utilities Utilities: Underground UtilitiesAppliances: Dryer, Gas Cooktop, Disposal, Gas Range, Microwave, Refrigerator, WasherDisposalDryerLaundry: Gas Dryer Hookup,Laundry Room,Upper LevelMicrowaveRefrigeratorWasher |
Heating & Cooling Heating: Central,Gas,Multiple Heating UnitsHas CoolingAir Conditioning: Central Air,Electric,2 UnitsHas HeatingHeating Fuel: Central |
Fireplace & Spa No FireplaceNo Spa |
Gas & Electric Electric: Photovoltaics None |
Windows, Doors, Floors & Walls Window: Plantation ShuttersFlooring: Carpet, Laminate, Luxury Vinyl Plank |
Levels, Entrance, & Accessibility Stories: 2Floors: Carpet, Laminate, Luxury Vinyl Plank |

|
|---|
Exterior Home Features Roof: TilePatio / Porch: PatioFencing: Back Yard, VinylExterior: Patio, Private Yard, Sprinkler/IrrigationNo Private Pool |
Parking & Garage Number of Garage Spaces: 2Number of Covered Spaces: 2No CarportHas a GarageHas an Attached GarageParking Spaces: 2Parking: Attached,Garage,Garage Door Opener,Inside Entrance,Private |
Frontage Not on Waterfront |
Water & Sewer Sewer: Public Sewer |
Farm & Range Horse Amenities: None |

|
|---|
Days on Market: 9 |

|
|---|
Year Built Year Built: 2006 |
Property Type / Style Property Type: ResidentialProperty Subtype: Single Family ResidenceArchitecture: Two Story |
Building Construction Materials: Frame, StuccoNot Attached Property |
Property Information Condition: ResaleParcel Number: 17712418060 |

|
|---|
Price List Price: $425,000Price Per Sqft: $249 |
Status Change & Dates Possession Timing: Close Of Escrow |

|
|---|
MLS Status: Active |


|
|---|
Direction & Address City: HendersonCommunity: Windmill-Eastern |
School Information Elementary School: Roberts, Aggie, Roberts, AggieJr High / Middle School: Schofield Jack LundHigh School: Silverado |

|
|---|
Listing Agent Listing ID: 2818808 |

|
|---|
Building Area Building Area: 1708 Square Feet |

|
|---|
Not Senior Community |

|
|---|
HOA Fee Includes: Association ManagementHOA Name: Hampton PlaceHOA Phone: 702-362-6262Association for this Listing: Greater Las Vegas Association of Realtors IncHas an HOAHOA Fee: $56/Monthly |

|
|---|
Lot Area: 4356 sqft |

|
|---|
Listing Agreement Type: Exclusive Right To SellListing Terms: Cash, Conventional, FHA, VA Loan |

|
|---|
Mls Number: 2818808Living Area Range Units: Square FeetAttribution Contact: 702-469-8223Above Grade Unfinished Area Units: Square FeetBelow Grade Unfinished Area Units: Square FeetUniversal Property Id: US-32003-N-17712418060-R-N |

|
|---|
Days On Market Replication: 5 |
Around this home
Neighborhood Overview

Neighborhood stats provided by third party data sources.
What Locals Say about Paradise
At least 1103 Trulia users voted on each feature.

83 % Say there are sidewalks

82 % Say it's dog friendly

80 % Say car is needed

77 % Say parking is easy

69 % Say streets are well-lit

65 % Say it's walkable to grocery stores

65 % Say there's holiday spirit

65 % Say yards are well-kept

63 % Say it's walkable to restaurants

59 % Say it's quiet

57 % Say people would walk alone at night

56 % Say kids play outside

51 % Say they plan to stay for at least 5 years

43 % Say neighbors are friendly

19 % Say there's wildlife

17 % Say there are community events
Sourced by Trulia users. Learn more about our methodology.
Market trends in Paradise
Last updated August 2026
Avg. sale price
$393K
$3.67KMoM
Sale-to-List Price
99.7%
Price per sq ft
$236
$1MoM
Available listings
1227
11MoM
Home Value
Trulia Estimate
$421KSince last month
Increased$14K (+3.3%)Since last year
Decreased$9K (-2%)Since last sale
Increased$149K (+54.7%)Learn more about this home's value by checking out its Trulia Estimate, the value of nearby homes, and how much similar homes have sold for.
Trulia Estimate
The of this home's value increased by +91% in the last 10 years
| Month | Estimated value |
|---|---|
2026 | |
| September 2026 | $421K |
| August 2026 | $407K |
| July 2026 | $412K |
| June 2026 | $414K |
| May 2026 | $414K |
| April 2026 | $418K |
| March 2026 | $418K |
| February 2026 | $418K |
| January 2026 | $415K |
2025 | |
2024 | |
2023 | |
2022 | |
2021 | |
2020 | |
2019 | |
2018 | |
2017 | |
2016 | |
Comparable sales
These are recently sold homes that have a similar location or other similar features to this home, like bedrooms, bathrooms, and square footage. Get a sense of the expected prices in the area by viewing these homes.Address | Distance | Property Type | Sold Price | Sold Date | Bed | Bath | Sqft |
|---|---|---|---|---|---|---|---|
0.07 | Single-Family Home | $440,000 | 09/30/25 | 4 | 2.5 | 1,997 | |
0.11 | Single-Family Home | $449,000 | 01/23/26 | 3 | 2.5 | 1,853 | |
0.18 | Single-Family Home | $485,000 | 10/13/25 | 4 | 3 | 1,967 | |
0.07 | Single-Family Home | $410,000 | 04/14/26 | 3 | 2 | 1,361 | |
0.17 | Single-Family Home | $430,000 | 04/03/26 | 4 | 2 | 1,784 | |
0.14 | Single-Family Home | $375,000 | 02/02/26 | 3 | 2 | 1,361 | |
0.24 | Single-Family Home | $374,000 | 07/30/26 | 3 | 2 | 1,700 | |
0.13 | Single-Family Home | $390,000 | 03/12/26 | 2 | 2 | 1,313 | |
0.20 | Single-Family Home | $495,000 | 02/13/26 | 4 | 2 | 1,806 |
Nearby home prices
Get a sense of expected prices in the area by checking the value of nearby homes.Address | Distance | Price | Bed | Bath | Sqft | Status |
|---|---|---|---|---|---|---|
0.02 | $424,500 | 4 | 2.5 | 1,708 | Off Market | |
0.07 | $410,000 | 3 | 2 | 1,361 | Recently Sold | |
0.04 | $433,300 | 4 | 2.5 | 1,708 | Off Market | |
0.05 | $431,600 | 4 | 2.5 | 1,997 | Off Market | |
0.06 | $377,300 | 2 | 2 | 1,532 | Off Market | |
0.07 | $439,700 | 4 | 2.5 | 1,997 | Off Market | |
0.11 | $224,300 | 2 | 2 | 1,144 | Off Market | |
0.10 | $295,000 | 3 | 2 | 1,492 | Recently Sold | |
0.10 | $201,500 | 2 | 2 | 1,004 | Off Market | |
0.12 | $460,300 | 4 | 3 | 1,967 | Off Market | |
0.13 | $390,000 | 2 | 2 | 1,313 | Recently Sold |
Price and Tax history
| Date | Event | Price |
|---|---|---|
Sep 15, 2026 Source: LVR #2818808 | Listed For Sale | $425,000 |
Apr 30, 2025 Source: LVR #2671366 | ListingRemoved | $2,100 |
Apr 4, 2025 Source: LVR #2671366 | Listed For Rent | $2,100 |
Feb 22, 2019 Source: LVR #2067571 | Sold | $272,000 |
Feb 4, 2019 Source: Agent Provided | Listed For Sale | $275,000 |
Jan 27, 2017 Source: Agent Provided | ListingRemoved | $1,395 |
Jan 12, 2017 Source: Agent Provided | Listed For Rent | $1,395 |
Jan 6, 2017 Source: LVR #1856642 | Sold | $225,000 |
Dec 17, 2016 Source: Agent Provided | Listed For Sale | $225,000 |
Jun 30, 2006 Source: N/A | Sold | $383,500 |
| Year | Property tax | Tax assessment |
|---|---|---|
| 2026 | $2,294 | $319,746 |
Home facts updated by county records
LGBTQ Local Legal Protections
LGBTQ Local Legal Protections



Brian Goodman, Goodman Realty Group
Agent Phone: (702) 469-8223
The data relating to real estate for sale on this web site comes in part from the INTERNET DATA EXCHANGE Program of the Las Vegas REALTORS® MLS. Real estate listings held by brokerage firms other than this site owner are marked with the IDX logo.
Information is deemed reliable but not guaranteed. Copyright 2026 Las Vegas REALTORS® MLS. All rights reserved. Click here for more information
Information is deemed reliable but not guaranteed. Copyright 2026 Las Vegas REALTORS® MLS. All rights reserved. Click here for more information
Similar Homes You May Like
 Jordan Dove, Nationwide Realty LLC, LVR
 Brendan J. King III, Real Broker LLC, LVR
 Chandler Prasad, LV Home Agency LLC, LVR
 Cody Trevor Corio, LPT Realty, LLC, LVR
 Amaliya Lillethun, Keller Williams MarketPlace, LVR
 Louis Francis L. Gosioco, Heart Realty, LVR
 Daniel Mumm, Huntington & Ellis, A Real Est, LVR
 Gerard V. Canillas, Compass Realty & Management, LVR
 OPEN SUN, 12:30-3:30PMGlenda A. Freeman, Select Properties Group, LVR
 Jonathan Magno, North American Realty of NV, LVR
 Brandy L. Nixon, Keller Williams Realty Las Veg, LVR
 Christopher Sugden, Key Realty Southwest LLC, LVR
 Olga M. Kokubu, RE/MAX CENTRAL, LVR
 Richard J. Brenkus, Keller Williams MarketPlace, LVR
 Robert Fleps, Signature Real Estate Group, LVR
 Steve P. Hawks, Platinum Real Estate Prof, LVR
 John Sullivan, Huntington & Ellis, A Real Est, LVR
 Steve P. Hawks, Platinum Real Estate Prof, LVR
 OPEN FRI, 11-2PMJohn A. Colon, Croteau Real Estate Services, LVR
 Jonathan Jacobs, Simply Vegas, LVR
 Melissa L. Zimbelman, LUXE International Realty, LVR
 Barry S. Holtzman, Las Vegas Realty Center, LVR
 Elan Shafshak, Realty ONE Group, Inc, LVR
 Kerry J. Kretchmer, Mainstay Brokerage LLC, LVR
 Valeria G. Mariscal-Marquez, Galindo Group Real Estate, LVR
 Benjamin W. Chen, Summit Properties, LVR
 Zihao Gu, HomePlus Realty LLC, LVR
 Aubrey R. Carro, Innovation Realty, LVR
 Brandon Johnson, LIFE Realty District, LVR
 Andrea E. Ahart, RE/MAX Advantage, LVR
 Abraham Arias Jr, Epique Realty, LVR
 John Matthew Kammeyer, Five Star Real Estate & Proper, LVR
 Carmencita I. Garma, New Homes Research, LVR
 Jocelyn Mesa Lopez, More Realty Incorporated, LVR
 OPEN SUN, 1-4PMNancy Li, Keller Williams MarketPlace, LVR
 Antonio Medina Jr, Century 21 Americana, LVR
 See more homes for sale inHenderson


New Listings near 2664 Iris Point Way
 Jillian M. Batchelor, Real Broker LLC, LVR
 NEW - 13 HRS AGOGerardo Barrales-Aguilar, More Realty Incorporated, LVR
 NEW - 1 DAY AGOErin C. Ackerman, Huntington & Ellis, A Real Est, LVR
 NEW - 12 HRS AGOStacy Buchheit, Real Broker LLC, LVR
 NEW - 15 HRS AGOPaola Almaraz, Realty ONE Group, Inc, LVR
 NEW - 21 HRS AGOBritney E. Gaitan, The Agency Las Vegas, LVR
 Jesse Vargas Jr., Real Broker LLC, LVR
 NEW - 2 DAYS AGOMimi A. Dunn, ERA Brokers Consolidated, LVR
 Steven D. Kirk, Century 21 Americana, LVR
 Richard J. Brenkus, Keller Williams MarketPlace, LVR
 NEW - 1 HR AGOJohn Paulson, BHHS Nevada Properties, LVR
 Devan L. Reaves, Keller Williams MarketPlace, LVR
 0.48 ACRESAmy M. Peller, Realty of America LLC, LVR
 NEWMolly Rhyan Schwartz, Redfin, LVR
- See more homes for sale inHenderson

Frequently asked questions about 2664 Iris Point Way
- What is the estimated monthly payment for 2664 Iris Point Way?Based on a $425,000 list price with 20% down at today's rates, the estimated monthly payment for 2664 Iris Point Way in Henderson, NV is approximately $2,635 (about $2,386 principal & interest, $174 property taxes, and $75 homeowner's insurance). This is an estimate. Actual payment depends on your loan terms.
- How does the list price for 2664 Iris Point Way compare to homes in Henderson?2664 Iris Point Way in Henderson, NV is listed at $425,000, about 8% above the $393K median sale price in Henderson.
- What do residents say about the Paradise neighborhood?Residents describe the Paradise neighborhood in Henderson, NV as pedestrian-friendly, dog-friendly, and easy to park in. See homes for sale in Paradise, Henderson.
- What are the closest schools to 2664 Iris Point Way?The closest schools to 2664 Iris Point Way in Henderson, NV are Aggie Roberts Elementary School (Pre-K, rated 4/10), Jack Lund Schofield Middle School (rated 5/10), Silverado High School (rated 6/10).
- Does 2664 Iris Point Way have air conditioning?Yes, 2664 Iris Point Way in Henderson, NV has air conditioning.
- Does 2664 Iris Point Way have laundry facilities?Yes, 2664 Iris Point Way in Henderson, NV has in-unit laundry.