


Listed by Mary Gradinger, Broker, Mary Gradinger, (925) 876-9985
$699,990
 3 Beds
 3.5 Baths
 1,534 sqft
2653 Durfee Ave #E, El Monte, CA 91732
Est. Mortgage $4,777/mo*
Get Pre-QualifiedHome Highlights

Townhouse

Built in 2026

$456/sqft

2 Car Garage

HOA $270/mo
Local Information
- Map ViewExplore the area around 2653 Durfee Ave #E.

- Schools1 Elementary School1 Middle School1 High School

- Shop & Eat

-- mins to
About this House
What's unique:Smart garage accessSolar optionsFlexible living spacesGoogle nest thermostatPrivate decksGenerous walk-in closets
Welcome to Poinsettia Place, a new collection of contemporary townhomes by G3 Urban in the heart of El Monte. Thoughtfully designed for modern living, these three-story residences offer open-concept floor plans with 2 to 4 bedrooms, up to 3.5 bathrooms, and designer-selected finishes throughout.
Enjoy bright living spaces, stylish kitchens featuring quartz countertops, soft-close cabinetry, stainless steel LG appliances, induction cooktops, and spacious islands ideal for entertaining. Smart-home technology comes standard, including a Google Nest thermostat, Ring doorbell, Wi-Fi-enabled keyless entry, smart garage access, and whole-home Wi-Fi connectivity.
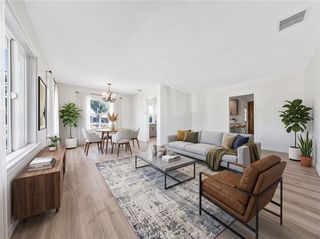
*Plan 3 fits beautifully into approximately 1,534 square feet, with 3 bedrooms and an impressive 3.5 baths—giving everyone a little more privacy. Bright, open living spaces, contemporary finishes and brand-new everything make this a fresh, modern home that lives beautifully. Lot 2 is fully upgraded with hard-surface flooring (LVP) throughout the home, (including stairs!), upgraded bath tile and kitchen countertops.
Built with sustainability in mind, each home includes energy-efficient features such as solar options, EV charging standard, ENERGY STAR® appliances, dual-pane windows, heat pump HVAC systems, and advanced air filtration. All floor plans offer flexible living spaces, generous walk-in closets, private decks, and attached garages.
Located just minutes from parks, schools, shopping, dining, local farmers markets, and major commuter routes, including the 10 and 605 freeways, Poinsettia Place offers convenient access to Downtown Los Angeles while providing the comfort of a thoughtfully planned neighborhood. Discover modern California living at Poinsettia Place.
Contact this Building
Open House
Thursday, October 29
5:00 PM to 7:00 PM
Saturday, October 31
11:00 AM to 3:00 PM
Sunday, November 01
11:00 AM to 3:00 PM
Home Details for 2653 Durfee Ave #E

|
|---|
Heating & Cooling Heating: ENERGY STAR Qualified Equipment, Heat PumpAir ConditioningCooling System: ENERGY STAR Qualified Equipment, Heat PumpHeating Fuel: ENERGY STAR Qualified Equipment |
Levels, Entrance, & Accessibility Stories: 3Floors: See Remarks |
Interior Details Number of Rooms: 11Types of Rooms: Master Bedroom, Bedroom, Bathroom, Dining Room, Entry Foyer, Kitchen, Laundry, Living Room, Other |
Appliances & Utilities DishwasherMicrowave |

|
|---|
Exterior Home Features Roof: Bitumen, CompositionFoundation Type: Slab, Tie Down |
Parking & Garage GarageParking Spaces: 2Parking: Direct Access Garage Guest |

|
|---|
Year Built Year Built: 2026 |
Property Type / Style Property Type: TownhouseArchitecture: Contemporary |

|
|---|
Price Price Per Sqft: $456 |

|
|---|

|
|---|
Listing Agent MLS/Source ID: SB26231897 |

|
|---|
Units in Building: 25 |

|
|---|
HOA Fee: $270/Monthly |

|
|---|
Lot Area: 520 sqft |

|
|---|
Storm Drain(s)Street Lights |
All New Homes in Poinsettia Place
Quick Move-in Homes (5)
| 2653 Durfee Ave #G | 2bd 2.5ba 1,344 sqft | $659,990 | |
| 2653 Durfee Ave #E | 3bd 3.5ba 1,534 sqft | $699,990 | |
| 2653 Durfee Ave #B | 3bd 3.5ba 1,534 sqft | $739,990 | |
| 2653 Durfee Ave #J | 4bd 3.5ba 2,046 sqft | $799,990 | |
| 2653 Durfee Ave #A | 4bd 3.5ba 2,046 sqft | $829,990 |
Quick Move-In Homes provided by CRMLS
Buildable Plans (4)
| Residence 1 Plan | 2bd 2.5ba 1,299 sqft | $634,990+ | |
| Residence 2 Plan | 2bd 2.5ba 1,344 sqft | $659,990+ | |
| Residence 3 Plan | 3bd 3.5ba 1,529 sqft | $709,990+ | |
| Residence 4 Plan | 4bd 3.5ba 2,046 sqft | $799,990+ |
Buildable Plans provided by G3 Urban
Community Description
A great rate. A beautiful new home. For a limited time, qualified buyers can take advantage of a special 4.99% fixed interest rate for 30 years (5.446% APR) on select new homes at Poinsettia Place.*
Welcome to Poinsettia Place, a contemporary new home community in El Monte, California -- starting from the mid $600k's. Where tree-lined walkways lead to thoughtfully crafted solar-powered homes with state-of-the-art kitchens, designer-selected finishes, and smart, energy-efficient features designed for sustainable living and everyday comfort. All this located just minutes from neighborhood parks, schools for all ages, and the weekly Farmers Market. Find your modern retreat among it all at Poinsettia Place.
Welcome to Poinsettia Place, a contemporary new home community in El Monte, California -- starting from the mid $600k's. Where tree-lined walkways lead to thoughtfully crafted solar-powered homes with state-of-the-art kitchens, designer-selected finishes, and smart, energy-efficient features designed for sustainable living and everyday comfort. All this located just minutes from neighborhood parks, schools for all ages, and the weekly Farmers Market. Find your modern retreat among it all at Poinsettia Place.
Contact this Building
Office Hours
Sales Office
2647 Durfee Ave
El Monte, CA 91732
Price and Tax history
| Date | Event | Price |
|---|---|---|
Oct 27, 2026 Source: CRMLS #SB26231897 | Listed For Sale | $699,990 |
Around this home
Neighborhood Overview

Neighborhood stats provided by third party data sources.
What Locals Say about Mountain View
This October
Trick-or-Treat Score
Built from what locals say about Mountain View.- 80% say there are sidewalks
- 70% say there's holiday spirit
- 42% say neighbors are friendly
Trulia Trick or TreatStart Ghost Hunt
At least 210 Trulia users voted on each feature.

80 % Say there are sidewalks

70 % Say it's walkable to grocery stores

70 % Say there's holiday spirit

68 % Say yards are well-kept

66 % Say car is needed

64 % Say it's walkable to restaurants

63 % Say it's dog friendly

58 % Say streets are well-lit

55 % Say kids play outside

53 % Say they plan to stay for at least 5 years

47 % Say parking is easy

43 % Say it's quiet

42 % Say neighbors are friendly

37 % Say people would walk alone at night

29 % Say there are community events

26 % Say there's wildlife
Sourced by Trulia users. Learn more about our methodology.
Market trends in El Monte
Last updated September 2026
Avg. sale price
—
Sale-to-List Price
—
Price per sq ft
—
Available listings
84
4MoM
Sourced by Trulia Market Trends
Home Value
Learn more about this home's value by checking out the value of nearby homes and how much similar homes have sold for.
Comparable sales
These are recently sold homes that have a similar location or other similar features to this home, like bedrooms, bathrooms, and square footage. Get a sense of the expected prices in the area by viewing these homes.Address | Distance | Property Type | Sold Price | Sold Date | Bed | Bath | Sqft |
|---|---|---|---|---|---|---|---|
0.08 | Townhouse | $779,990 | 02/11/26 | 3 | 3.5 | 1,703 | |
0.08 | Townhouse | $647,990 | 11/21/25 | 2 | 2.5 | 1,296 | |
0.90 | Townhouse | $550,000 | 07/23/26 | 3 | 2.5 | 1,420 | |
1.04 | Townhouse | $662,000 | 07/27/26 | 3 | 2.5 | 1,252 | |
0.98 | Townhouse | $755,000 | 12/03/25 | 4 | 3 | 1,793 | |
1.09 | Townhouse | $663,000 | 04/22/26 | 3 | 3 | 1,252 | |
1.09 | Townhouse | $684,000 | 03/06/26 | 3 | 2.5 | 1,433 | |
1.14 | Townhouse | $694,000 | 04/24/26 | 3 | 3 | 1,408 | |
1.21 | Townhouse | $628,000 | 07/23/26 | 3 | 3 | 1,408 | |
0.77 | Townhouse | $520,000 | 11/17/25 | 3 | 1.5 | 1,048 |
Nearby home prices
Get a sense of expected prices in the area by checking the value of nearby homes.Address | Distance | Price | Bed | Bath | Sqft | Status |
|---|---|---|---|---|---|---|
0.00 | $659,990 | 2 | 2.5 | 1,344 | For Sale | |
0.00 | $739,990 | 3 | 3.5 | 1,534 | For Sale | |
0.00 | $829,990 | 4 | 3.5 | 2,046 | For Sale | |
0.01 | $799,990 | 4 | 3.5 | 2,046 | For Sale | |
0.02 | $970,900 | Studio | - | - | Off Market | |
0.02 | $799,990+ | 4 | 3.5 | 2,046 | - | |
0.02 | $634,990+ | 2 | 2.5 | 1,299 | - | |
0.02 | $709,990+ | 3 | 3.5 | 1,529 | - | |
0.02 | $659,990+ | 2 | 2.5 | 1,344 | - | |
0.05 | $643,000 | 2 | 2.5 | 1,401 | Off Market | |
0.05 | $636,100 | 2 | 2.5 | 1,401 | Off Market | |
0.05 | $649,600 | 2 | 2.5 | 1,401 | Off Market | |
0.05 | $1,007,300 | 2 | 1 | 2,480 | Off Market | |
0.06 | - | 30 | 10 | 8,425 | Off Market | |
0.06 | $2,036,300 | 3 | 2 | 1,080 | Off Market | |
0.06 | $780,000 | 3 | 1 | - | Recently Sold | |
0.06 | $698,400 | Studio | - | - | Off Market | |
0.06 | $698,400 | Studio | - | - | Off Market | |
0.06 | $698,400 | Studio | - | - | Off Market | |
0.06 | $698,400 | Studio | - | - | Off Market |
LGBTQ Local Legal Protections
LGBTQ Local Legal Protections


Mary Gradinger, Mary Gradinger, Broker
Agent Phone: (925) 876-9985
The multiple listing data appearing on this website, or contained in reports produced therefrom, is owned and copyrighted by California Regional Multiple Listing Service, Inc. ("CRMLS") and is protected by all applicable copyright laws. Information provided is for viewer's personal, non-commercial use and may not be used for any purpose other than to identify prospective properties the viewer may be interested in purchasing. All listing data, including but not limited to square footage and lot size is believed to be accurate, but the listing Agent, listing Broker and CRMLS and its affiliates do not warrant or guarantee such accuracy. The viewer should independently verify the listed data prior to making any decisions based on such information by personal inspection and/or contacting a real estate professional.
Based on information from California Regional Multiple Listing Service, Inc. as of 2026-10-27 09:11:01 PDT and /or other sources. All data, including all measurements and calculations of area, is obtained from various sources and has not been, and will not be, verified by broker or MLS. All information should be independently reviewed and verified for accuracy. Properties may or may not be listed by the office/agent presenting the information
Based on information from California Regional Multiple Listing Service, Inc. as of 2026-10-27 09:11:01 PDT and /or other sources. All data, including all measurements and calculations of area, is obtained from various sources and has not been, and will not be, verified by broker or MLS. All information should be independently reviewed and verified for accuracy. Properties may or may not be listed by the office/agent presenting the information
Similar Homes You May Like
 NEW CONSTRUCTIONMary Gradinger, Broker
 NEW CONSTRUCTIONMary Gradinger, Broker
 NEW CONSTRUCTIONMary Gradinger, Broker
 NEW CONSTRUCTIONMary Gradinger, Broker
 NEW CONSTRUCTION
 NEW CONSTRUCTION
 NEW CONSTRUCTION
 NEW CONSTRUCTION
 AUCTION
 AUCTION
 OPEN SAT, 1:30-3PMUniversal Elite Inc.
 NEW CONSTRUCTION
 See more homes for sale inEl Monte


New Listings near 2653 Durfee Ave #E
 OPEN SAT, 1-4PMRe/Max Premier Properties
 NEWOPEN SAT, 2-4PMHigh Ten Partners, Inc.
 NEW - 5 HRS AGOGRANDMARK REALTY INC.
- See more homes for sale inEl Monte


Frequently asked questions about 2653 Durfee Ave #E
- What is the estimated monthly payment for 2653 Durfee Ave #E?Based on a $699,990 list price with 20% down at today's rates, the estimated monthly payment for 2653 Durfee Ave #E in El Monte, CA is approximately $4,607 (about $3,844 principal & interest, $688 property taxes, and $75 homeowner's insurance). This is an estimate. Actual payment depends on your loan terms.
- What do residents say about the Mountain View neighborhood?Residents describe the Mountain View neighborhood in El Monte, CA as pedestrian-friendly, walkable to grocery stores, and well-kept. See homes for sale in Mountain View, El Monte.
- What are the closest schools to 2653 Durfee Ave #E?The closest schools to 2653 Durfee Ave #E in El Monte, CA are Mountain View High School (rated 4/10), Parkview Elementary School (Middle, rated 5/10).
- Does 2653 Durfee Ave #E have air conditioning?Yes, 2653 Durfee Ave #E in El Monte, CA has air conditioning.
- Does 2653 Durfee Ave #E have laundry facilities?Yes, 2653 Durfee Ave #E in El Monte, CA has laundry facilities.
- Does 2653 Durfee Ave #E have a garage?Yes, 2653 Durfee Ave #E in El Monte, CA has a garage.
2653 Durfee Ave #E, El Monte, CA 91732 is a 3 bedroom, 4 bathroom, 1,534 sqft townhouse built in 2026. 2653 Durfee Ave #E is located in Mountain View, El Monte. This property is currently available for sale and was listed by CRMLS on Oct 27, 2026. The MLS # for this home is MLS# SB26231897.